
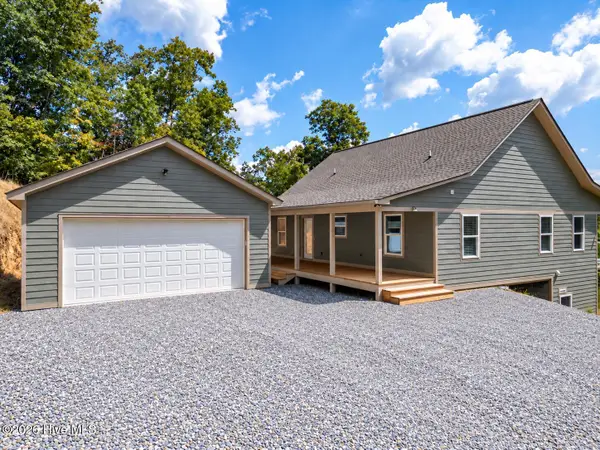
175 Broadtree Branch Drive, Hayesville, NC 28904
Local realty services provided by:ERA Sunrise Realty
Listed by: jimmy stewart
Office: remax hiawassee realty
MLS#:420917
Source:NEG
Price summary
- Price:$425,000
- Monthly HOA dues:$38.33
About this home
Owner's health forces this drastic, drastic, price reduction on this new 1500+ square foot home in this well-established gated subdivision of Shelton Springs. Private paved roads throughout with community water system. Heavily wooded lots are over-sized with gorgeous views and much privacy. This home was constructed by local craftsman and has the highest quality of materials and up to date features. Home features an open floor plan, cathedral ceiling, massive stone fireplace, custom built cabinets, and unbelievable kitchen and bath designs. Come take a look--owner says bring any reasonable offer.
Contact an agent
Home facts
- Year built:2025
- Subdivision & Development:Shelton Springs
- Listing ID #:420917
- Updated:September 23, 2026 at 07:45 PM
Rooms and interior
- Bedrooms:2
- Total bathrooms:3
- Full bathrooms:2
- Half bathrooms:1
- Flooring:Tile, Vinyl
- Kitchen Description:Cooktop, Dishwasher, Range, Refrigerator
- Basement Description:Crawl Space
Heating and cooling
- Cooling:Heat Pump
- Heating:Central, Heat Pump
Structure and exterior
- Roof:Metal
- Year built:2025
- Lot area:1.03 Acres
- Architectural Style:Contemporary, Craftsman
- Construction Materials:Wood Siding
- Exterior Features:Private Yard
Utilities
- Water:Community
- Sewer:Septic Tank
Finances and disclosures
- Price:$425,000
Features and amenities
- Appliances:Cooktop, Dishwasher, Range, Refrigerator
- Amenities:Cathedral Ceiling(s), Ceiling Fan(s), Pantry
Parking
- Parking description:Driveway
New listings near 175 Broadtree Branch Drive
- New
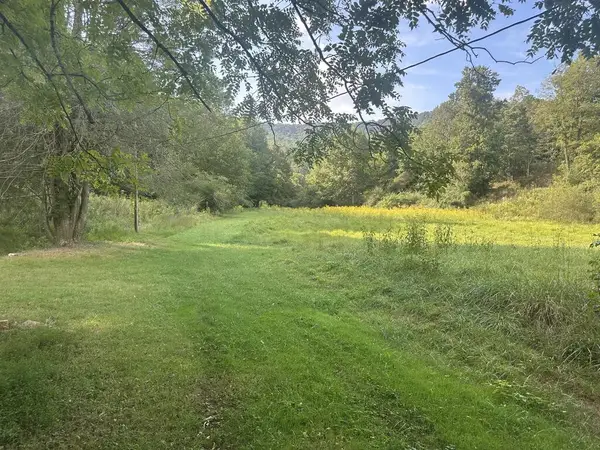 $225,000Active16 Acres
191 NW Roach Cove Road, Hayesville, NC 28904
MLS# 436288Listed by: MOUNTAIN STREAMS REAL ESTATE - New
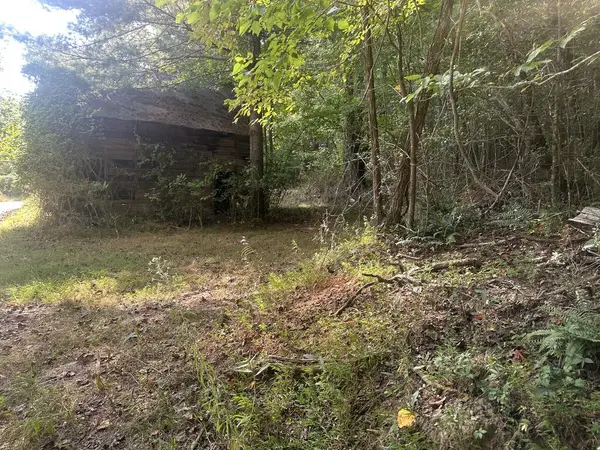 $35,000Active2.87 Acres
000 Brendle Cove Lane, Hayesville, NC 28904
MLS# 436289Listed by: MOUNTAIN STREAMS REAL ESTATE - New
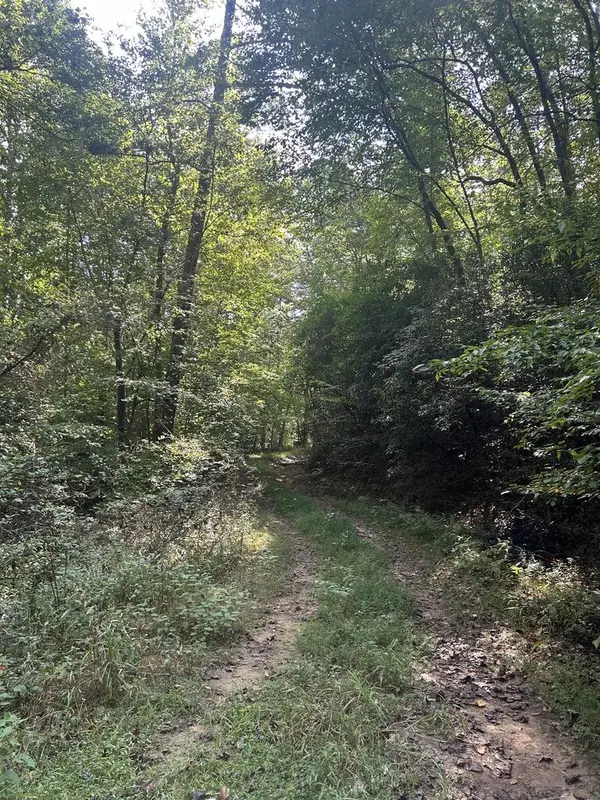 $250,000Active19.3 Acres
Tr 5 Mountain Pass Drive, Hayesville, NC 28904
MLS# 436285Listed by: MARY HEDDEN PROPERTIES LLC - New
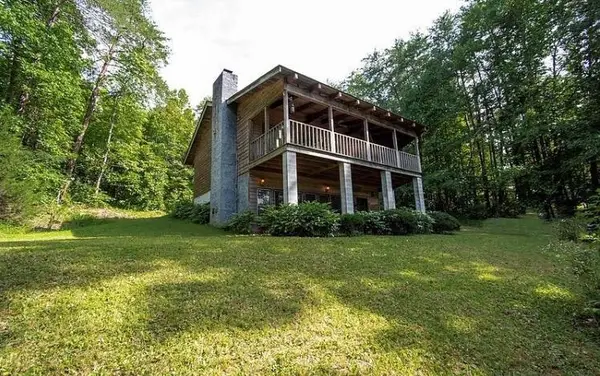 $305,000Active3 beds 3 baths
310 Licklog Court, Hayesville, NC 28904
MLS# 436266Listed by: ADVANTAGE CHATUGE REALTY - New
 $29,900Active2.44 Acres
Lot 1Q Tusquittee Overlook, Hayesville, NC 28904
MLS# 436260Listed by: REMAX TOWN & COUNTRY - THE RICHARD KELLEY GROUP - New
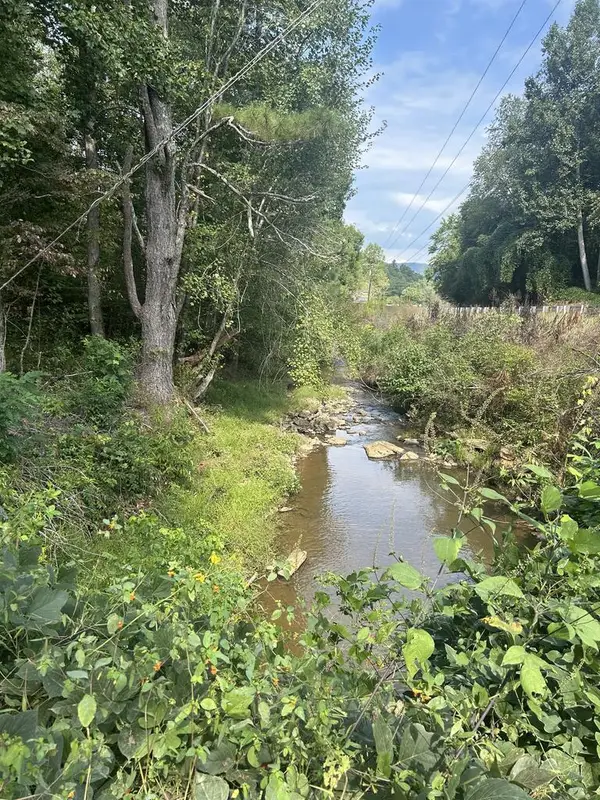 $50,000Active3.72 Acres
Tr2 Mountain Pass Drive, Hayesville, NC 28904
MLS# 436245Listed by: MARY HEDDEN PROPERTIES LLC - New
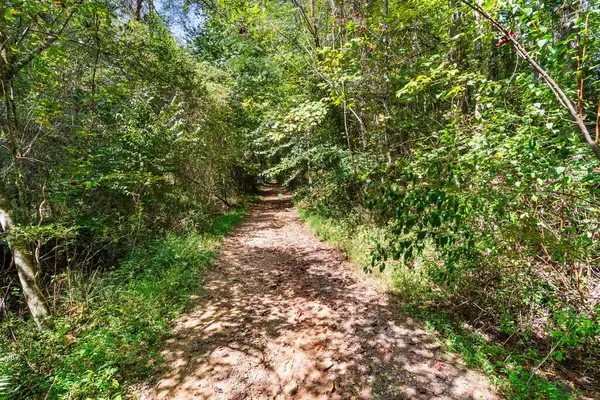 $380,000Active38 Acres
SR 1305 Qualla Road, Hayesville, NC 28904
MLS# 436233Listed by: SONJA SILVERS REALTY GROUP - New
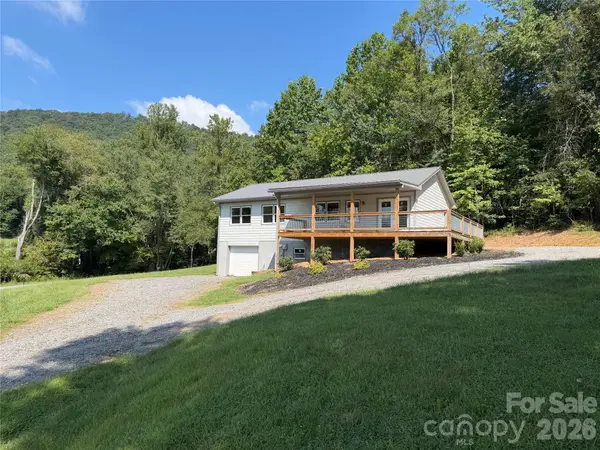 $349,000Active3 beds 3 baths1,196 sq. ft.
1124 Mcdonald Road, Hayesville, NC 28904
MLS# 4419921Listed by: RE/MAX EXECUTIVE - New
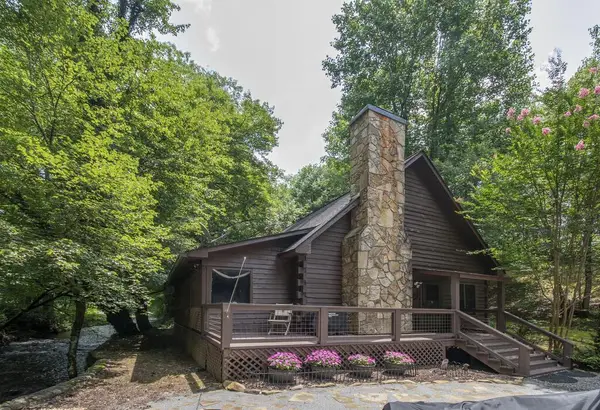 $445,000Active2 beds 2 baths1,312 sq. ft.
201 Eagle Fork Road, Hayesville, NC 28904
MLS# 436169Listed by: ADVANTAGE CHATUGE REALTY - New
 $749,900Active3 beds 3 baths2,700 sq. ft.
280 Wild Berry Lane, Hayesville, NC 28904
MLS# 100604333Listed by: REMAX TOWN & COUNTRY - MURPHY


Protect your home and budget from life's surprises with an Assurant Home Warranty, backed by a partner that supports you through every step of homeownership. Explore Plans.
© 2023 - 2026 ERA Franchise Systems LLC. All rights reserved. ERA Franchise Systems LLC fully supports the principles of the Fair Housing Act and the Equal Opportunity Act. ERA, ERA Real Estate powered, and their respective logos are registered service marks of ERA Franchise Systems LLC. Each office is independently owned and operated.