
197 Pounding Mill Connector, Hayesville, NC 28904
Local realty services provided by:ERA Sunrise Realty
Listed by: smith & young real estate group
Office: remax town & country - blairsville
MLS#:437044
Source:NEG
Price summary
- Price:$499,000
- Price per sq. ft.:$396.03
About this home
Experience the peace, privacy, and natural beauty of the North Carolina mountains with this 29 acre property full of possibilities. Featuring a 3-bedroom, 2-bath home, a picturesque creek winding through the acreage, and a boundary adjoining U.S. Forest Service land, this property offers a rare opportunity to enjoy a secluded mountain setting surrounded by nature. With ample acreage to explore, enjoy outdoor recreation, or create your dream mountain getaway, the property offers plenty of potential for a full-time residence, weekend retreat, or recreational escape. The existing home is being sold AS-IS, providing an opportunity for the next owner to renovate, personalize, and make it their own. Whether you're seeking a private homestead, a peaceful escape from the everyday, or a place to enjoy the beauty of the great outdoors, this unique mountain property offers the space, setting, and opportunity to bring your vision to life. Don't miss the chance to make this special piece of North Carolina mountain country your own!...
Contact an agent
Home facts
- Year built:1960
- Listing ID #:437044
- Updated:October 21, 2026 at 02:51 AM
Rooms and interior
- Bedrooms:3
- Total bathrooms:2
- Full bathrooms:2
- Flooring:Concrete, Tile, Wood
- Kitchen Description:Range, Refrigerator
- Basement Description:Full
- Living area:1,260 sq. ft.
Heating and cooling
- Cooling:Electric
- Heating:Electric, Wood Stove
Structure and exterior
- Roof:Metal
- Year built:1960
- Building area:1,260 sq. ft.
- Lot area:29 Acres
- Architectural Style:Traditional
- Construction Materials:Wood Siding
- Exterior Features:Fire Pit, Garden, Private Yard
Utilities
- Water:Private, Well
- Sewer:Septic Tank
Finances and disclosures
- Price:$499,000
- Price per sq. ft.:$396.03
Features and amenities
- Appliances:Range, Refrigerator
- Laundry features:In Basement
- Amenities:Ceiling Fan(s)
Parking
- Parking description:Basement, Carport, Driveway, Garage
- Garage spaces:1
New listings near 197 Pounding Mill Connector
- New
 $1,995,000Active6 beds 5 baths
360 Serenity Lane, Hayesville, NC 28904
MLS# 100611525Listed by: MOUNTAIN SOTHEBY'S INTERNATIONAL REALTY - New
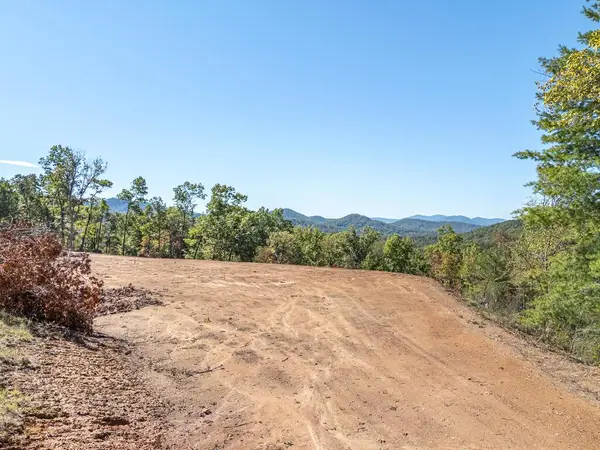 $250,000Active5 Acres
0 Peaks Drive, Hayesville, NC 28904
MLS# 437031Listed by: REMAX TOWN & COUNTRY - MURPHY - New
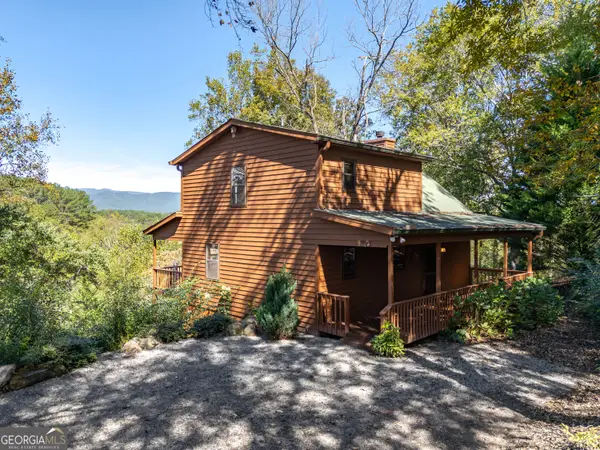 $429,000Active2 beds 3 baths1,962 sq. ft.
201 Primose Lane, Hayesville, NC 28904
MLS# 10875829Listed by: RE/MAX Town & Country
- New
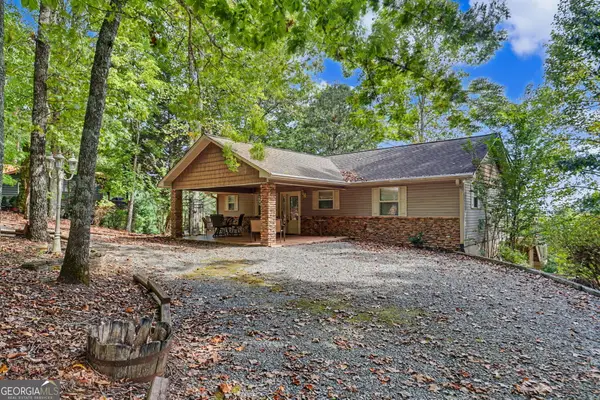 $465,000Active3 beds 3 baths2,000 sq. ft.
804 Wikle Road, Hayesville, NC 28904
MLS# 10875293Listed by: BHHS Georgia Properties - New
 $58,000Active3.03 Acres
14 Mission Ridge, Hayesville, NC 28904
MLS# 100610993Listed by: RIVERBANKS REALTY LLC - New
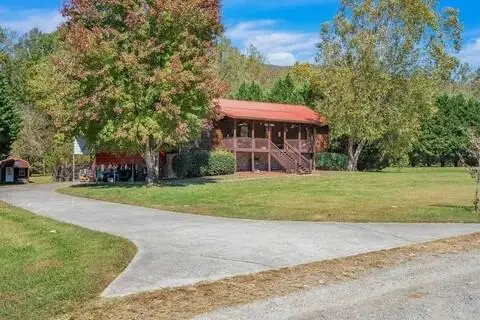 $419,000Active4 beds 3 baths
32 W Mountain Meadows Drive W, Hayesville, NC 28904
MLS# 436961Listed by: ADVANTAGE CHATUGE REALTY - New
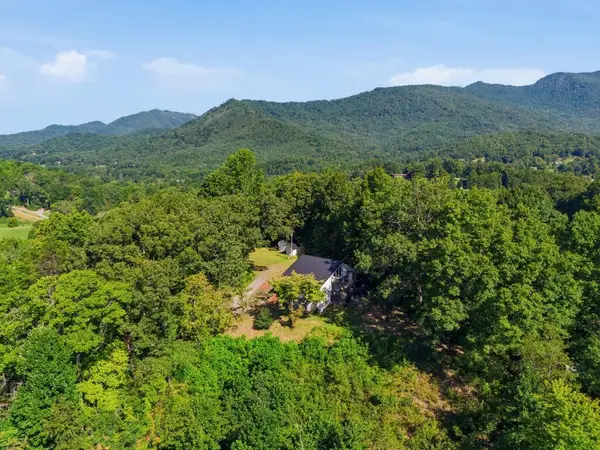 $830,000Active4 beds 3 baths
289 Bethabara Way, Hayesville, NC 28904
MLS# 436963Listed by: SELL YOUR HOME SERVICES LLC - New
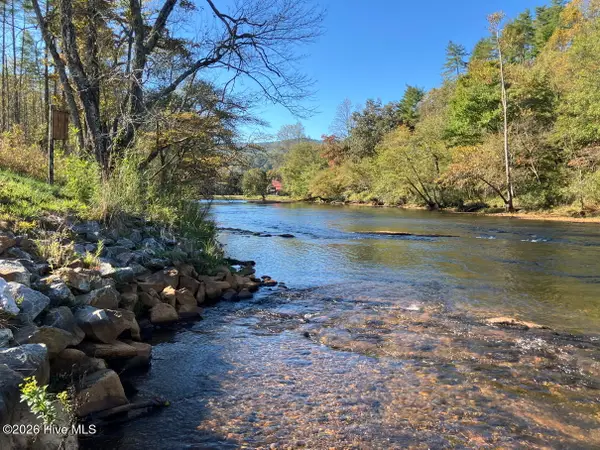 $169,000Active1.02 Acres
6 Rushing Water Trail, Hayesville, NC 28904
MLS# 100610544Listed by: COLDWELL BANKER HIGH COUNTRY - New
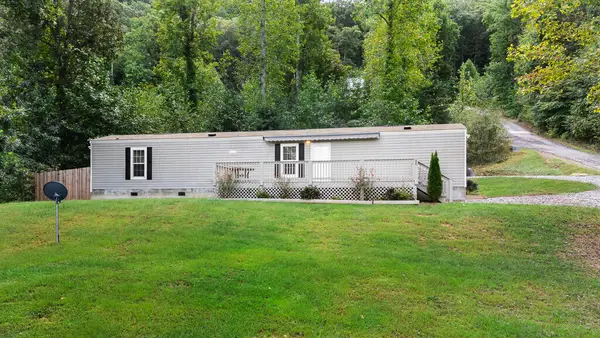 $214,900Active3 beds 2 baths980 sq. ft.
85 Wounded Knee Lane, Hayesville, NC 28904
MLS# 436885Listed by: REMAX MOUNTAIN PROPERTIES


Protect your home and budget from life's surprises with an Assurant Home Warranty, backed by a partner that supports you through every step of homeownership. Explore Plans.
© 2023 - 2026 ERA Franchise Systems LLC. All rights reserved. ERA Franchise Systems LLC fully supports the principles of the Fair Housing Act and the Equal Opportunity Act. ERA, ERA Real Estate powered, and their respective logos are registered service marks of ERA Franchise Systems LLC. Each office is independently owned and operated.