
213 Echo Hill Drive, Hayesville, NC 28904
Local realty services provided by:ERA Sunrise Realty
Listed by: larry silvers
Office: sonja silvers realty group
MLS#:435225
Source:NEG
Price summary
- Price:$449,900
- Price per sq. ft.:$236.91
About this home
Escape to the mountains with this inviting three-level cabin nestled on 1.88 acres of beautifully wooded land. Offering three bedrooms and three bathrooms, with one bedroom and one en-suite bathroom on each level, this property provides a comfortable and highly functional layout with excellent privacy and flexibility for family, guests, or a mountain getaway. The warm, rustic interior features beautiful wood accents, vaulted wood ceilings, hardwood flooring, and abundant natural light throughout. The main level serves as the heart of the home, featuring a cozy living area with a stone fireplace, comfortable seating, and large windows that frame peaceful views of the surrounding woods. The kitchen offers ample cabinet and counter space, making meal preparation easy while maintaining the cabin's inviting atmosphere. Each of the three levels is thoughtfully designed to function as its own private retreat, with a bedroom and en-suite bath on every floor. This unique layout enhances comfort and separation, ideal for hosting guests or accommodating multiple generations. Step outside and enjoy the peaceful setting from the expansive covered porches and decks. With multiple outdoor living areas across the different levels, there is plenty of space for relaxing, entertaining, or simply enjoying the sounds of nature. The lower level also provides additional living space and its own covered outdoor access, further extending the home's livability. Surrounded by mature trees and natural beauty, the 1.88-acre property offers the privacy and tranquility you'd expect from a mountain retreat while still providing convenient access to nearby roads and amenities. Whether you're looking for a full-time residence, vacation home, or investment opportunity, this charming mountain cabin offers the perfect blend of rustic character, comfortable living, privacy, and outdoor enjoyment SELLING FURNISHED WITH EXCEPTION OF A VERY FEW PERSONAL ITEMS....
Contact an agent
Home facts
- Year built:2006
- Subdivision & Development:Shady Grove
- Listing ID #:435225
- Updated:September 27, 2026 at 04:03 PM
Rooms and interior
- Bedrooms:3
- Total bathrooms:3
- Full bathrooms:3
- Flooring:Carpet, Tile, Wood
- Kitchen Description:Dishwasher, Range, Refrigerator
- Basement Description:Finished, Full, Slab
- Living area:1,899 sq. ft.
Heating and cooling
- Heating:Central, Electric
Structure and exterior
- Roof:Shingle
- Year built:2006
- Building area:1,899 sq. ft.
- Lot area:1.88 Acres
- Architectural Style:Cabin, Chalet, Cottage, Craftsman
- Construction Materials:Wood Siding
Utilities
- Water:Private, Well
- Sewer:Septic Tank
Finances and disclosures
- Price:$449,900
- Price per sq. ft.:$236.91
Features and amenities
- Appliances:Dishwasher, Dryer, Range, Refrigerator, Washer
- Laundry features:In Basement
- Amenities:Cathedral Ceiling(s), Ceiling Fan(s), Furnished, Pantry
Parking
- Parking description:Driveway
New listings near 213 Echo Hill Drive
- New
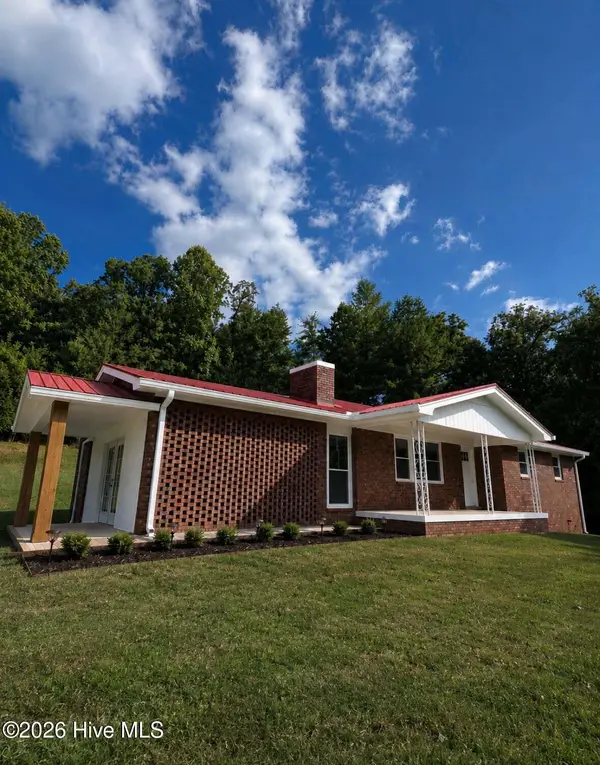 $499,999Active3 beds 2 baths1,746 sq. ft.
5221 Fires Creek Road, Hayesville, NC 28904
MLS# 100606503Listed by: REMAX TOWN & COUNTRY - MURPHY - New
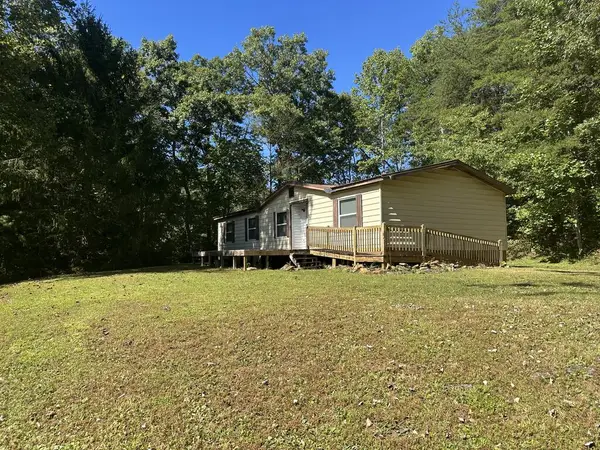 $150,000Active3 beds 2 baths
344 Avery Scroggs Road, Hayesville, NC 28904
MLS# 436397Listed by: MOUNTAIN STREAMS REAL ESTATE - New
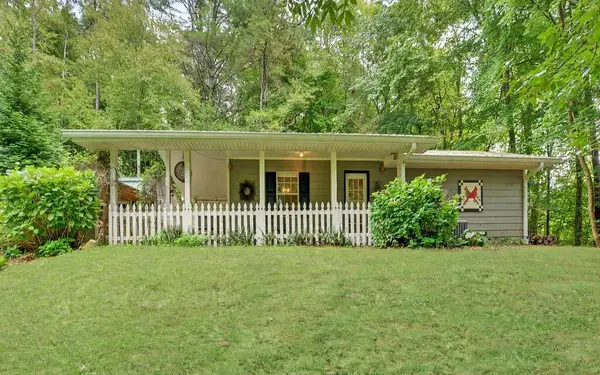 $269,000Active2 beds 2 baths792 sq. ft.
332 E Vineyard Road, Hayesville, NC 28904
MLS# 436390Listed by: CENTURY 21 BLACK BEAR REALTY - New
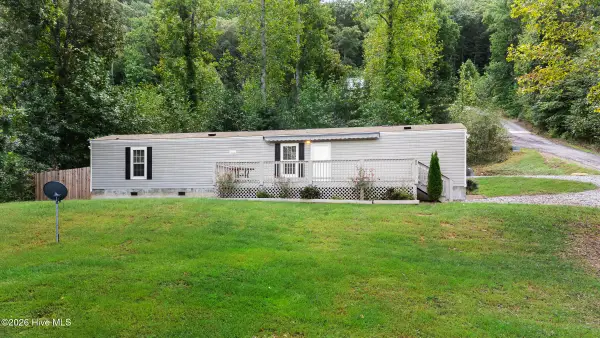 $224,900Active3 beds 2 baths980 sq. ft.
85 Wounded Knee Lane, Hayesville, NC 28904
MLS# 100606367Listed by: REMAX MOUNTAIN PROPERTIES - New
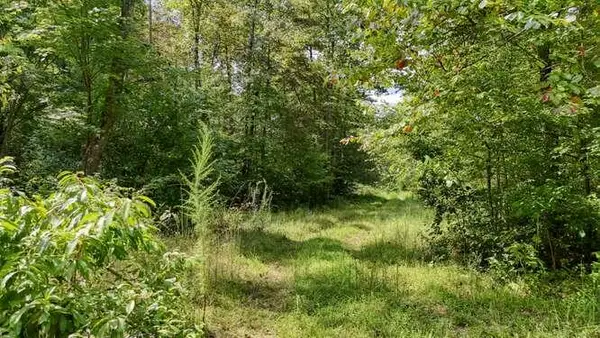 $399,900Active31.45 Acres
0 Cowart Road, Hayesville, NC 28904
MLS# 436378Listed by: REMAX HIAWASSEE REALTY - New
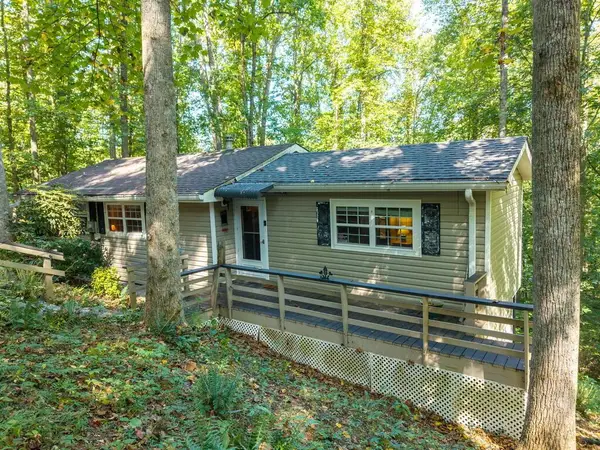 $205,000Active1 beds 2 baths
261 Dogwood Circle, Hayesville, NC 28904
MLS# 436295Listed by: CENTURY 21 BLACK BEAR REALTY - New
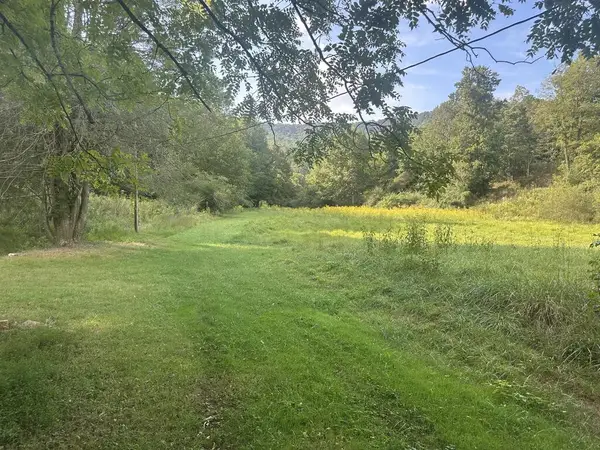 $225,000Active16 Acres
191 NW Roach Cove Road, Hayesville, NC 28904
MLS# 436288Listed by: MOUNTAIN STREAMS REAL ESTATE 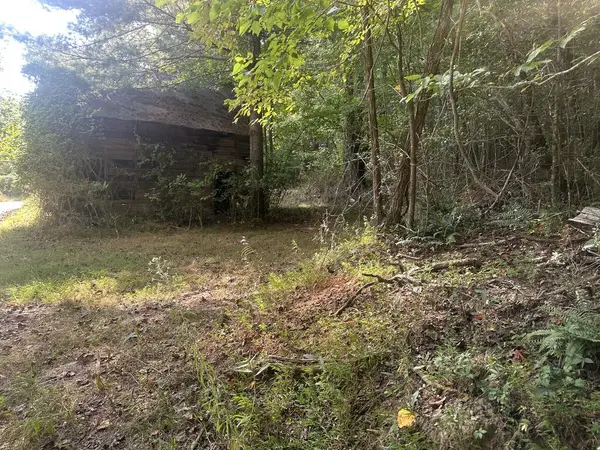 $35,000Pending2.87 Acres
000 Brendle Cove Lane, Hayesville, NC 28904
MLS# 436289Listed by: MOUNTAIN STREAMS REAL ESTATE- New
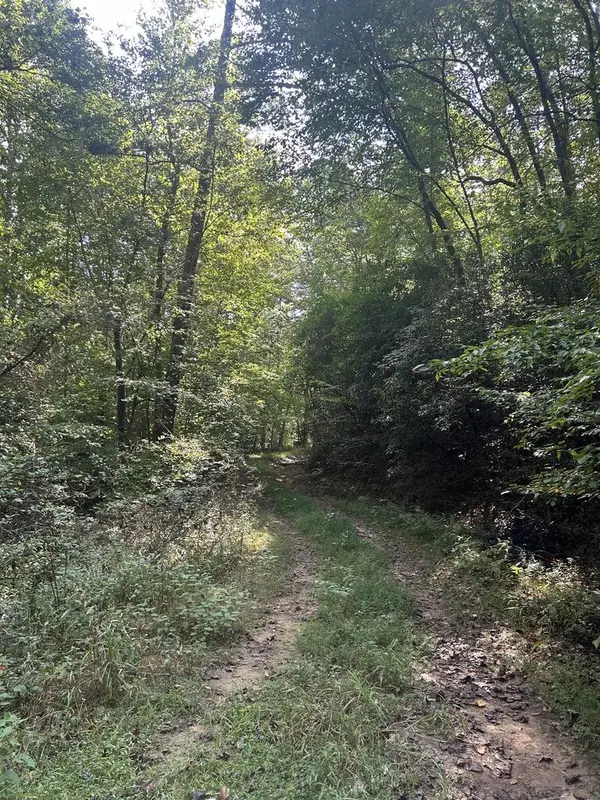 $250,000Active19.3 Acres
Tr 5 Mountain Pass Drive, Hayesville, NC 28904
MLS# 436285Listed by: MARY HEDDEN PROPERTIES LLC - New
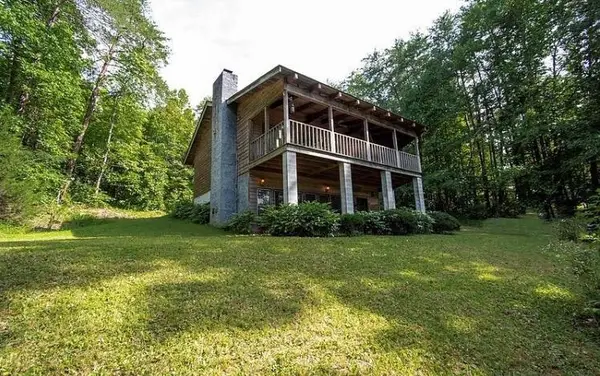 $305,000Active3 beds 3 baths
310 Licklog Court, Hayesville, NC 28904
MLS# 436266Listed by: ADVANTAGE CHATUGE REALTY


Protect your home and budget from life's surprises with an Assurant Home Warranty, backed by a partner that supports you through every step of homeownership. Explore Plans.
© 2023 - 2026 ERA Franchise Systems LLC. All rights reserved. ERA Franchise Systems LLC fully supports the principles of the Fair Housing Act and the Equal Opportunity Act. ERA, ERA Real Estate powered, and their respective logos are registered service marks of ERA Franchise Systems LLC. Each office is independently owned and operated.