
243 Riversound Village, Hayesville, NC 28904
Local realty services provided by:ERA Sunburst Realty
Listed by: craig tribus
Office: beycome brokerage realty llc.
MLS#:4401377
Source:CH
243 Riversound Village,Hayesville, NC 28904
$420,000
- 2 Beds
- 2 Baths
- - sq. ft.
- Single family
- Sold
Sorry, we are unable to map this address
Price summary
- Price:$420,000
About this home
Located in a private neighborhood with deeded Hiawassee River access this Alpine Chalet inspired home is sited on a 1.01 acre lot with a sloping woodland and level lawn. Balance and symmetry describe the front elevation and the rare level front lawn of the property is anchored by three red maples. With its broad staircase main entrance the house is also reminisce of the Southern raised homes of the Deep South. The completely remodeled front porch and adjacent deck incorporates 6x4 post and brace front supports, lower custom panels, two architectural screen doors and clear-view screens in each opening. The entire exterior of this d-log sided Chalet is painted in Graphite with cream trim and French country blue doors and accents. An equally thoughtful interior is very lovely. Entering the great room with a corner stacked stone fireplace creates a diagonal living arrangement. The interior design floor plan flows beautifully with two private ensuites on each side of the great room.
Contact an agent
Home facts
- Year built:2008
- Subdivision & Development:Mills River Village
- Listing ID #:4401377
- Updated:August 23, 2026 at 06:26 AM
Rooms and interior
- Bedrooms:2
- Total bathrooms:2
- Full bathrooms:2
- Kitchen Description:Dishwasher, Disposal, Electric Oven, Electric Range, Microwave, Plumbed For Ice Maker, Self Cleaning Oven
Heating and cooling
- Cooling:Central Air, Heat Pump
- Heating:Heat Pump
- Central air:Yes
Structure and exterior
- Year built:2008
- Construction Materials:Log, Wood
- Foundation Description:Crawl Space
Schools
- High school:Hayesville
- Elementary school:Hayesville
Utilities
- Water:Well
- Sewer:Septic (At Site)
Finances and disclosures
- Price:$420,000
Features and amenities
- Laundry features:Main Level
Parking
- Parking description:Driveway
 Listings courtesy of Canopy MLS as distributed by MLS GRID. Copyright 2021 Canopy MLS. All rights reserved. Canopy MLS, provides content displayed here (“provided content”) on an “as is” basis and makes no representations or warranties regarding the provided content, including, but not limited to those of non-infringement, timeliness, accuracy, or completeness. Individuals and companies using information presented are responsible for verification and validation of information they utilize and present to their customers and clients. Canopy MLS will not be liable for any damage or loss resulting from use of the provided content or the products available through Portals, IDX, VOW, and/or Syndication. Recipients of this information shall not resell, redistribute, reproduce, modify, or otherwise copy any portion thereof without the expressed written consent of Canopy MLS.
New listings near 243 Riversound Village
- New
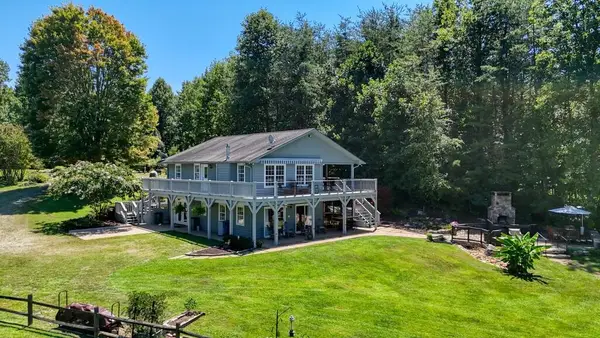 $996,000Active3 beds 3 baths
30 Shores Drive, Hayesville, NC 28904
MLS# 435423Listed by: ADVANTAGE CHATUGE REALTY - New
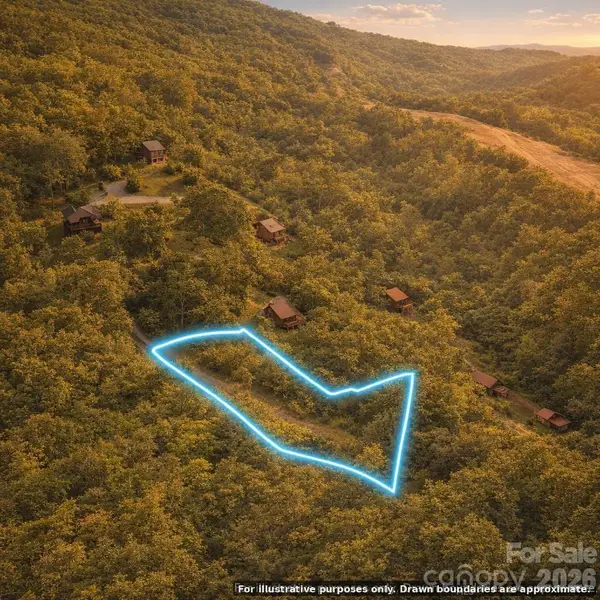 $35,000Active1.17 Acres
000 Bethabara View, Hayesville, NC 28904
MLS# 4416529Listed by: KELLER WILLIAMS MTN PARTNERS, LLC - New
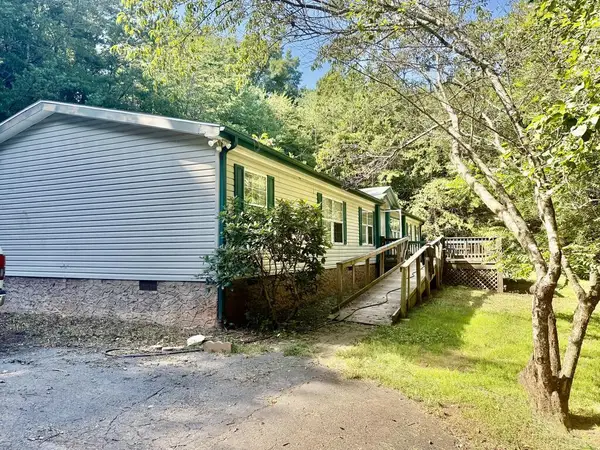 $189,900Active3 beds 2 baths2,079 sq. ft.
94 Green Acres Hollow, Hayesville, NC 28904
MLS# 435395Listed by: APPALACHIAN LAND COMPANY - New
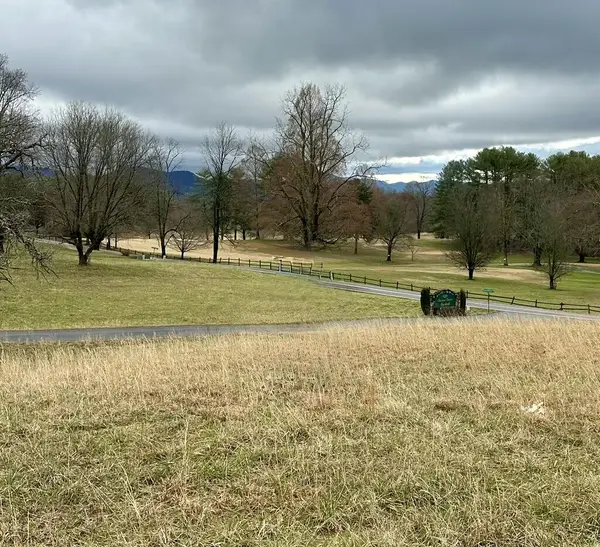 $69,999Active1.17 Acres
Lot 3 Chatuge Shores Overlook, Hayesville, NC 28904
MLS# 435391Listed by: REMAX TOWN & COUNTRY - HIAWASSEE - New
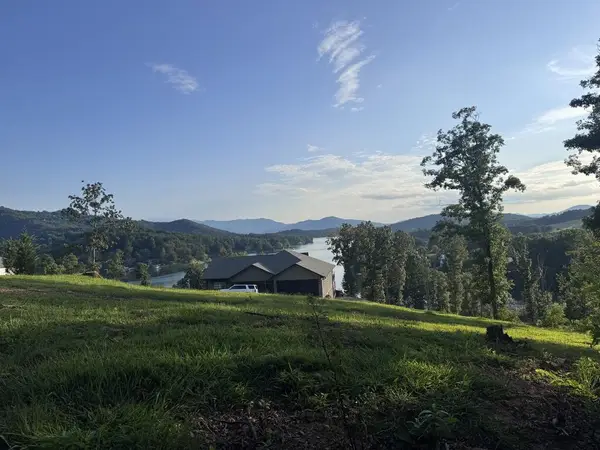 $99,900Active0.52 Acres
7 Mountain Breezes Drive, Hayesville, NC 28904
MLS# 435350Listed by: CENTURY 21 BLACK BEAR REALTY - New
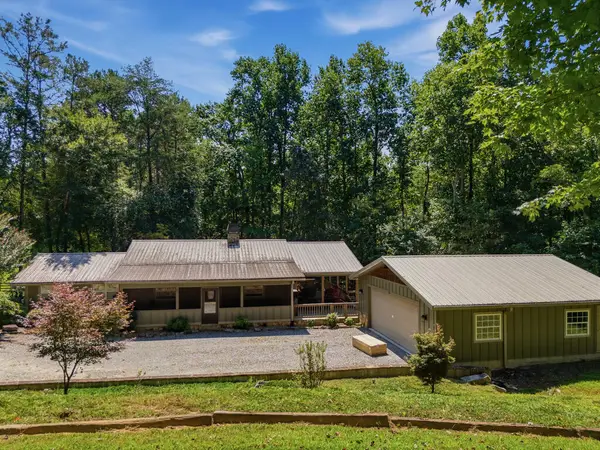 $422,900Active3 beds 2 baths
140 Ivy Knob Terrace, Hayesville, NC 28904
MLS# 435347Listed by: CENTURY 21 BLACK BEAR REALTY - New
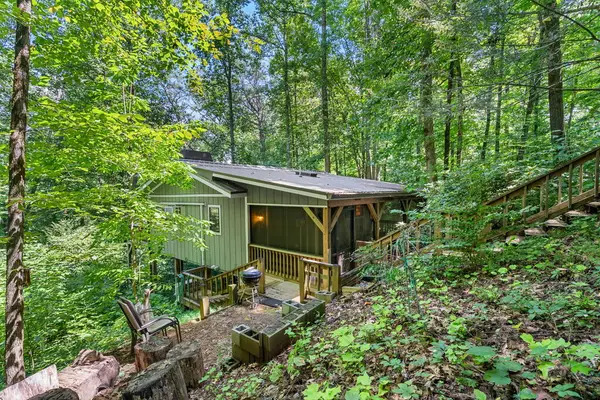 $228,000Active2 beds 1 baths
231 Dogwood Circle, Hayesville, NC 28904
MLS# 435319Listed by: CENTURY 21 BLACK BEAR REALTY - New
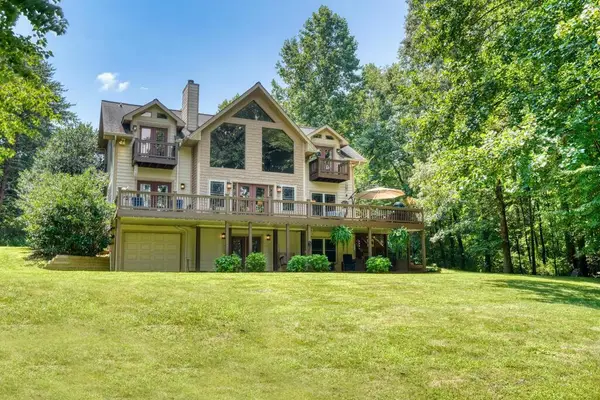 $1,450,000Active3 beds 5 baths
84 Shores Drive, Hayesville, NC 28904
MLS# 435320Listed by: ADVANTAGE CHATUGE REALTY - New
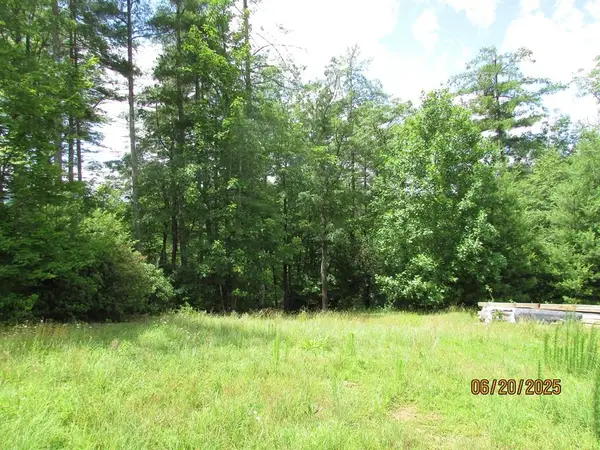 $34,900Active4.56 Acres
#10 Shelton Springs S/d, Hayesville, NC 28904
MLS# 435310Listed by: REMAX HIAWASSEE REALTY - New
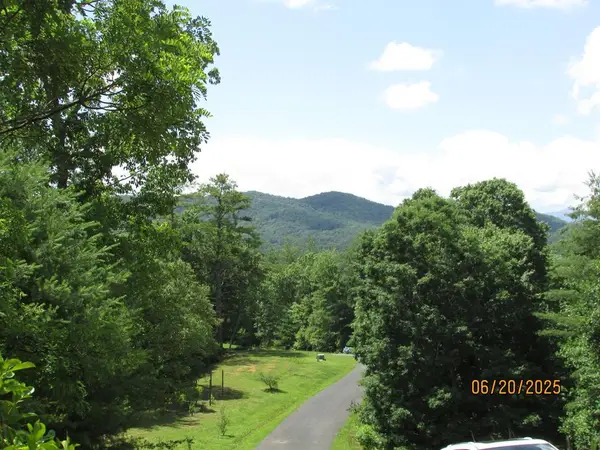 $29,900Active1.49 Acres
#34 Shelton Springs S/d, Hayesville, NC 28904
MLS# 435311Listed by: REMAX HIAWASSEE REALTY


Protect your home and budget from life's surprises with an Assurant Home Warranty, backed by a partner that supports you through every step of homeownership. Explore Plans.
© 2023 - 2026 ERA Franchise Systems LLC. All rights reserved. ERA Franchise Systems LLC fully supports the principles of the Fair Housing Act and the Equal Opportunity Act. ERA, ERA Real Estate powered, and their respective logos are registered service marks of ERA Franchise Systems LLC. Each office is independently owned and operated.