
6 Ledford Chapel Road, Hayesville, NC 28904
Local realty services provided by:ERA Sunrise Realty
Listed by: kat smith-tice, the richard kelley group
Office: remax town & country - the richard kelley group
MLS#:434500
Source:NEG
Price summary
- Price:$250,000
About this home
Capture a piece of Hayesville history with this storybook lakeside cottage. Formerly known as the "Flower Cottage," this affordable 2-bedroom, 1-bathroom home sits on a fully fenced, unrestricted acre overlooking Lake Chatuge—less than four miles from downtown Hayesville. A gated entry and paved asphalt driveway with ample parking for boats and cars. Public lake access less than 100 yards and deep water boat ramp is less than a mile away! Relax on the covered porches and take in the peaceful setting, framed by beautiful lake and mountain views. Move-in ready updates include a newer metal roof, newer windows, and a newer water heater for complete peace of mind.The one-acre grounds are a gardener's paradise, featuring an established lavender garden, peonies, heritage walnut trees, raised beds, a chicken coop, and a 12x12 storage shed perfect for hobbies. Full RV hookup. Inside, the charm continues with rich wood walls and large picture windows framing the water. The kitchen boasts newer stainless steel appliances and scenic outdoor views. The full bath is packed with character, featuring classic navy blue and white tile and an antique clawfoot tub sourced from the historic Peabody Hotel in Memphis. Because this property is completely unrestricted, it offers rare flexibility for a small commercial use, studio, workshop, or live-work space. Whether you are looking for a cozy full-time homestead, a weekend getaway, or a unique business opportunity, this Hayesville gem is a rare find. Come walk the grounds and see the views for yourself!...
Contact an agent
Home facts
- Year built:1961
- Subdivision & Development:None
- Listing ID #:434500
- Updated:September 04, 2026 at 01:12 PM
Rooms and interior
- Bedrooms:2
- Total bathrooms:1
- Full bathrooms:1
- Flooring:Carpet, Concrete, Tile
- Kitchen Description:Range, Refrigerator
- Basement Description:Crawl Space
Heating and cooling
- Cooling:Window Unit(s)
Structure and exterior
- Roof:Metal
- Year built:1961
- Lot area:1 Acres
- Architectural Style:Cottage, Ranch, Traditional
- Construction Materials:Vinyl Siding
- Exterior Features:Detached Workshop, Fenced, Garden, Private Yard
Utilities
- Water:Private, Well
- Sewer:Septic Tank
Finances and disclosures
- Price:$250,000
Features and amenities
- Appliances:Dryer, Range, Refrigerator, Washer
- Amenities:Ceiling Fan(s)
Parking
- Parking description:Driveway
New listings near 6 Ledford Chapel Road
- New
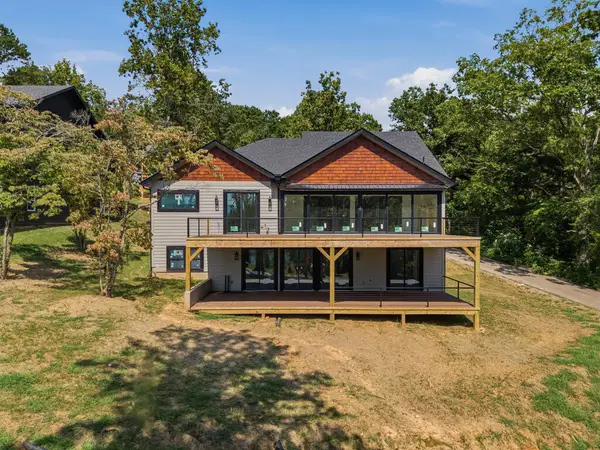 $1,250,000Active3 beds 3 baths4,232 sq. ft.
110 Green Pastures, Hayesville, NC 28904
MLS# 435773Listed by: CENTURY 21 BLACK BEAR REALTY - New
 $100,000Active5.97 Acres
5.93 AC Hwy 64, Hayesville, NC 28904
MLS# 10838546Listed by: Mountain Sotheby's International
- New
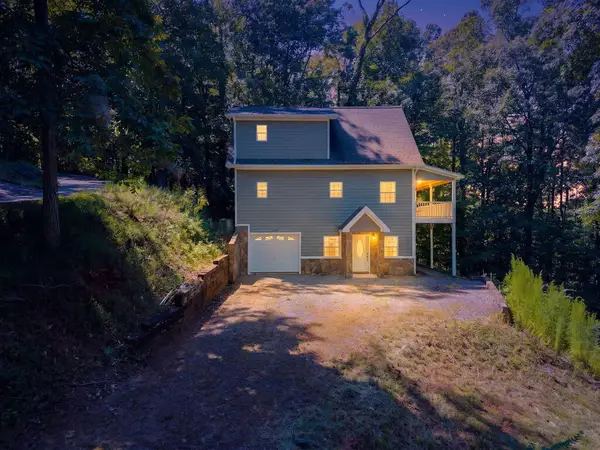 $425,000Active2 beds 3 baths
228 Longview Drive, Hayesville, NC 28904
MLS# 435715Listed by: CENTURY 21 BLACK BEAR REALTY - New
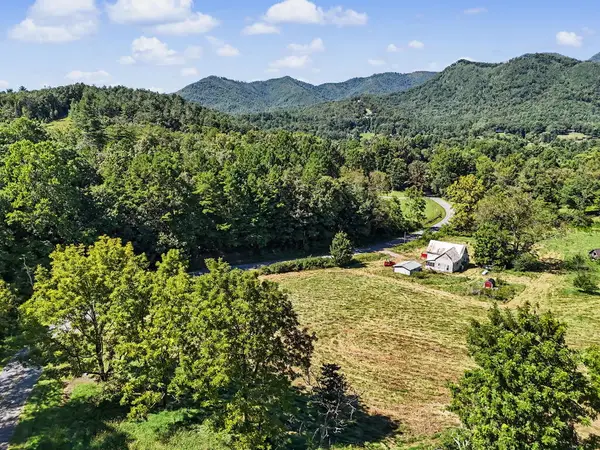 $499,900Active3 beds 1 baths
323 Burch Cove Road, Hayesville, NC 28904
MLS# 435707Listed by: REMAX TOWN & COUNTRY - THE RICHARD KELLEY GROUP - New
 $599,900Active2 beds 1 baths2,636 sq. ft.
124 Woodard Lane, Hayesville, NC 28904
MLS# 4420698Listed by: HOTT PROPERTY LLC - New
 $399,999Active3 beds 2 baths1,000 sq. ft.
60 Oak Forest Circle, Hayesville, NC 28904
MLS# 100600511Listed by: COLDWELL BANKER HIGH COUNTRY - New
 $257,800Active1 beds 1 baths1,156 sq. ft.
253 Truett Camp Road, Hayesville, NC 28904
MLS# 100600519Listed by: REMAX TOWN & COUNTRY - BR DOWNTOWN - New
 $575,000Active3 beds 3 baths2,420 sq. ft.
89 Wilderness Drive, Hayesville, NC 28904
MLS# 100600545Listed by: OLD TOWN BROKERS - New
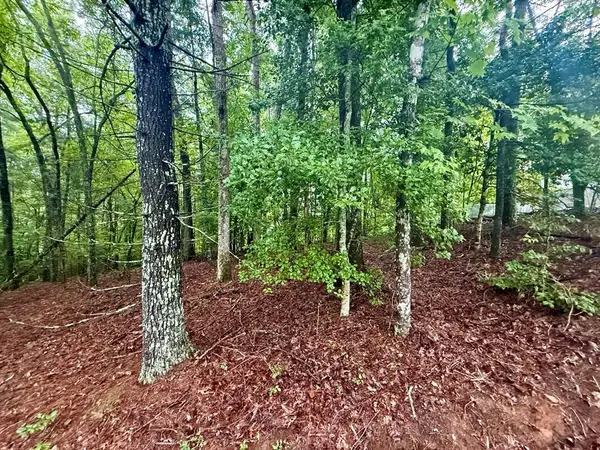 $39,900Active1 Acres
Lot 15 White Pine Ridge, Hayesville, NC 28904
MLS# 435681Listed by: REMAX TOWN & COUNTRY - THE RICHARD KELLEY GROUP - New
 $1,400,000Active45.76 Acres
00 Henson Road, Hayesville, NC 28904
MLS# 435672Listed by: REMAX TOWN & COUNTRY - BLAIRSVILLE


Protect your home and budget from life's surprises with an Assurant Home Warranty, backed by a partner that supports you through every step of homeownership. Explore Plans.
© 2023 - 2026 ERA Franchise Systems LLC. All rights reserved. ERA Franchise Systems LLC fully supports the principles of the Fair Housing Act and the Equal Opportunity Act. ERA, ERA Real Estate powered, and their respective logos are registered service marks of ERA Franchise Systems LLC. Each office is independently owned and operated.