
996 Overland Trail, Hays, NC 28635
Local realty services provided by:ERA Live Moore
996 Overland Trail,Hays, NC 28635
$449,000
- 3 Beds
- 2 Baths
- 1,588 sq. ft.
- Single family
- Active
Listed by: gabi robison
Office: realty one group results336-262-3111
MLS#:1236731
Source:NC_TRIAD
Price summary
- Price:$449,000
- Price per sq. ft.:$282.75
- Monthly HOA dues:$35.42
About this home
MOUNTAIN LIVING WITH PRIVACY & CONVENIENCE! This charming 3BR/2BA log home sits on 4.04 acres in the Walnut Grove community, offering the perfect blend of seclusion and comfort. Whether you're looking for a weekend mountain getaway, vacation home, or a place to enjoy year-round mountain living, this property delivers! Relax by the gas-log fireplace, unwind in the Jacuzzi, or gather around the stone fire pit and enjoy the peaceful wooded setting. Plenty of room to slow down, enjoy nature, and make lasting mountain memories. Centrally located approx. 30min to Boone, 1hr to Winston Salem & 1hr 40min to Charlotte. Enjoy easy access to local wineries, golf courses, dining, shopping, and High Country attractions. Numerous updates—full list in attachments. Seller has two 10-acre parcels that may be available if a buyer is interested in a larger tract. See GIS attachment. Come experience the privacy, beauty & laid-back lifestyle this Walnut Grove mountain retreat has to offer.
Contact an agent
Home facts
- Year built:1997
- Subdivision & Development:Walnut Grove Properties
- Listing ID #:1236731
- Added:1 day(s) ago
- Updated:September 26, 2026 at 03:27 PM
Rooms and interior
- Bedrooms:3
- Total bathrooms:2
- Full bathrooms:2
- Flooring:Carpet, Vinyl, Wood
- Bathrooms Description:Free Standing Tub
- Kitchen Description:Gas Cooktop, Pantry
- Basement Description:Basement, Finished
- Living area:1,588 sq. ft.
Heating and cooling
- Cooling:Ceiling Fan(s), Central Air
- Heating:Forced Air, Propane
- Central air:Yes
Structure and exterior
- Year built:1997
- Building area:1,588 sq. ft.
- Lot area:4.04 Acres
- Lot Features:Partially Wooded, Sloped, Views, Wooded
- Architectural Style:Log
- Construction Materials:Log
- Exterior Features:Balcony
Utilities
- Water:Well
- Sewer:Septic Tank
Finances and disclosures
- Price:$449,000
- Price per sq. ft.:$282.75
- Tax amount:$1,876
Features and amenities
- Appliances:Gas Cooktop
- Laundry features:Dryer Connection, In Basement
- Amenities:Ceiling Fan(s), Dead Bolt(s), Solid Surface Counter, Vaulted Ceiling(s)
Parking
- Parking description:Driveway, Gravel
 2026 Triad MLS, Inc. All rights reserved. IDX information is provided exclusively for personal, non-commercial use, and may not be used for any purpose other than to identify prospective properties consumers may be interested in purchasing. Information is deemed reliable but not guaranteed. This site will be monitored for ‘scraping’ and any use of search facilities of data on the site other than by potential buyers/sellers is prohibited. All Sale data is for informational purposes only and is not an indication of a market analysis or appraisal. Properties marked with the Triad MLS, Inc. icon are provided courtesy of the Triad MLS, Inc.’s, Internet Data Exchange Database.
New listings near 996 Overland Trail
- New
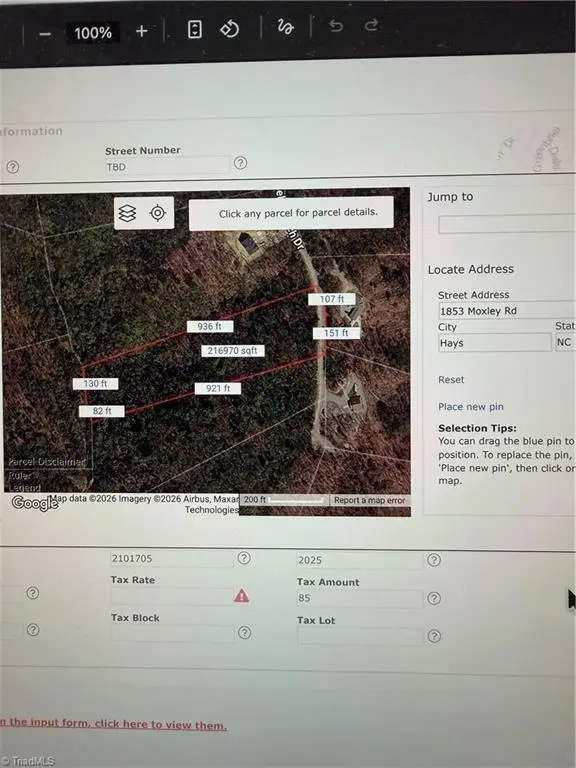 $75,000Active5 Acres
TBD Twin Branch Drive, Hays, NC 28635
MLS# 1236937Listed by: REALTY ONE GROUP RESULTS - New
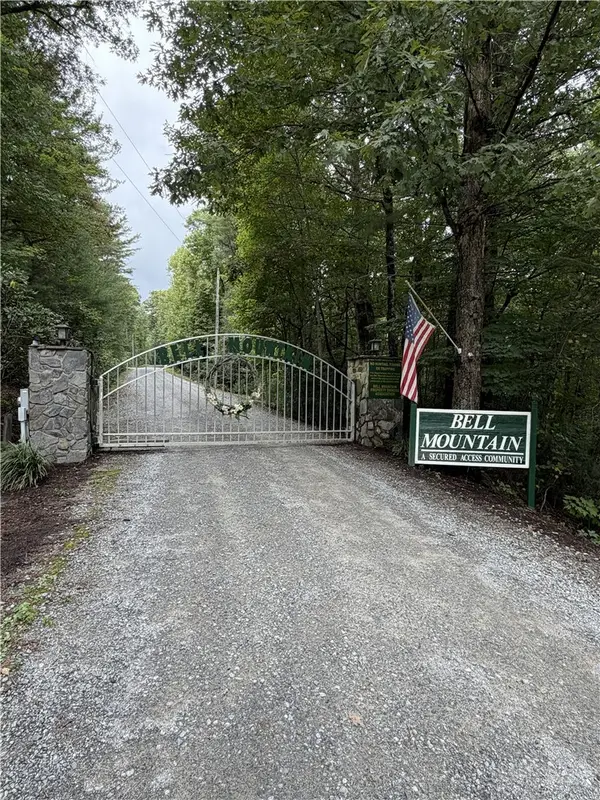 $78,000Active13.68 Acres
Lot 11 Bell Branch Road, Hays, NC 28635
MLS# 264485Listed by: BLUE RIDGE REALTY & INV. BOONE 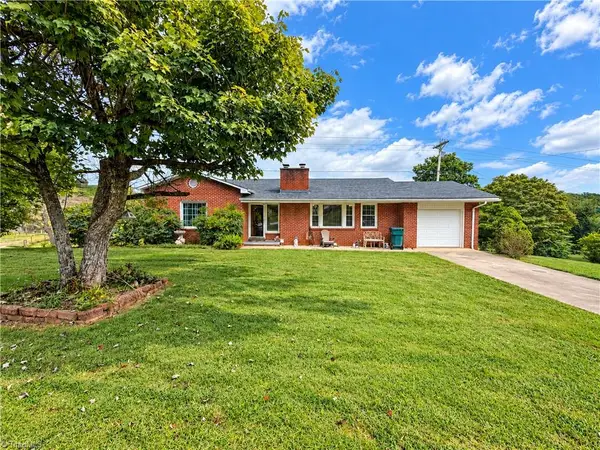 $229,900Active2 beds 2 baths1,373 sq. ft.
678 Dehart Community Ctr Road, Hays, NC 28635
MLS# 1235267Listed by: REALTY ONE GROUP RESULTS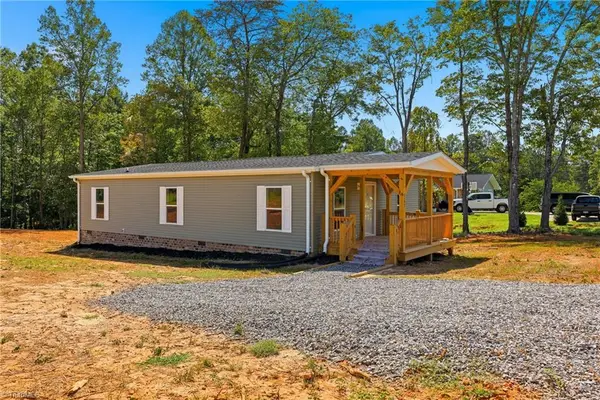 $229,900Active3 beds 2 baths1,440 sq. ft.
297 Glenn Dancy Road, Hays, NC 28635
MLS# 1234967Listed by: WARD & WARD PROPERTIES, LLC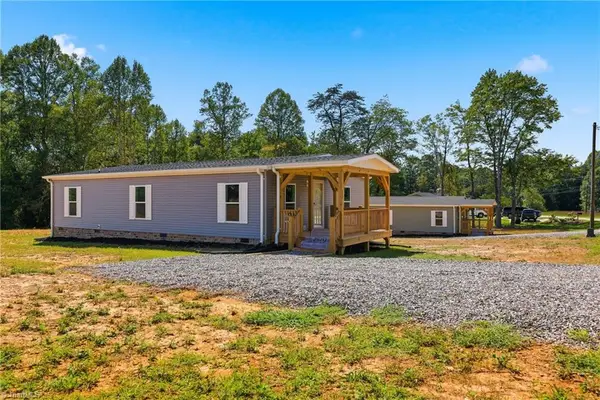 $229,900Active3 beds 2 baths1,440 sq. ft.
277 Glenn Dancy Road, Hays, NC 28635
MLS# 1234970Listed by: WARD & WARD PROPERTIES, LLC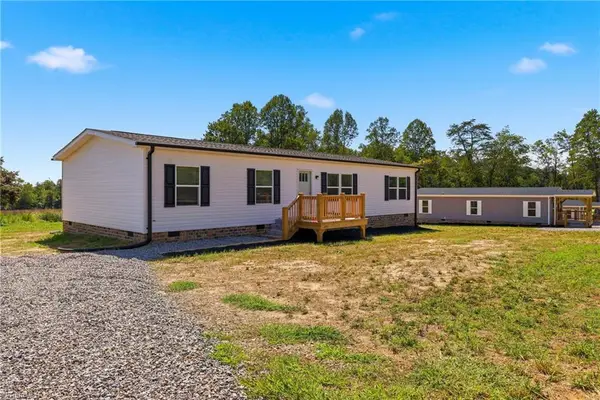 $232,900Pending3 beds 2 baths1,475 sq. ft.
251 Glenn Dancy Road, Hays, NC 28635
MLS# 1234965Listed by: WARD & WARD PROPERTIES, LLC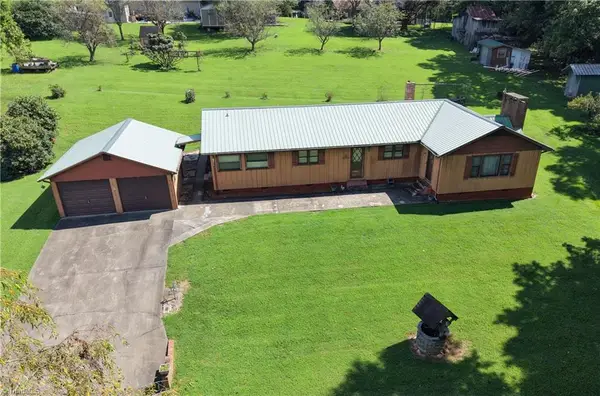 $250,000Active3 beds 1 baths1,620 sq. ft.
171 Shadow Lane, Hays, NC 28635
MLS# 1234752Listed by: REALTY ONE GROUP RESULTS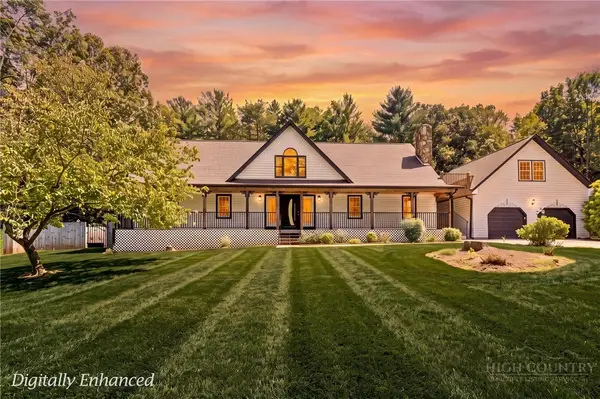 $599,900Active4 beds 4 baths4,010 sq. ft.
949 Dav Road, Hays, NC 28635
MLS# 264147Listed by: REALTY ONE GROUP RESULTS $75,000Active9.3 Acres
0 Sawyer Road, Hays, NC 28635
MLS# 1231603Listed by: SHIPLEY CO LLC


Protect your home and budget from life's surprises with an Assurant Home Warranty, backed by a partner that supports you through every step of homeownership. Explore Plans.
© 2023 - 2026 ERA Franchise Systems LLC. All rights reserved. ERA Franchise Systems LLC fully supports the principles of the Fair Housing Act and the Equal Opportunity Act. ERA, ERA Real Estate powered, and their respective logos are registered service marks of ERA Franchise Systems LLC. Each office is independently owned and operated.