
104 Pine Forest Drive, Henderson, NC 27536
Local realty services provided by:ERA Parrish Realty Legacy Group
Listed by: ann hancock
Office: wills hancock properties, inc
MLS#:10202549
Source:RD
Price summary
- Price:$210,000
- Price per sq. ft.:$197.37
About this home
TOTALLY RENOVATED Ranch for $210K! Located at end of quiet cul-de-sac with nice surrounding homes. 2026 IMPROVEMENTS: All New Flooring (LVP & Carpet); crawl space encapsulated & added sump pump; new duct work; laundry room reconfigured & added stackable w/d; totally painted inside & outside; new electric water heater; water lines replaced w/ Pex Pipes; changed out gas HVAC with 2024 Heat Pump; downspouts & corrugated pipes installed underground to take water away from foundation; cleared brush to make larger back yard. Updated New survey marked on ground & shows expanded lot for .22 Acres but seems larger w/ woods in back & in neighboring vacant side lot. ROOF is est. 3 years old according to neighbor. Has vinyl siding & replacement windows! 18' covered front porch invites you inside to a LIKE NEW 1064 SF w/ LR, DR, Kitchen, Laundry Room, 3 BRs & 2 BAs; A maintenance-free Home w/ NOTHING to do expect BUY for $210K Price.
Contact an agent
Home facts
- Year built:1996
- Subdivision & Development:Pine Forest
- Listing ID #:10202549
- Added:1 day(s) ago
- Updated:November 10, 2026 at 10:03 PM
Rooms and interior
- Bedrooms:3
- Total bathrooms:2
- Full bathrooms:2
- Rooms Total:9
- Flooring:Carpet, Luxury Vinyl
- Bathrooms Description:Bathtub/Shower Combination, Walk-In Shower
- Kitchen Description:Electric Cooktop, Electric Water Heater, Refrigerator, Washer/Dryer Stacked
- Living area:1,064 sq. ft.
Heating and cooling
- Cooling:Ceiling Fan(s), Central Air, Electric, Heat Pump
- Heating:Central, Electric, Heat Pump
- Central air:Yes
Structure and exterior
- Roof:Shingle
- Year built:1996
- Building area:1,064 sq. ft.
- Lot area:0.22 Acres
- Lot Features:Back Yard, Cleared, Front Yard, Level, Open Lot, Rectangular Lot
- Architectural Style:Ranch
- Construction Materials:Vinyl Siding
- Exterior Features:Covered, Deck, Porch, Private Yard, Rain Gutters
- Foundation Description:Permanent
- Levels:One
Schools
- High school:Vance - Vance County High School
- Middle school:Vance - Vance County Middle School
- Elementary school:Vance - E O Young Jr Elementary School
Utilities
- Water:Public
- Sewer:Public Sewer
Finances and disclosures
- Price:$210,000
- Price per sq. ft.:$197.37
- Tax amount:$2,144
Features and amenities
- Laundry features:Inside, Main Level
Parking
- Total parking spaces:2
- Parking description:Driveway, Gravel, On Street
 Listings marked with a Doorify MLS icon are provided courtesy of the Doorify MLS, of North Carolina, Internet Data Exchange Database. Brokers make an effort to deliver accurate information, but buyers should independently verify any information on which they will rely in a transaction. The listing broker shall not be responsible for any typographical errors, misinformation, or misprints, and they shall be held totally harmless from any damages arising from reliance upon this data. This data is provided exclusively for consumers’ personal, non-commercial use. Copyright 2026 Doorify MLS of North Carolina. All rights reserved.
New listings near 104 Pine Forest Drive
- New
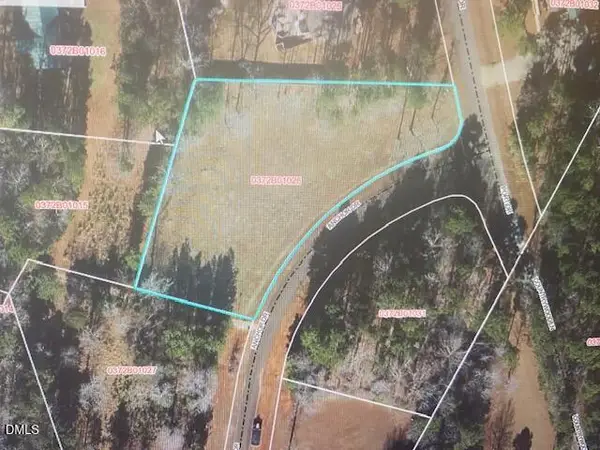 $77,000Active0.7 Acres
40 Anchor Drive, Henderson, NC 27537
MLS# 10202714Listed by: A NEW DAY REALTY, LLC - New
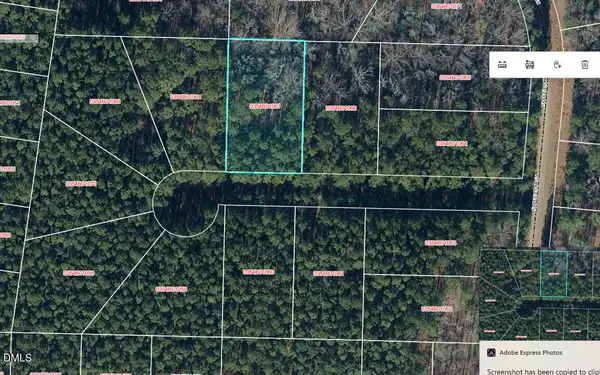 $22,900Active0.53 Acres
67 Pool Rock Lane, Henderson, NC 27537
MLS# 10202692Listed by: YOLANDA MARTIN HOMES - New
 $176,500Active3 beds 1 baths1,123 sq. ft.
1023 S Chestnut Street, Henderson, NC 27536
MLS# 10202632Listed by: COLDWELL BANKER ADVANTAGE - New
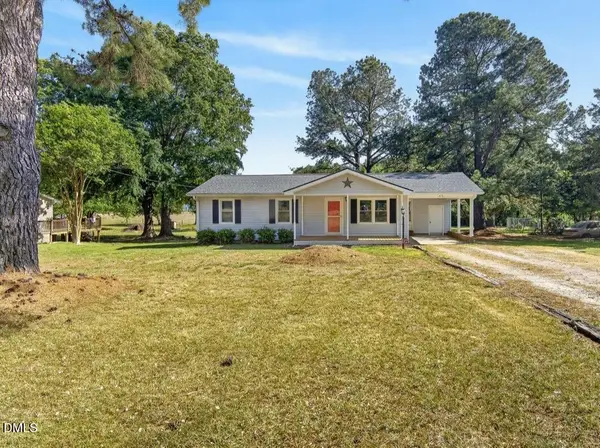 $185,000Active3 beds 1 baths1,184 sq. ft.
1020 Jackson Royster Road, Henderson, NC 27537
MLS# 10202615Listed by: COUNTRY KNOLLS REALTY INC. - New
 $259,900Active3 beds 2 baths1,830 sq. ft.
540 Oak Street, Henderson, NC 27536
MLS# 10202169Listed by: REALTY ONE GROUP RESULTS - New
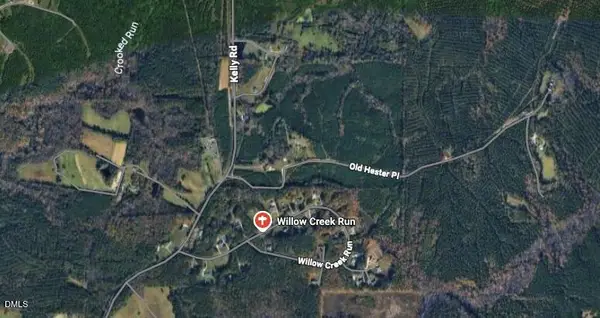 $53,000Active2.65 Acres
00 Willow Creek Lane, Henderson, NC 27537
MLS# 10202180Listed by: EXP REALTY LLC - New
 $129,900Active2 beds 1 baths1,369 sq. ft.
1055 Eastern Boulevard, Henderson, NC 27536
MLS# 10202126Listed by: COLDWELL BANKER ADVANTAGE 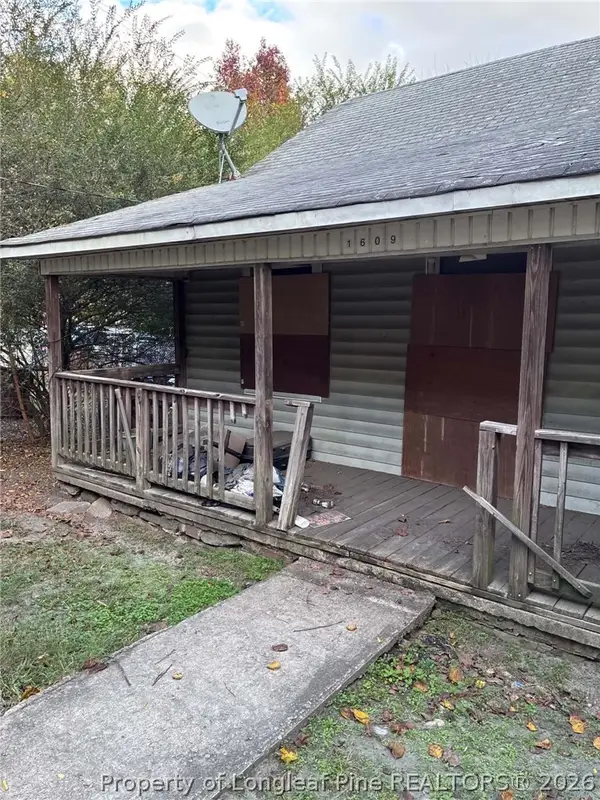 $29,999Pending2 beds 1 baths960 sq. ft.
1609 Nicholas Street, Henderson, NC 27536
MLS# 772054Listed by: SOLD IN CAROLINA REALTY- New
 $180,000Active2 beds 1 baths927 sq. ft.
1602 Bane Avenue, Henderson, NC 27536
MLS# 10201845Listed by: KELLER WILLIAMS ELITE REALTY


Protect your home and budget from life's surprises with an Assurant Home Warranty, backed by a partner that supports you through every step of homeownership. Explore Plans.
© 2023 - 2026 ERA Franchise Systems LLC. All rights reserved. ERA Franchise Systems LLC fully supports the principles of the Fair Housing Act and the Equal Opportunity Act. ERA, ERA Real Estate powered, and their respective logos are registered service marks of ERA Franchise Systems LLC. Each office is independently owned and operated.