
1080 Hedrick Drive, Henderson, NC 27537
Local realty services provided by:ERA Parrish Realty Legacy Group
1080 Hedrick Drive,Henderson, NC 27537
$425,000
- 3 Beds
- 3 Baths
- 1,977 sq. ft.
- Single family
- Active
Listed by: ruxton bobbitt
Office: coldwell banker advantage
MLS#:10170410
Source:RD
Price summary
- Price:$425,000
- Price per sq. ft.:$214.97
About this home
Welcome to this 3-bedroom, 2.5-bathroom single-family residence nestled in the Kerr Lake Country Club along the 15th fairway of this golf community. This home offers a comfortable living space with a thoughtful layout throughout its finished areas. The property sits on a generous lot spanning 37,462 square feet, providing ample outdoor space and privacy. A 2-car garage ensures convenient vehicle storage and protection from the elements. Located within the established Kerr Lake Country Club golf community, this residence presents an excellent opportunity for those seeking a well-proportioned home in an established community setting. Minutes from Kerr Lake and Nutbush launch area for boating and camping.
Contact an agent
Home facts
- Year built:1990
- Subdivision & Development:Kerr Lake Country Club
- Listing ID #:10170410
- Added:136 day(s) ago
- Updated:October 10, 2026 at 02:54 PM
Rooms and interior
- Bedrooms:3
- Total bathrooms:3
- Full bathrooms:2
- Rooms Total:8
- Flooring:Ceramic Tile, Granite, Hardwood, Laminate, Linoleum, Tile, Wood
- Bathrooms Description:Double Vanity
- Kitchen Description:Built-In Electric Range, Built-In Range, Dishwasher, Dryer, Electric Range, Free-Standing Refrigerator, Microwave, Range, Refrigerator, Washer, Washer/Dryer, Water Softener
- Basement:Yes
- Basement Description:Crawl Space
- Living area:1,977 sq. ft.
Heating and cooling
- Cooling:Ceiling Fan(s), Central Air
- Heating:Heat Pump, Space Heater
- Central air:Yes
Structure and exterior
- Roof:Architectural Shingle, Shingle
- Year built:1990
- Building area:1,977 sq. ft.
- Lot area:0.86 Acres
- Lot Features:Back Yard, Cleared, Landscaped
- Architectural Style:Ranch
- Construction Materials:Brick
- Exterior Features:Awning(s), Barbecue, Covered, Fire Pit, Outdoor Grill, Patio, Porch, Private Yard, Rain Gutters, Rear Porch, Storage
- Foundation Description:Brick/Mortar, Raised
- Levels:One
Schools
- High school:Vance County Schools
- Middle school:Vance County Schools
- Elementary school:Vance - E O Young Jr Elementary School
Utilities
- Water:Well
- Sewer:Septic Tank
Finances and disclosures
- Price:$425,000
- Price per sq. ft.:$214.97
- Tax amount:$2,718
Features and amenities
- Laundry features:Inside, Laundry Room
Parking
- Parking description:Attached, Carport, Circular Driveway, Detached, Detached Carport, Driveway, Garage, Garage Door Opener, Golf Cart Garage
- Garage:Yes
- Garage spaces:1
- Carport spaces:3
 Listings marked with a Doorify MLS icon are provided courtesy of the Doorify MLS, of North Carolina, Internet Data Exchange Database. Brokers make an effort to deliver accurate information, but buyers should independently verify any information on which they will rely in a transaction. The listing broker shall not be responsible for any typographical errors, misinformation, or misprints, and they shall be held totally harmless from any damages arising from reliance upon this data. This data is provided exclusively for consumers’ personal, non-commercial use. Copyright 2026 Doorify MLS of North Carolina. All rights reserved.
New listings near 1080 Hedrick Drive
- New
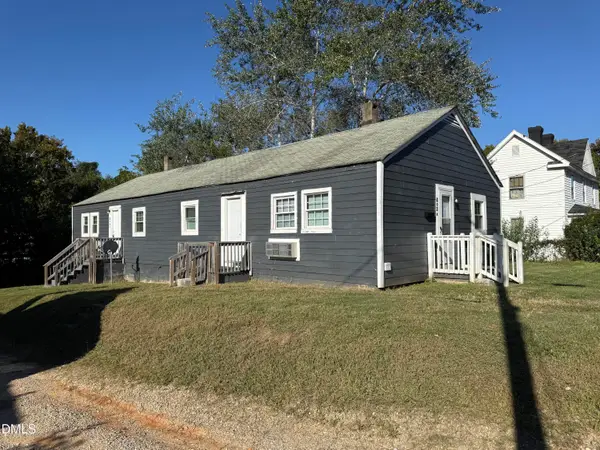 $150,000Active6 beds 2 baths1,904 sq. ft.
403 Horner Street, Henderson, NC 27536
MLS# 10197744Listed by: SLATE REAL ESTATE LLC - New
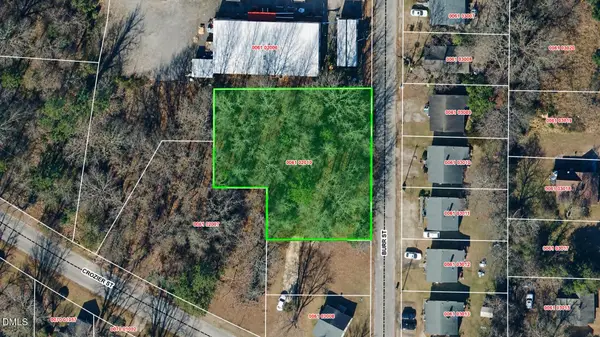 $33,000Active0.42 Acres
135 Fort Burr Street, Henderson, NC 27536
MLS# 10197702Listed by: REAL BROKER, LLC - New
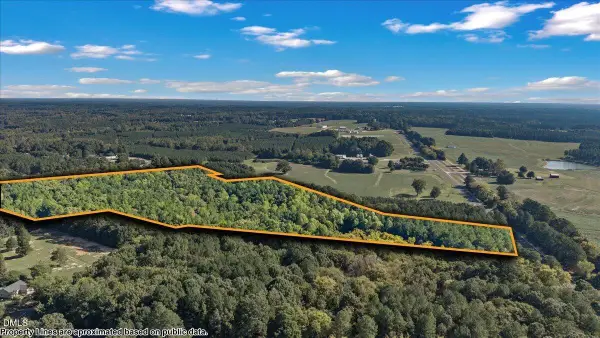 $350,000Active29.02 Acres
0 Us 1-158 Highway, Henderson, NC 27537
MLS# 10197478Listed by: NINJA REALTY - New
 $65,000Active2 beds 1 baths480 sq. ft.
843 Vaughan Street, Henderson, NC 27536
MLS# 10197296Listed by: SLATE REAL ESTATE LLC - New
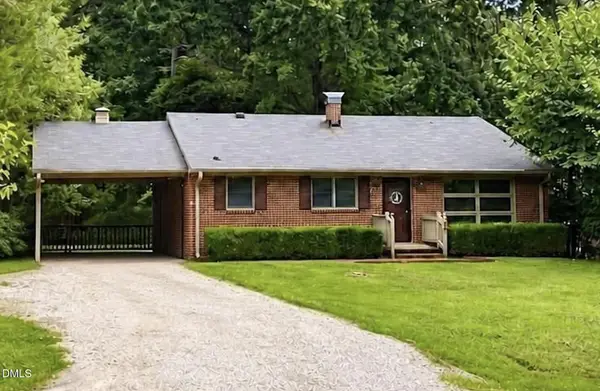 $230,000Active3 beds 1 baths1,164 sq. ft.
123 Watson Drive, Henderson, NC 27536
MLS# 10197192Listed by: A NEW DAY REALTY, LLC - New
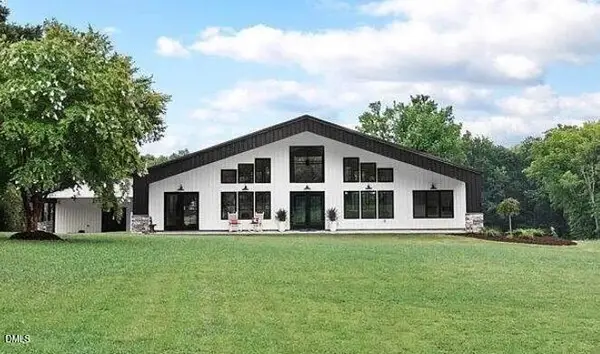 $750,000Active3 beds 2 baths2,460 sq. ft.
306 Hibernia Road, Henderson, NC 27537
MLS# 10197181Listed by: COLDWELL BANKER HPW - New
 $130,000Active3 beds 1 baths958 sq. ft.
1850 S Clearview Drive, Henderson, NC 27536
MLS# 10196949Listed by: NINJA REALTY - New
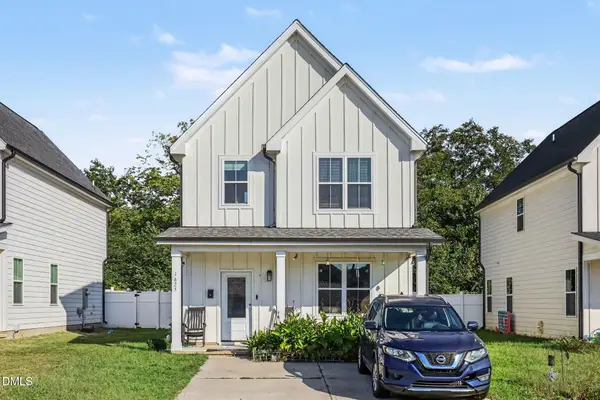 $284,000Active3 beds 3 baths1,476 sq. ft.
1625 Berry Avenue, Henderson, NC 27536
MLS# 10196627Listed by: MARK SPAIN REAL ESTATE - New
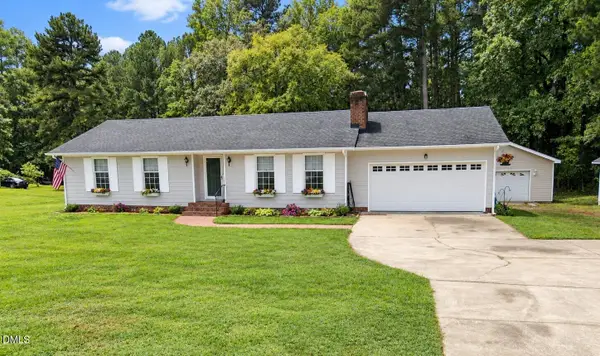 $324,900Active3 beds 2 baths1,369 sq. ft.
1565 Spring Valley Lake Road, Henderson, NC 27537
MLS# 10196666Listed by: PREMIER ADVANTAGE REALTY INC - New
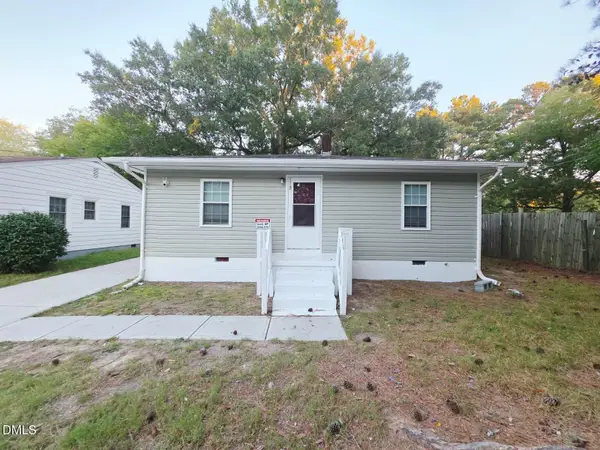 $175,000Active3 beds 1 baths900 sq. ft.
118 N Bullock Street, Henderson, NC 27536
MLS# 10196569Listed by: MOVIL REALTY


Protect your home and budget from life's surprises with an Assurant Home Warranty, backed by a partner that supports you through every step of homeownership. Explore Plans.
© 2023 - 2026 ERA Franchise Systems LLC. All rights reserved. ERA Franchise Systems LLC fully supports the principles of the Fair Housing Act and the Equal Opportunity Act. ERA, ERA Real Estate powered, and their respective logos are registered service marks of ERA Franchise Systems LLC. Each office is independently owned and operated.