
124 Granite Street, Henderson, NC 27536
Local realty services provided by:ERA Strother Real Estate
124 Granite Street,Henderson, NC 27536
$120,000
- 5 Beds
- 2 Baths
- 2,304 sq. ft.
- Multi-family
- Pending
Listed by: james hutson
Office: ninja realty
MLS#:10178390
Source:RD
Price summary
- Price:$120,000
- Price per sq. ft.:$52.08
About this home
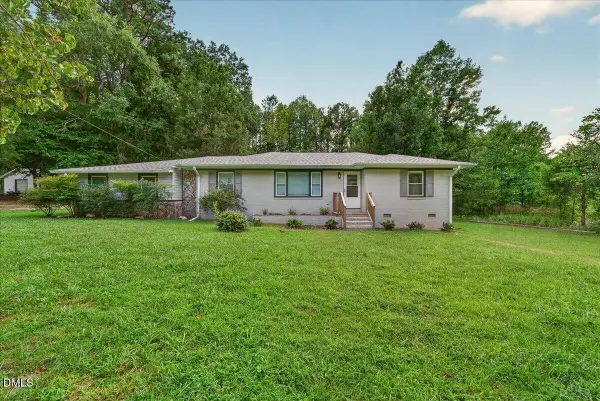
Spacious 5-bedroom, 2-full-bath home on a 0.213-acre lot, conveniently located close to nearly everything. The home features nine large rooms, all generously sized, along with a large fenced backyard, a fenced front yard, and a nice front porch. Heating and cooling are provided by baseboard heat and window AC units; the home does not have ductwork. The property experienced a fire a few years ago, and some work remains to be completed, mainly upstairs. According to the seller, municipal officials inspected the fire damage and have allowed occupancy to continue, though the new owner will need to complete additional work. Because of the home's history, it will not qualify for FHA, VA, USDA, or conventional financing; it is offered as a cash sale or commercial loan only. The home currently has a tenant in place on a month-to-month lease paying $1,000/month, who would like to stay. All appliances belong to the tenant and do not convey. The home needs some renovating, with some areas in better condition than others, making it a strong candidate for a flip or a rental. Buyer to verify all details and condition....
Contact an agent
Home facts
- Year built:1960
- Subdivision & Development:Not in a Subdivision
- Listing ID #:10178390
- Added:52 day(s) ago
- Updated:August 28, 2026 at 10:53 AM
Rooms and interior
- Bedrooms:5
- Total bathrooms:2
- Full bathrooms:2
- Rooms Total:9
- Flooring:Wood
- Kitchen Description:None
- Basement:Yes
- Basement Description:Crawl Space
- Living area:2,304 sq. ft.
Heating and cooling
- Cooling:Window Unit(s)
Structure and exterior
- Roof:Shingle
- Year built:1960
- Building area:2,304 sq. ft.
- Lot area:0.21 Acres
- Lot Features:Back Yard, Front Yard
- Architectural Style:Bungalow
- Construction Materials:Brick Veneer
- Exterior Features:Fenced Yard, Front Porch
- Levels:Two
Schools
- High school:Vance - Vance County High School
- Middle school:Vance - Vance County Middle School
- Elementary school:Vance - E M Rollins Elementary School
Utilities
- Water:Public
- Sewer:Public Sewer
Finances and disclosures
- Price:$120,000
- Price per sq. ft.:$52.08
- Tax amount:$3,058
Features and amenities
- Laundry features:Electric Dryer Hookup, In Kitchen, Washer Hookup
Parking
- Total parking spaces:2
- Parking description:Driveway, Paved
 Listings marked with a Doorify MLS icon are provided courtesy of the Doorify MLS, of North Carolina, Internet Data Exchange Database. Brokers make an effort to deliver accurate information, but buyers should independently verify any information on which they will rely in a transaction. The listing broker shall not be responsible for any typographical errors, misinformation, or misprints, and they shall be held totally harmless from any damages arising from reliance upon this data. This data is provided exclusively for consumers’ personal, non-commercial use. Copyright 2026 Doorify MLS of North Carolina. All rights reserved.
New listings near 124 Granite Street
- Coming Soon
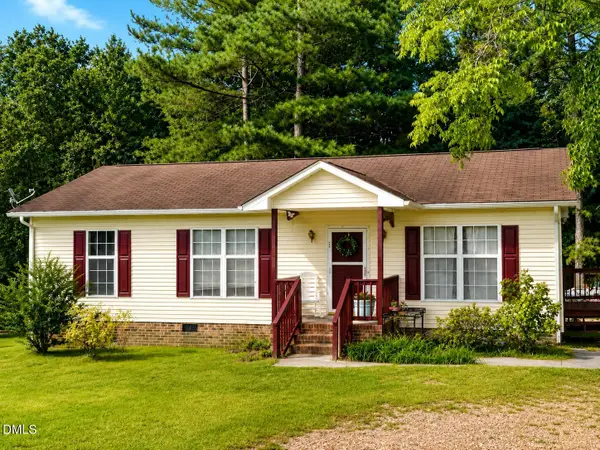 $139,900Coming Soon3 beds 2 baths1,126 sq. ft.
102 Pine Forest Drive, Henderson, NC 27536
MLS# 10188493Listed by: BRANCHE & ASSOCIATES LLC - New
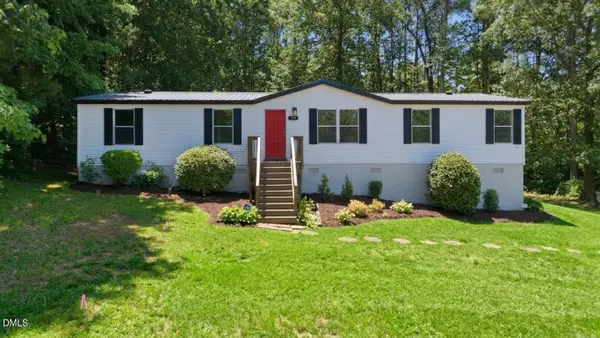 $183,900Active3 beds 2 baths1,485 sq. ft.
733 Lemay Lane, Henderson, NC 27537
MLS# 10189231Listed by: GROW LOCAL REALTY, LLC - New
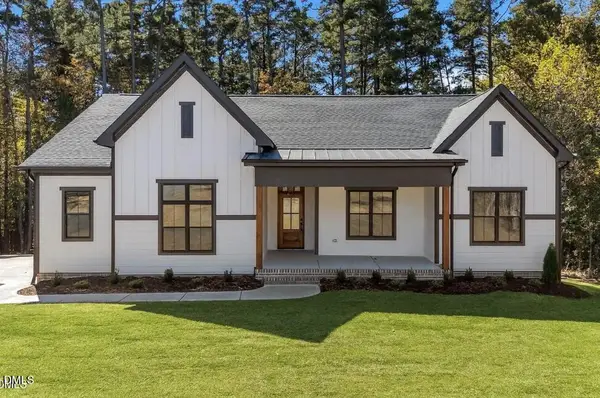 $535,000Active3 beds 2 baths1,802 sq. ft.
162 Stonewood Loop Lane, Henderson, NC 27537
MLS# 10188803Listed by: FATHOM REALTY NC - New
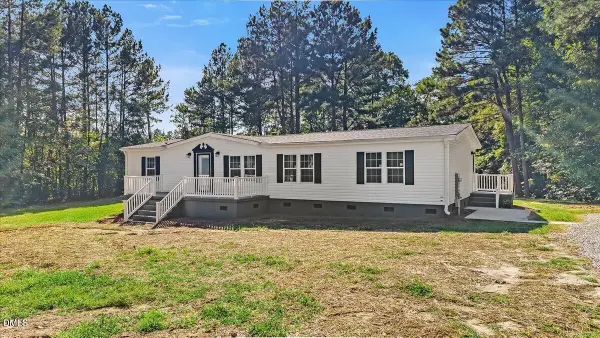 $299,000Active3 beds 2 baths1,880 sq. ft.
424 Bowman Lane, Henderson, NC 27537
MLS# 10188811Listed by: COUNTRY KNOLLS REALTY INC. - New
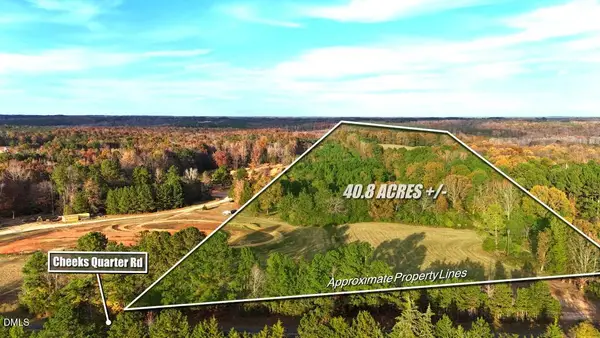 $219,900Active40.8 Acres
Lot 1 Cheeks Quarter Road, Henderson, NC 27537
MLS# 10188758Listed by: COMPASS -- RALEIGH - New
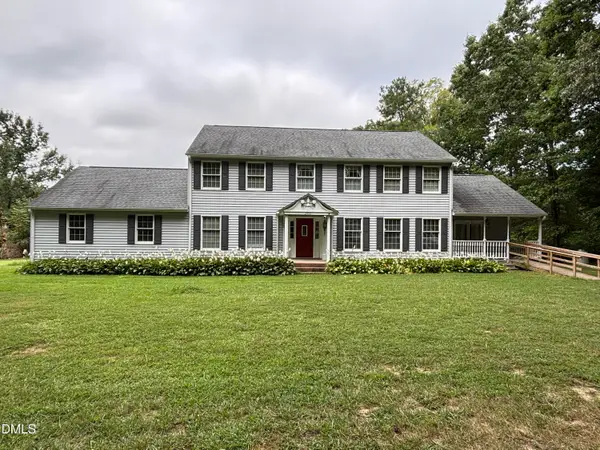 $429,900Active4 beds 3 baths2,784 sq. ft.
2950 Old Watkins Road, Henderson, NC 27537
MLS# 10188719Listed by: BRASSFIELD REALTY - New
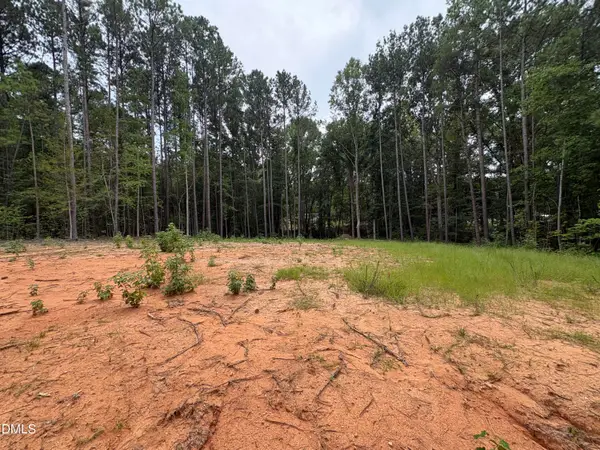 $35,000Active1.35 Acres
206 Rev Lewis Way, Henderson, NC 27537
MLS# 10188677Listed by: REAL BROKER, LLC - New
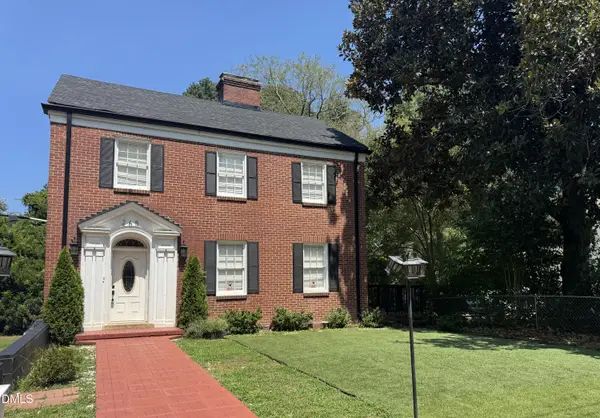 $224,900Active4 beds 2 baths3,100 sq. ft.
265 Gholson Avenue, Henderson, NC 27536
MLS# 10188646Listed by: COLDWELL BANKER ADVANTAGE HEND - New
 $235,000Active3 beds 2 baths1,601 sq. ft.
3645 Hicksboro Road, Henderson, NC 27537
MLS# 10188605Listed by: NINJA REALTY - New
 $56,000Active2.44 Acres
4647 Satterwhite Point Road, Henderson, NC 27537
MLS# 10188553Listed by: EXP REALTY LLC


Protect your home and budget from life's surprises with an Assurant Home Warranty, backed by a partner that supports you through every step of homeownership. Explore Plans.
© 2023 - 2026 ERA Franchise Systems LLC. All rights reserved. ERA Franchise Systems LLC fully supports the principles of the Fair Housing Act and the Equal Opportunity Act. ERA, ERA Real Estate powered, and their respective logos are registered service marks of ERA Franchise Systems LLC. Each office is independently owned and operated.