
1379 Briggs Road, Henderson, NC 27537
Local realty services provided by:ERA Strother Real Estate
1379 Briggs Road,Henderson, NC 27537
$219,900
- 3 Beds
- 1 Baths
- 1,172 sq. ft.
- Single family
- Pending
Listed by: chris fisher
Office: exp realty, llc. - c
MLS#:10182924
Source:RD
Price summary
- Price:$219,900
- Price per sq. ft.:$187.63
About this home
Beautifully maintained 3-bedroom, 1-bath modular home on a permanent foundation situated on 0.78 private acres. This move-in-ready home offers an open-concept layout with luxury vinyl plank flooring throughout the main living areas, butcher block countertops, a quartz island, stainless steel appliances, a pantry, recessed lighting, and a spacious rear deck perfect for relaxing or entertaining. Enjoy the privacy of a wooded backdrop while still having a spacious, cleared yard with a detached 2-car carport, workshop with power, and playhouse. Enjoy peaceful country living while remaining conveniently close to shopping, dining, and everyday amenities.
Contact an agent
Home facts
- Year built:2008
- Subdivision & Development:Springforest
- Listing ID #:10182924
- Added:47 day(s) ago
- Updated:September 14, 2026 at 07:38 AM
Rooms and interior
- Bedrooms:3
- Total bathrooms:1
- Full bathrooms:1
- Rooms Total:7
- Flooring:Carpet, Ceramic Tile, Luxury Vinyl
- Bathrooms Description:Bathtub/Shower Combination, Double Vanity
- Kitchen Description:Built-In Electric Range, Dishwasher, Double Oven, Dryer, Electric Water Heater, Microwave, Refrigerator, Stainless Steel Appliance(s), Washer
- Living area:1,172 sq. ft.
Heating and cooling
- Cooling:Central Air, Electric, Heat Pump
- Heating:Central, Electric, Heat Pump
- Central air:Yes
Structure and exterior
- Roof:Shingle
- Year built:2008
- Building area:1,172 sq. ft.
- Lot area:0.78 Acres
- Lot Features:Back Yard, Cleared, Front Yard, Private
- Architectural Style:Traditional
- Construction Materials:Vinyl Siding
- Exterior Features:Deck, Fire Pit, Front Porch, Lighting, Private Entrance, Side Porch
- Foundation Description:Block, Permanent
- Levels:One
Schools
- High school:Vance - Vance County High School
- Middle school:Vance - Vance County Middle School
- Elementary school:Vance - Zeb Vance Elementary School
Utilities
- Water:Private, Well
- Sewer:Septic Tank
Finances and disclosures
- Price:$219,900
- Price per sq. ft.:$187.63
- Tax amount:$1,739
Features and amenities
- Laundry features:Electric Dryer Hookup, In Unit, Main Level
- Amenities:Blinds, Shutters
Parking
- Parking description:Detached Carport, Driveway, Gravel
- Carport spaces:2
 Listings marked with a Doorify MLS icon are provided courtesy of the Doorify MLS, of North Carolina, Internet Data Exchange Database. Brokers make an effort to deliver accurate information, but buyers should independently verify any information on which they will rely in a transaction. The listing broker shall not be responsible for any typographical errors, misinformation, or misprints, and they shall be held totally harmless from any damages arising from reliance upon this data. This data is provided exclusively for consumers’ personal, non-commercial use. Copyright 2026 Doorify MLS of North Carolina. All rights reserved.
New listings near 1379 Briggs Road
- New
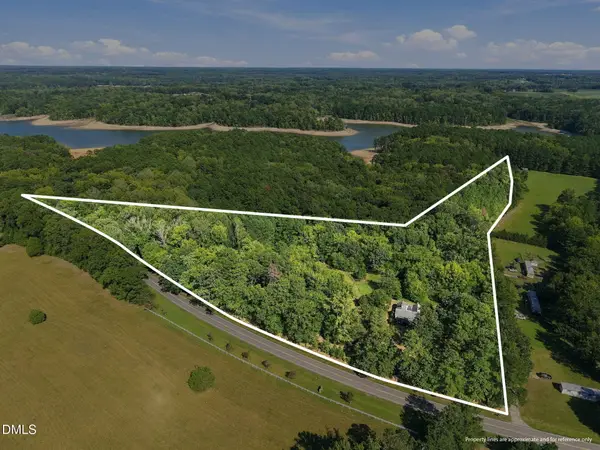 $275,000Active15.5 Acres
5354 Satterwhite Point Road, Henderson, NC 27537
MLS# 10192501Listed by: WILLS HANCOCK PROPERTIES, INC - New
 $860,000Active5 beds 3 baths3,033 sq. ft.
301 Pebble Hill Lane, Henderson, NC 27537
MLS# 10192414Listed by: A NEW DAY REALTY, LLC - New
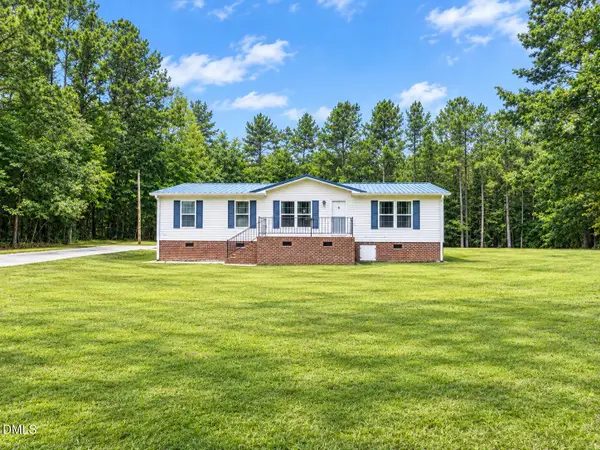 $225,000Active3 beds 2 baths1,568 sq. ft.
129 Jamel Lane, Henderson, NC 27537
MLS# 10192384Listed by: LAVRACK PROPERTIES, INC.  $279,000Pending4 beds 2 baths2,912 sq. ft.
160 W Young Avenue, Henderson, NC 27536
MLS# 10192048Listed by: HOUSEWELL.COM REALTY OF NORTH- New
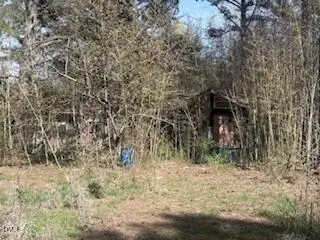 $52,000Active2 beds 2 baths1,080 sq. ft.
222 Kings Road, Henderson, NC 27537
MLS# 10191860Listed by: NORTHERN POINT REALTY - New
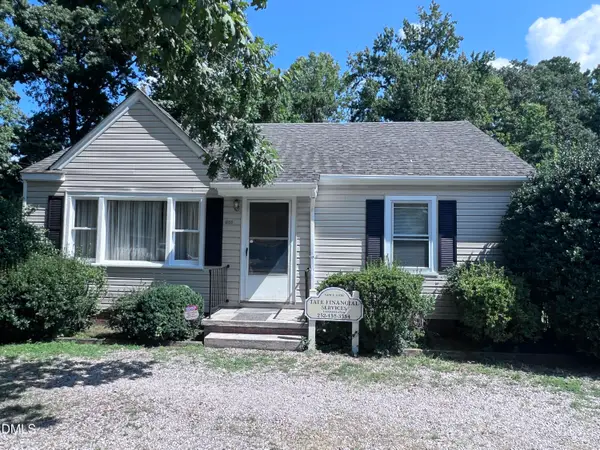 $154,900Active2 beds 1 baths1,058 sq. ft.
1028 Dabney Drive, Henderson, NC 27536
MLS# 10191392Listed by: TATE & COMPANY, INC. - New
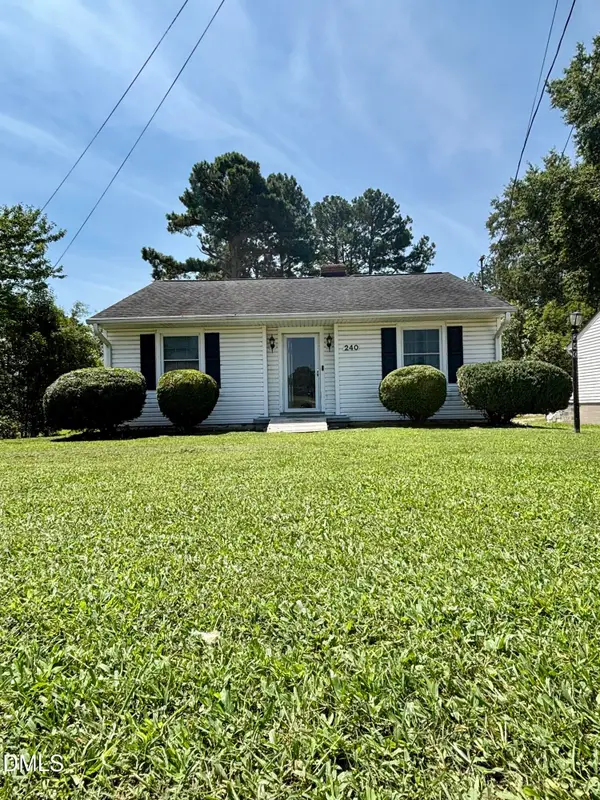 $152,000Active3 beds 2 baths1,166 sq. ft.
240 Vicksboro Road, Henderson, NC 27536
MLS# 10178313Listed by: RE/MAX UNITED - New
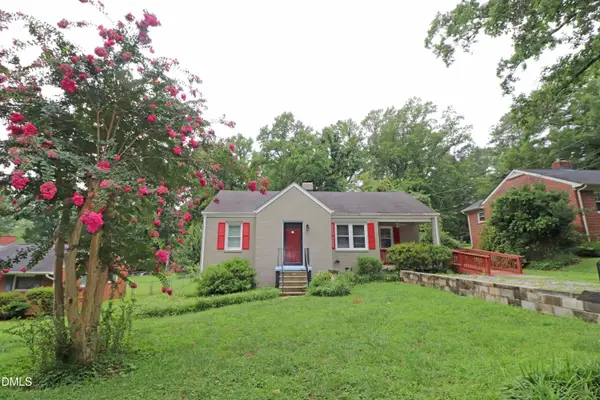 $239,000Active3 beds 2 baths1,838 sq. ft.
132 Watson Drive, Henderson, NC 27536
MLS# 10182197Listed by: RE/MAX UNITED - New
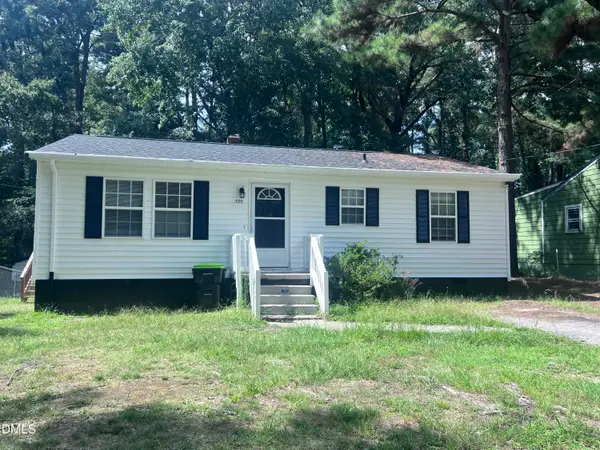 $169,900Active3 beds 1 baths1,104 sq. ft.
125 Booth Avenue, Henderson, NC 27536
MLS# 10191350Listed by: TATE & COMPANY, INC. - New
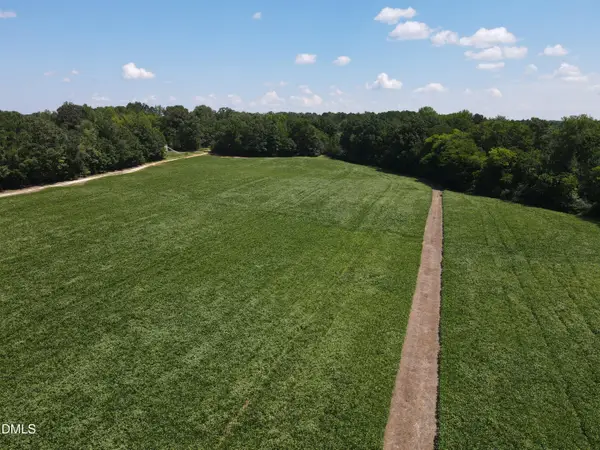 $600,000Active32 Acres
0 Epsom Rocky Ford Road, Henderson, NC 27537
MLS# 10191191Listed by: WILSON REALTY


Protect your home and budget from life's surprises with an Assurant Home Warranty, backed by a partner that supports you through every step of homeownership. Explore Plans.
© 2023 - 2026 ERA Franchise Systems LLC. All rights reserved. ERA Franchise Systems LLC fully supports the principles of the Fair Housing Act and the Equal Opportunity Act. ERA, ERA Real Estate powered, and their respective logos are registered service marks of ERA Franchise Systems LLC. Each office is independently owned and operated.