
1510 Cypress Drive, Henderson, NC 27536
Local realty services provided by:ERA Parrish Realty Legacy Group
1510 Cypress Drive,Henderson, NC 27536
$289,900
- 3 Beds
- 2 Baths
- 1,766 sq. ft.
- Single family
- Active
Listed by: ruxton bobbitt
Office: coldwell banker advantage
MLS#:10200209
Source:RD
Price summary
- Price:$289,900
- Price per sq. ft.:$164.16
About this home
- Bedrooms/Baths: 3 bedrooms, 2 updated baths - Living Spaces: All formal areas featuring hardwood floors, galley kitchen with eat-in space, and a rear den featuring one of three functioning fireplaces (two have never been used) - Outdoor & Additional Features: 12 x 20 covered brick porch off the den, open yard, concrete drive, and exterior storage - Basement: 1,766 sq ft finished area on the main level, plus a full unfinished basement with covered access ready for expansion and fireplace - Location: Convenient West Henderson location just off Dabney Drive Make arrangements to see this property. - Bedrooms/Baths: 3 bedrooms, 2 updated baths - Living Spaces: All formal areas featuring hardwood floors, galley kitchen with eat-in space, and a rear den featuring one of three functioning fireplaces (two have never been used) - Outdoor & Additional Features: 12 x 20 covered brick porch off the den, open yard, concrete drive, and exterior storage - Basement: 1,766 sq ft finished area on the main level, plus a full unfinished basement with covered access ready for expansion and fireplace - Location: Convenient West Henderson location just off Dabney Drive Make arrangements to see this property. Well-maintained home. - Bedrooms/Baths: 3 bedrooms, 2 updated baths - Living Spaces: All formal areas featuring hardwood floors, galley kitchen with eat-in space, and a rear den featuring one of three functioning fireplaces (two have never been used) - Outdoor & Additional Features: 12 x 20 covered brick porch off the den, open yard, concrete drive, and exterior storage - Basement: 1,766 sq ft finished area on the main level, plus a full unfinished basement with covered access ready for expansion and fireplace - Location: Convenient West Henderson location just off Dabney Drive Make arrangements to see this property.- Bedrooms/Baths: 3 bedrooms, 2 updated baths - Living Spaces: All formal areas featuring hardwood floors, galley kitchen with eat-in space, and a rear den featuring one of three functioning fireplaces (two have never been used) - Outdoor & Additional Features: 12 x 20 covered brick porch off the den, open yard, concrete drive, and exterior storage - Basement: 1,766 sq ft finished area on the main level, plus a full unfinished basement with covered access ready for expansion and fireplace - Location: Convenient West Henderson location just off Dabney Drive Make arrangements to see this property.- Bedrooms/Baths: 3 bedrooms, 2 updated baths - Living Spaces: All formal areas featuring hardwood floors, galley kitchen with eat-in space, and a rear den featuring one of three functioning fireplaces (two have never been used) - Outdoor & Additional Features: 12 x 20 covered brick porch off the den, open yard, concrete drive, and exterior storage - Basement: 1,766 sq ft finished area on the main level, plus a full unfinished basement with covered access ready for expansion and fireplace - Location: Convenient West Henderson location just off Dabney Drive Make arrangements to see this property. Well-maintained home....
Contact an agent
Home facts
- Year built:1964
- Subdivision & Development:West End
- Listing ID #:10200209
- Added:1 day(s) ago
- Updated:October 26, 2026 at 07:15 PM
Rooms and interior
- Bedrooms:3
- Total bathrooms:2
- Full bathrooms:2
- Rooms Total:10
- Flooring:Carpet, Hardwood, Vinyl
- Dining Description:Eat-in Kitchen
- Bathrooms Description:Bathtub/Shower Combination, Shower Only
- Kitchen Description:Cooktop, Dishwasher, Free-Standing Refrigerator
- Basement:Yes
- Basement Description:Concrete, Exterior Entry, Full, Sump Pump, Unfinished, Walk-Up Access
- Living area:1,766 sq. ft.
Heating and cooling
- Cooling:Central Air
- Heating:Fireplace(s), Natural Gas
- Central air:Yes
Structure and exterior
- Roof:Shingle
- Year built:1964
- Building area:1,766 sq. ft.
- Lot area:0.43 Acres
- Lot Features:Private
- Architectural Style:Ranch
- Construction Materials:Brick
- Exterior Features:Covered, Front Porch, Porch, Rain Gutters
- Foundation Description:Brick/Mortar
- Levels:One
Schools
- High school:Vance - Vance County High School
- Middle school:Vance - Vance County Middle School
- Elementary school:Vance - E M Rollins Elementary School
Utilities
- Water:Public
- Sewer:Public Sewer
Finances and disclosures
- Price:$289,900
- Price per sq. ft.:$164.16
- Tax amount:$3,355
Parking
- Parking description:Attached, Attached Carport, Carport, Driveway
- Garage:Yes
- Garage spaces:1
- Carport spaces:1
 Listings marked with a Doorify MLS icon are provided courtesy of the Doorify MLS, of North Carolina, Internet Data Exchange Database. Brokers make an effort to deliver accurate information, but buyers should independently verify any information on which they will rely in a transaction. The listing broker shall not be responsible for any typographical errors, misinformation, or misprints, and they shall be held totally harmless from any damages arising from reliance upon this data. This data is provided exclusively for consumers’ personal, non-commercial use. Copyright 2026 Doorify MLS of North Carolina. All rights reserved.
New listings near 1510 Cypress Drive
- Coming Soon
 $299,900Coming Soon3 beds 2 baths1,236 sq. ft.
309 Willowood Drive, Henderson, NC 27536
MLS# 10198713Listed by: COLDWELL BANKER ADVANTAGE - New
 $185,000Active3 beds 2 baths1,417 sq. ft.
1944 Stagecoach Road, Henderson, NC 27537
MLS# 100612489Listed by: 1ST CLASS REAL ESTATE LEGACY PARTNERS - New
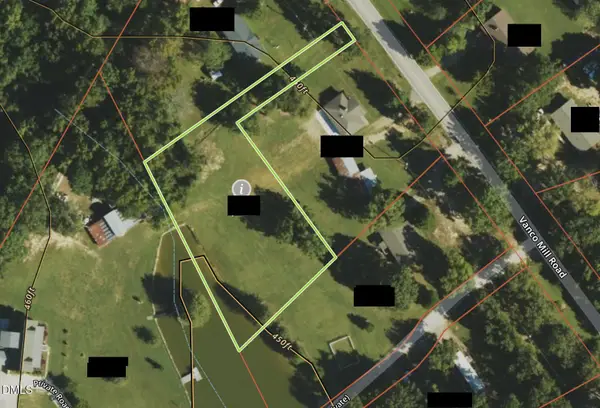 $30,000Active0.9 Acres
Tbd Vanco Mill Road, Henderson, NC 27537
MLS# 10200183Listed by: A NEW DAY REALTY, LLC - New
 $425,000Active4 beds 3 baths2,280 sq. ft.
1818 Brookrun Road, Henderson, NC 27536
MLS# 10200090Listed by: COLDWELL BANKER ADVANTAGE - New
 $52,000Active1.28 Acres
6 Rock Mill Road, Henderson, NC 27537
MLS# 10200048Listed by: CAROLINA FORESTRY & REALTY - New
 $215,000Active3 beds 1 baths1,306 sq. ft.
1403 Peace Street, Henderson, NC 27536
MLS# 100612096Listed by: STAR POWER REALTY, LLC - New
 $45,000Active0.11 Acres
228 Pearl Street, Henderson, NC 27536
MLS# 10199760Listed by: EXP REALTY LLC - New
 $284,000Active3 beds 3 baths1,476 sq. ft.
1625 Berry Avenue, Henderson, NC 27536
MLS# 100611952Listed by: MARK SPAIN REAL ESTATE - New
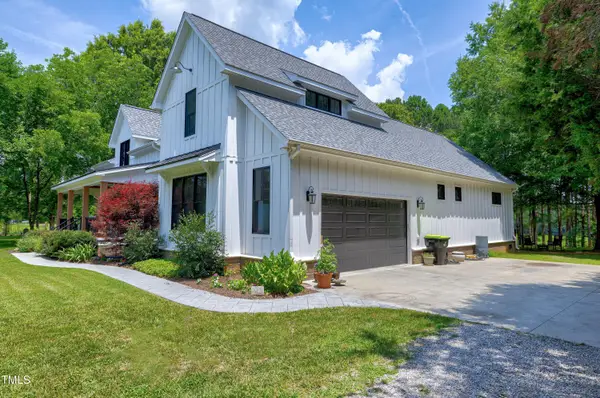 $1,400,000Active4 beds 4 baths3,562 sq. ft.
5859 Vicksboro Road, Henderson, NC 27537
MLS# 10199677Listed by: COLDWELL BANKER ADVANTAGE


Protect your home and budget from life's surprises with an Assurant Home Warranty, backed by a partner that supports you through every step of homeownership. Explore Plans.
© 2023 - 2026 ERA Franchise Systems LLC. All rights reserved. ERA Franchise Systems LLC fully supports the principles of the Fair Housing Act and the Equal Opportunity Act. ERA, ERA Real Estate powered, and their respective logos are registered service marks of ERA Franchise Systems LLC. Each office is independently owned and operated.