
152 N C 39 Loop Road, Henderson, NC 27537
Local realty services provided by:ERA Live Moore
152 N C 39 Loop Road,Henderson, NC 27537
$350,000
- 4 Beds
- 3 Baths
- 2,625 sq. ft.
- Multi-family
- Active
Listed by: melvin ray rogers
Office: fathom realty nc, llc.
MLS#:10180308
Source:RD
Price summary
- Price:$350,000
- Price per sq. ft.:$133.33
About this home
Welcome home to this beautifully maintained Colonial Cape Cod home, built in 1980, offering the perfect blend of comfort and peaceful country living. This spacious residence offers comfortable living spaces thoughtfully designed across one level with a loft upstairs. This inviting home features 4 spacious bedrooms (all on main level) and 2.5 bathrooms. Both full bathrooms were recently updated. The home creates a warm and welcoming atmosphere with its Spacious Dining room, Kitchen, Living room, Family room, office, and a screened in porch. Perfect for entertaining a large family because everyone has ample space to spread out and enjoy different past times. Set on 1.60 acres, this unique property offers the perfect blend of peaceful country living and everyday conveniences. With plenty of space inside and out, this home provides a welcoming retreat from the traffic and bustle of the city. If you're looking for quiet country living with modern comforts and move-in ready appeal, this charming Cap Cod is one you wont want to miss. Land backs up to Martin creek in rear. When the home was purchased in 2007 the property was not in the 30 year flood plain, now, Flood Insurance is required. When heavy rains occur, the creek levels rise causing pools of water in the back of the lot....
Contact an agent
Home facts
- Year built:1980
- Subdivision & Development:100 Edenburgh Condos
- Listing ID #:10180308
- Added:52 day(s) ago
- Updated:September 03, 2026 at 04:09 PM
Rooms and interior
- Bedrooms:4
- Total bathrooms:3
- Full bathrooms:2
- Rooms Total:8
- Flooring:Tile
- Living area:2,625 sq. ft.
Heating and cooling
- Cooling:Central Air
- Central air:Yes
Structure and exterior
- Roof:Architectural Shingle
- Year built:1980
- Building area:2,625 sq. ft.
- Lot area:1.6 Acres
- Lot Features:Back Yard, Few Trees, Flood Plains, Front Yard
- Architectural Style:Craftsman
- Construction Materials:Brick
- Exterior Features:Fire Pit, Lighting, Rear Porch, Screened, Smart Camera(s)/Recording
- Foundation Description:Slab
- Levels:Two
Schools
- High school:Vance - Vance County High School
- Middle school:Vance - Vance County Middle School
- Elementary school:Vance - Clarke Elementary School
Utilities
- Water:Well
- Sewer:Septic Tank
Finances and disclosures
- Price:$350,000
- Price per sq. ft.:$133.33
- Tax amount:$2,105
Features and amenities
- Laundry features:Electric Dryer Hookup, Laundry Room, Main Level, Washer Hookup
Parking
- Parking description:Asphalt
 Listings marked with a Doorify MLS icon are provided courtesy of the Doorify MLS, of North Carolina, Internet Data Exchange Database. Brokers make an effort to deliver accurate information, but buyers should independently verify any information on which they will rely in a transaction. The listing broker shall not be responsible for any typographical errors, misinformation, or misprints, and they shall be held totally harmless from any damages arising from reliance upon this data. This data is provided exclusively for consumers’ personal, non-commercial use. Copyright 2026 Doorify MLS of North Carolina. All rights reserved.
New listings near 152 N C 39 Loop Road
- New
 $730,000Active3 beds 3 baths2,917 sq. ft.
349 Moody Road, Henderson, NC 27537
MLS# 10191079Listed by: A NEW DAY REALTY, LLC - New
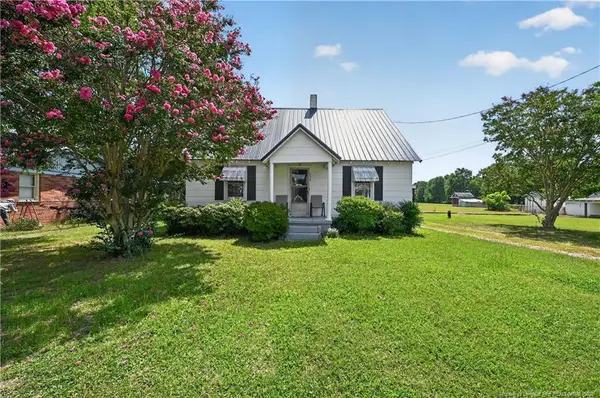 $110,000Active3 beds 1 baths1,260 sq. ft.
234 Orville Drive, Henderson, NC 27536
MLS# LP768943Listed by: THE BROWN KEYS REAL ESTATE - New
 $450,000Active3 beds 2 baths1,691 sq. ft.
567 Dabney Woods Lane, Henderson, NC 27537
MLS# 10190926Listed by: COLDWELL BANKER ADVANTAGE HEND - New
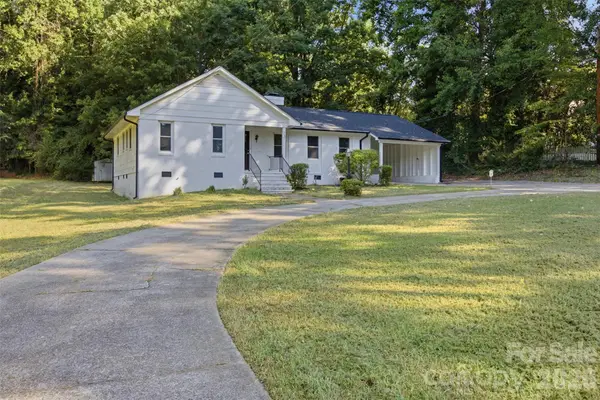 $199,900Active3 beds 2 baths1,351 sq. ft.
737 Lakeview Drive, Henderson, NC 27536
MLS# 4421733Listed by: FATHOM REALTY NC LLC - New
 $289,000Active4 beds 3 baths2,096 sq. ft.
308 Romeo Court, Henderson, NC 27537
MLS# 10190727Listed by: TRIANGLE NORTH REALTY - New
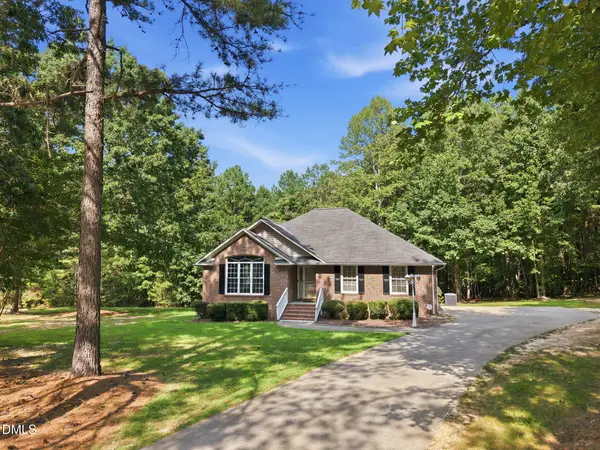 $324,900Active3 beds 2 baths1,668 sq. ft.
606 Dabney Woods Lane, Henderson, NC 27537
MLS# 10190659Listed by: NORTHERN POINT REALTY - New
 $779,900Active3 beds 2 baths1,884 sq. ft.
1290 Spring Valley Road, Henderson, NC 27537
MLS# 10190510Listed by: PREMIER ADVANTAGE REALTY INC - New
 $108,900Active10.89 Acres
Lot 2 Spring Valley Road, Henderson, NC 27537
MLS# 10190514Listed by: PREMIER ADVANTAGE REALTY INC - New
 $129,000Active10.12 Acres
010 Rock Mill Road, Henderson, NC 27537
MLS# 10190540Listed by: CAROLINA FORESTRY & REALTY - New
 $85,000Active7.74 Acres
0 Satterwhite Point Road, Henderson, NC 27537
MLS# 10190544Listed by: NINJA REALTY


Protect your home and budget from life's surprises with an Assurant Home Warranty, backed by a partner that supports you through every step of homeownership. Explore Plans.
© 2023 - 2026 ERA Franchise Systems LLC. All rights reserved. ERA Franchise Systems LLC fully supports the principles of the Fair Housing Act and the Equal Opportunity Act. ERA, ERA Real Estate powered, and their respective logos are registered service marks of ERA Franchise Systems LLC. Each office is independently owned and operated.