
441 Hunter Road, Henderson, NC 27537
Local realty services provided by:ERA Parrish Realty Legacy Group
441 Hunter Road,Henderson, NC 27537
$89,900
- 2 Beds
- 2 Baths
- 882 sq. ft.
- Multi-family
- Pending
Listed by: james hutson
Office: ninja realty
MLS#:10178383
Source:RD
Price summary
- Price:$89,900
- Price per sq. ft.:$101.93
About this home
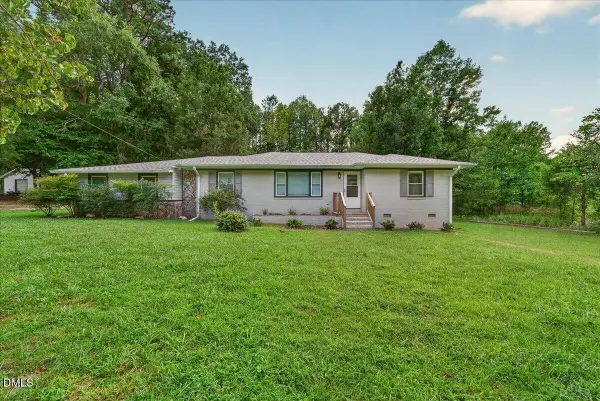
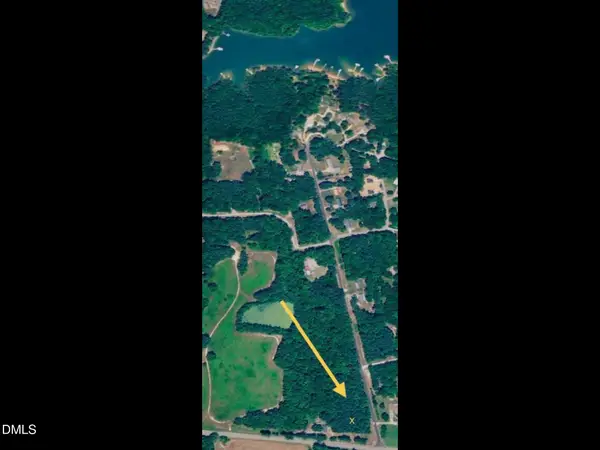
OPPORTUNITY!!! Move-in ready 2-bedroom, 2-bath singlewide on a private 2.93-acre lot situated between the Epsom and Kittrell communities, a short drive from Franklin County. The interior has been updated, and all appliances convey: refrigerator, stove, washer, and dryer. Sitting on nearly three acres, the property offers privacy and room to spread out, with plenty of open space for parking, outdoor projects, or future plans. This 1998 home was relocated to its current lot and made real property, and is served by a private well and septic system. Because the home has been moved, it does not qualify for FHA, VA, or owner-occupied financing; it is offered as a cash sale or commercial loan only. *** IMPORTANT HIGHLIGHT: The septic permit is for a 3-bedroom home, so there may be room to expand the septic system or bedroom count — whether by adding on or placing another home on the lot — though the buyer must verify all plans with the county and renew the septic permit as needed before proceeding. With its move-in ready condition, private acreage, and expansion potential, this property offers strong rental potential and ROI value. A one-year home warranty is being offered through Guard Home Warranty....
Contact an agent
Home facts
- Year built:1998
- Subdivision & Development:Deerfield Farms
- Listing ID #:10178383
- Added:52 day(s) ago
- Updated:August 28, 2026 at 10:53 AM
Rooms and interior
- Bedrooms:2
- Total bathrooms:2
- Full bathrooms:2
- Rooms Total:4
- Flooring:Carpet, Laminate
- Kitchen Description:Dryer, Electric Range, Refrigerator, Washer
- Basement:Yes
- Basement Description:Crawl Space
- Living area:882 sq. ft.
Heating and cooling
- Cooling:Central Air, Electric
- Heating:Central, Electric
- Central air:Yes
Structure and exterior
- Roof:See Remarks
- Year built:1998
- Building area:882 sq. ft.
- Lot area:2.93 Acres
- Lot Features:Back Yard, Front Yard
- Architectural Style:Ranch
- Exterior Features:Front Porch
- Levels:One
Schools
- High school:Vance - Vance County High School
- Middle school:Vance - Vance County Middle School
- Elementary school:Vance - Clarke Elementary School
Utilities
- Water:Well
- Sewer:Septic Tank
Finances and disclosures
- Price:$89,900
- Price per sq. ft.:$101.93
- Tax amount:$701
Features and amenities
- Laundry features:Electric Dryer Hookup, Laundry Room, Washer Hookup
Parking
- Total parking spaces:4
- Parking description:Driveway
 Listings marked with a Doorify MLS icon are provided courtesy of the Doorify MLS, of North Carolina, Internet Data Exchange Database. Brokers make an effort to deliver accurate information, but buyers should independently verify any information on which they will rely in a transaction. The listing broker shall not be responsible for any typographical errors, misinformation, or misprints, and they shall be held totally harmless from any damages arising from reliance upon this data. This data is provided exclusively for consumers’ personal, non-commercial use. Copyright 2026 Doorify MLS of North Carolina. All rights reserved.
New listings near 441 Hunter Road
- Coming Soon
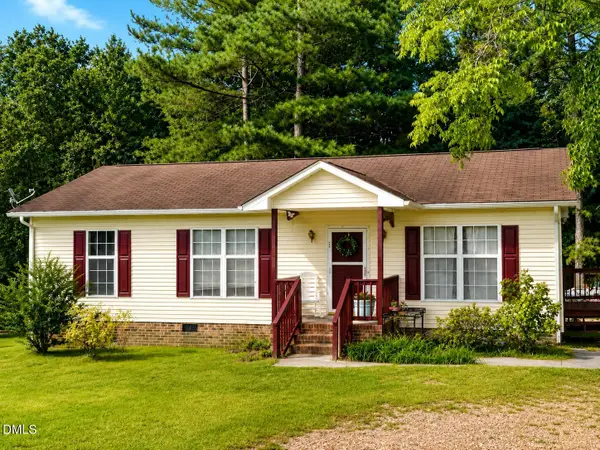 $139,900Coming Soon3 beds 2 baths1,126 sq. ft.
102 Pine Forest Drive, Henderson, NC 27536
MLS# 10188493Listed by: BRANCHE & ASSOCIATES LLC - New
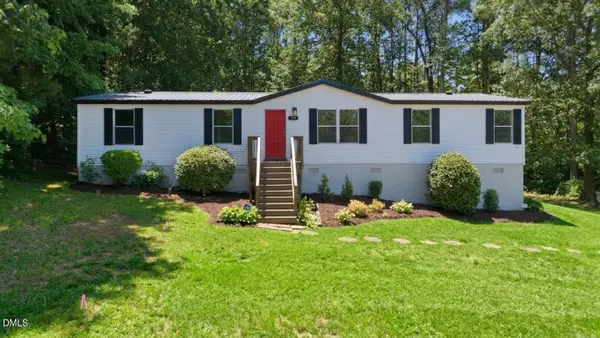 $183,900Active3 beds 2 baths1,485 sq. ft.
733 Lemay Lane, Henderson, NC 27537
MLS# 10189231Listed by: GROW LOCAL REALTY, LLC - New
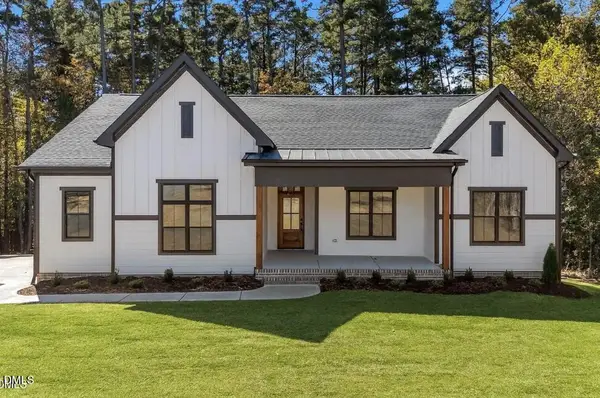 $535,000Active3 beds 2 baths1,802 sq. ft.
162 Stonewood Loop Lane, Henderson, NC 27537
MLS# 10188803Listed by: FATHOM REALTY NC - New
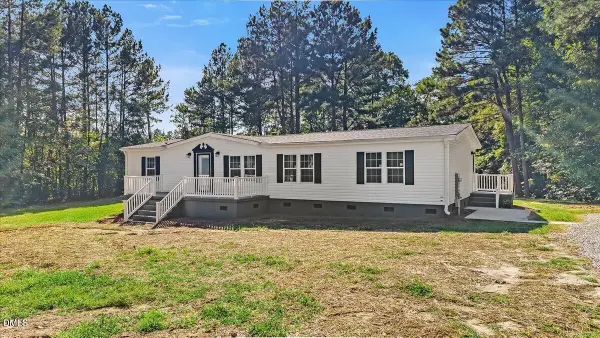 $299,000Active3 beds 2 baths1,880 sq. ft.
424 Bowman Lane, Henderson, NC 27537
MLS# 10188811Listed by: COUNTRY KNOLLS REALTY INC. - New
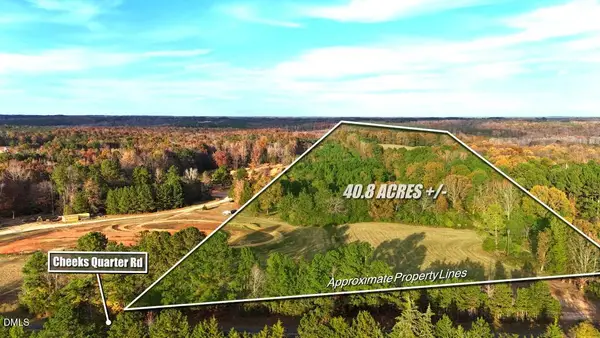 $219,900Active40.8 Acres
Lot 1 Cheeks Quarter Road, Henderson, NC 27537
MLS# 10188758Listed by: COMPASS -- RALEIGH - New
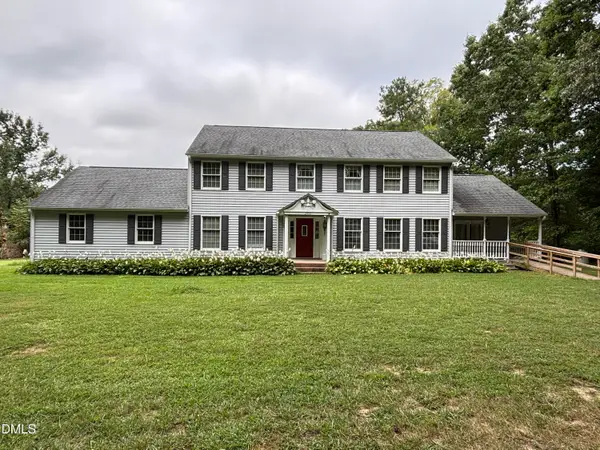 $429,900Active4 beds 3 baths2,784 sq. ft.
2950 Old Watkins Road, Henderson, NC 27537
MLS# 10188719Listed by: BRASSFIELD REALTY - New
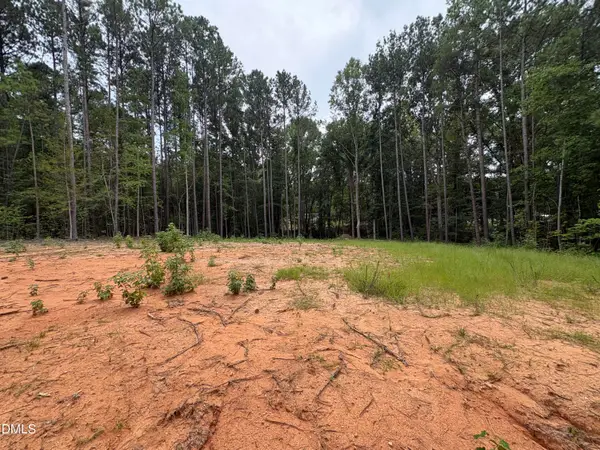 $35,000Active1.35 Acres
206 Rev Lewis Way, Henderson, NC 27537
MLS# 10188677Listed by: REAL BROKER, LLC - New
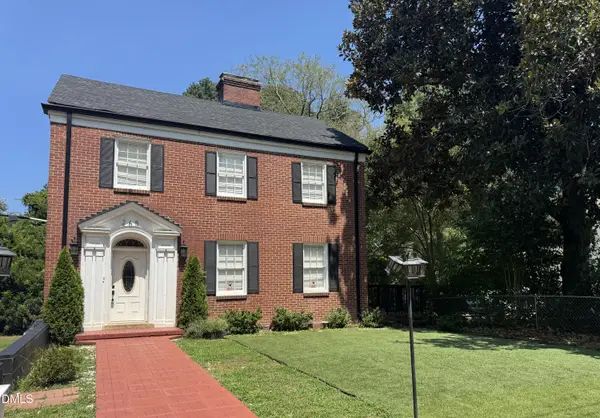 $224,900Active4 beds 2 baths3,100 sq. ft.
265 Gholson Avenue, Henderson, NC 27536
MLS# 10188646Listed by: COLDWELL BANKER ADVANTAGE HEND - New
 $235,000Active3 beds 2 baths1,601 sq. ft.
3645 Hicksboro Road, Henderson, NC 27537
MLS# 10188605Listed by: NINJA REALTY - New
 $56,000Active2.44 Acres
4647 Satterwhite Point Road, Henderson, NC 27537
MLS# 10188553Listed by: EXP REALTY LLC


Protect your home and budget from life's surprises with an Assurant Home Warranty, backed by a partner that supports you through every step of homeownership. Explore Plans.
© 2023 - 2026 ERA Franchise Systems LLC. All rights reserved. ERA Franchise Systems LLC fully supports the principles of the Fair Housing Act and the Equal Opportunity Act. ERA, ERA Real Estate powered, and their respective logos are registered service marks of ERA Franchise Systems LLC. Each office is independently owned and operated.