
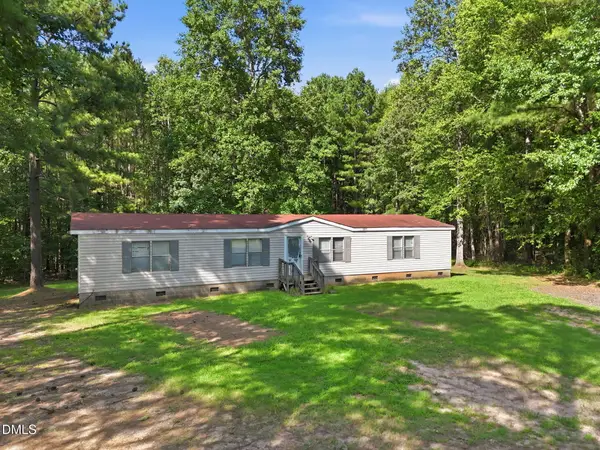
946 Jacksontown Road, Henderson, NC 27537
Local realty services provided by:ERA Live Moore
946 Jacksontown Road,Henderson, NC 27537
$277,900
- 3 Beds
- 2 Baths
- - sq. ft.
- Single family
- Sold
Listed by: nicholas s yarrington, angie thomas
Office: grow local realty, llc.
MLS#:10109023
Source:RD
Sorry, we are unable to map this address
Price summary
- Price:$277,900
About this home
Beautifully updated ranch home offering comfort, style, and privacy! Step inside to find new engineered hardwoods throughout the main living areas and plush new carpet in the bedrooms. The modern kitchen features elegant shaker cabinets, quartz countertops, and stainless steel appliances—perfect for everyday living and entertaining. Both bathrooms have been tastefully updated with tile flooring and custom vanities topped with quartz for a sleek, polished look. Enjoy the peaceful outdoors in your private backyard, providing the perfect blend of nature and convenience.
Contact an agent
Home facts
- Year built:1974
- Subdivision & Development:Not in a Subdivision
- Listing ID #:10109023
- Added:409 day(s) ago
- Updated:November 26, 2025 at 07:41 AM
Rooms and interior
- Bedrooms:3
- Total bathrooms:2
- Full bathrooms:2
- Rooms Total:7
- Flooring:Carpet, Tile, Vinyl
- Dining Description:Kitchen/Dining Room Combination
- Bathrooms Description:Bathtub/Shower Combination, Double Vanity
- Kitchen Description:Dishwasher, Electric Range, Microwave
- Bedroom Description:Master Downstairs
- Basement Description:Crawl Space
Heating and cooling
- Cooling:Central Air
- Heating:Central, Forced Air
- Central air:Yes
Structure and exterior
- Roof:Shingle
- Year built:1974
- Architectural Style:Ranch
- Construction Materials:Brick
- Exterior Features:Deck, Porch
- Foundation Description:Brick/Mortar, Permanent
- Levels:One
Schools
- High school:Vance - Vance County
- Middle school:Vance - Vance County
- Elementary school:Vance - E O Young Jr
Utilities
- Water:Well
- Sewer:Septic Tank
Finances and disclosures
- Price:$277,900
- Tax amount:$1,195
Features and amenities
- Appliances:Dishwasher, Electric Range, Microwave
- Laundry features:Electric Dryer Hookup, Washer Hookup
- Amenities:Ceiling Fan(s), Open Floorplan, Quartz Counters, Smooth Ceilings, Walk-In Closet(s)
Parking
- Parking description:Garage
- Garage:Yes
- Garage spaces:2
 Listings marked with a Doorify MLS icon are provided courtesy of the Doorify MLS, of North Carolina, Internet Data Exchange Database. Brokers make an effort to deliver accurate information, but buyers should independently verify any information on which they will rely in a transaction. The listing broker shall not be responsible for any typographical errors, misinformation, or misprints, and they shall be held totally harmless from any damages arising from reliance upon this data. This data is provided exclusively for consumers’ personal, non-commercial use. Copyright 2026 Doorify MLS of North Carolina. All rights reserved.
New listings near 946 Jacksontown Road
- New
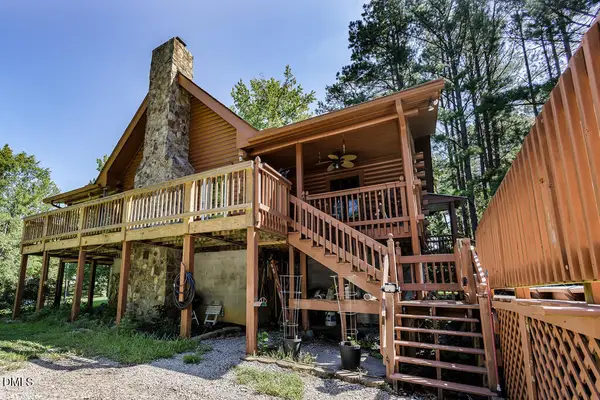 $399,000Active3 beds 2 baths1,652 sq. ft.
151 Garden Lane, Henderson, NC 27537
MLS# 10188418Listed by: A NEW DAY REALTY, LLC - New
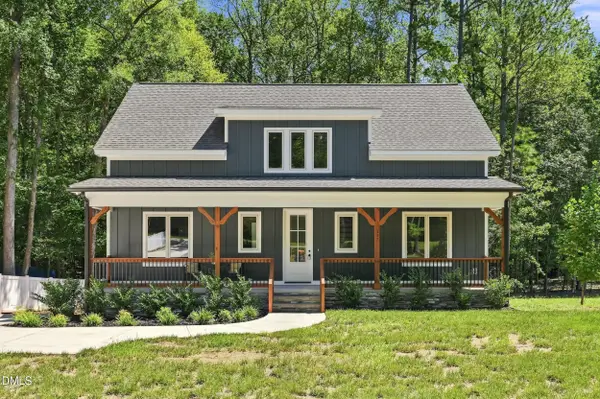 $569,900Active3 beds 2 baths2,419 sq. ft.
117 Pool Rock Shores Lane, Henderson, NC 27537
MLS# 10188258Listed by: REAL BROKER, LLC - New
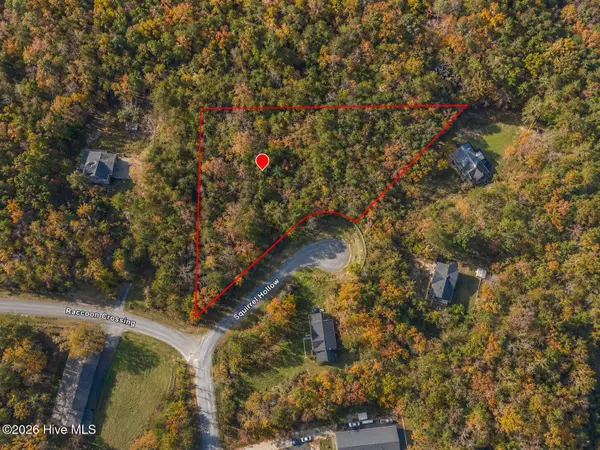 $29,900Active1.2 Acres
40r Squirrel Hollow, Henderson, NC 27537
MLS# 100597826Listed by: SOUTHERN PALMETTO LAND COMPANY LTD CO LLC - New
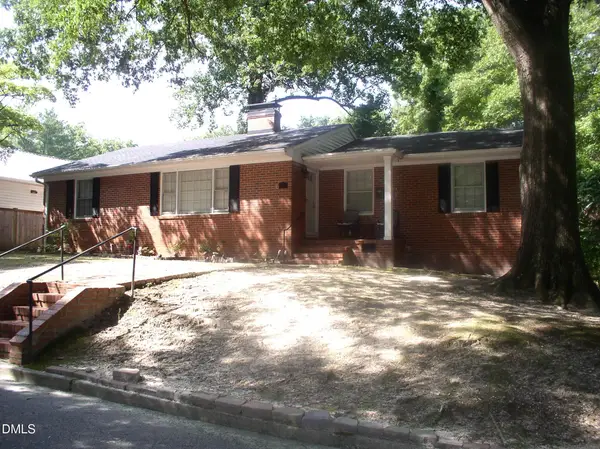 $269,900Active3 beds 3 baths1,521 sq. ft.
229 Perry Street, Henderson, NC 27536
MLS# 10187465Listed by: COLDWELL BANKER ADVANTAGE HEND - New
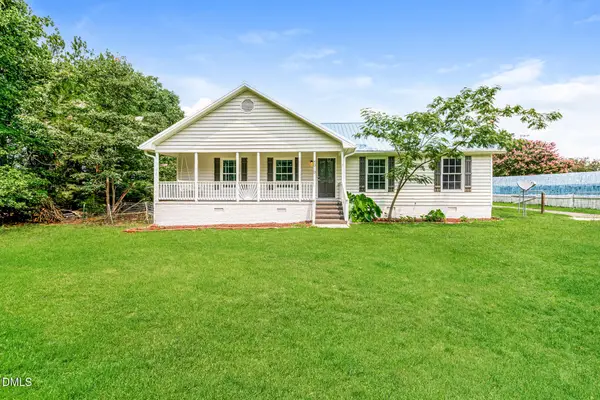 $237,000Active3 beds 2 baths1,583 sq. ft.
2919 Glebe Road, Henderson, NC 27537
MLS# 10187447Listed by: OPENDOOR BROKERAGE LLC - New
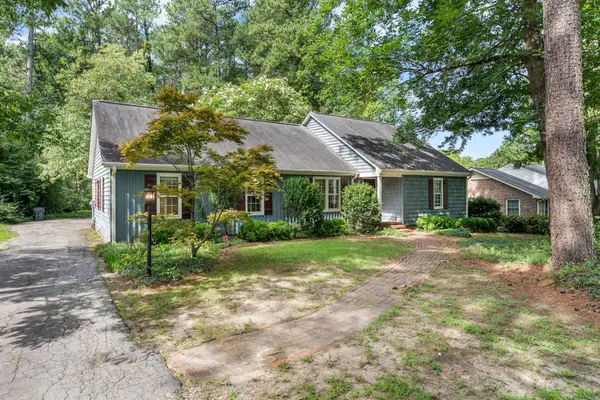 $275,000Active4 beds 3 baths2,201 sq. ft.
1215 Anne Street, Henderson, NC 27536
MLS# 10187304Listed by: WEST & WOODALL REAL ESTATE - D - New
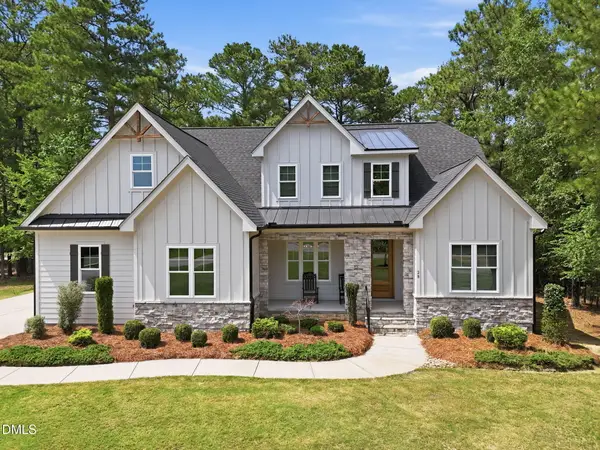 $834,900Active4 beds 3 baths3,315 sq. ft.
28 Tyler Court, Henderson, NC 27537
MLS# 10186917Listed by: NORTHERN POINT REALTY - New
 $290,000Active2 beds 2 baths1,653 sq. ft.
970 Us-158 Bypass, Henderson, NC 27537
MLS# 10186876Listed by: COUNTRY KNOLLS REALTY INC. - New
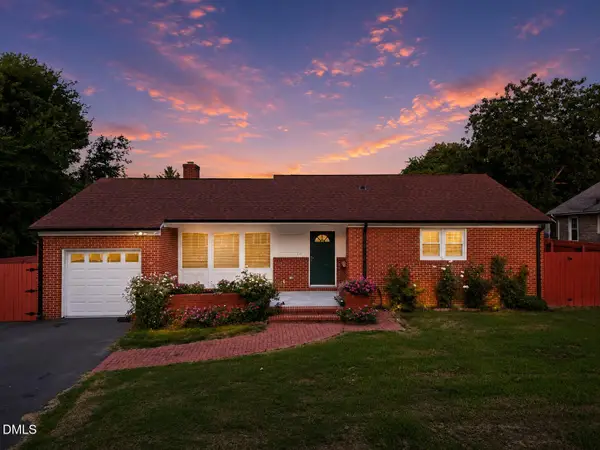 $224,900Active3 beds 2 baths1,443 sq. ft.
442 Pearl Street, Henderson, NC 27536
MLS# 10186883Listed by: KB REAL ESTATE - New
 $125,000Active3 beds 2 baths1,632 sq. ft.
77 Baytree Lane, Henderson, NC 27537
MLS# 10186592Listed by: KELLER WILLIAMS CENTRAL


Protect your home and budget from life's surprises with an Assurant Home Warranty, backed by a partner that supports you through every step of homeownership. Explore Plans.
© 2023 - 2026 ERA Franchise Systems LLC. All rights reserved. ERA Franchise Systems LLC fully supports the principles of the Fair Housing Act and the Equal Opportunity Act. ERA, ERA Real Estate powered, and their respective logos are registered service marks of ERA Franchise Systems LLC. Each office is independently owned and operated.