
1043 Berea Church Road, Hendersonville, NC 28739
Local realty services provided by:ERA Live Moore
Listed by: jill hart
Office: pinnacle view real estate
MLS#:4413866
Source:CH
1043 Berea Church Road,Hendersonville, NC 28739
$525,000
- 3 Beds
- 3 Baths
- 2,598 sq. ft.
- Single family
- Active
Upcoming open houses
- Sun, Oct 0401:00 pm - 03:00 pm
Price summary
- Price:$525,000
- Price per sq. ft.:$202.08
About this home
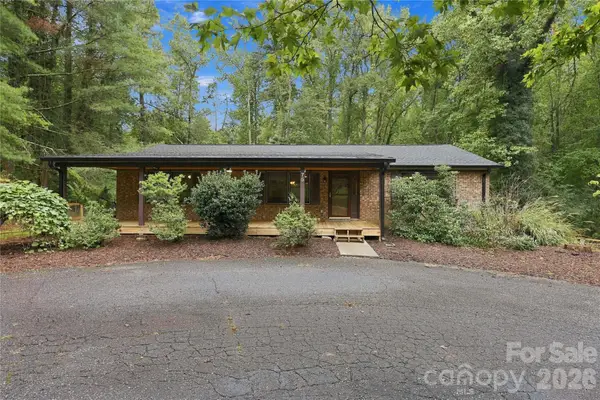
Picture your morning coffee on the wide front porch, trees all around and not another soul in sight. That's the kind of privacy this place offers — wooded with landscaping that feels like it belongs there.
Out back, you've got two more porches and a stone patio to spread out on, whether that's a quiet dinner for two or a backyard full of people who want to stay longer. There is plenty of room to make it yours.
Step inside and the layout works. The living room sits at the heart of the home with wood floors underfoot and high ceilings overhead. The rest of the main level flows naturally from it.
The kitchen is built for real life: a big island, storage, room to cook, gather and eat. Just off the kitchen, the dining room offers a larger entertaining space or could flex into a home office, playroom or quiet den.
Windows on three sides, fill the sunroom with light. With direct access to the back porches and it’s own dedicated heater, it’s not just a nice spot in the summer, it’s the kind of space you’ll love to spend time in.
The primary suite is the showstopper. Spacious enough to relax and rejuvenate, with a walk-in closet that solves your storage problem and a bathroom that feels like a retreat.
Everything you need, including a mud/laundry room is on the main levet. Two bedrooms upstairs, climate controlled by a new HVAC system, give you options for guest spaces, an office, or whatever you need it to be.
There's a high crawl space for extra storage, a portable generator that conveys and room for RV parking, so this is a home that is as functional as it is beautiful.
This is the kind of place that makes you want to stay home....
Contact an agent
Home facts
- Year built:1999
- Subdivision & Development:None
- Listing ID #:4413866
- Updated:October 01, 2026 at 01:56 PM
Rooms and interior
- Bedrooms:3
- Total bathrooms:3
- Full bathrooms:2
- Half bathrooms:1
- Flooring:Carpet, Tile, Wood
- Kitchen Description:Dishwasher, Gas Cooktop, Microwave, Refrigerator, Wall Oven
- Living area:2,598 sq. ft.
Heating and cooling
- Heating:Forced Air, Propane
- Central air:Yes
Structure and exterior
- Year built:1999
- Building area:2,598 sq. ft.
- Lot area:0.86 Acres
- Architectural Style:Traditional
- Construction Materials:Vinyl
- Foundation Description:Crawl Space
Schools
- High school:East
- Elementary school:Atkinson
Utilities
- Water:Well
- Sewer:Septic (At Site)
Finances and disclosures
- Price:$525,000
- Price per sq. ft.:$202.08
Features and amenities
- Amenities:Breakfast Bar, Garden Tub, Walk-In Closet(s)
 Listings courtesy of Canopy MLS as distributed by MLS GRID. Copyright 2021 Canopy MLS. All rights reserved. Canopy MLS, provides content displayed here (“provided content”) on an “as is” basis and makes no representations or warranties regarding the provided content, including, but not limited to those of non-infringement, timeliness, accuracy, or completeness. Individuals and companies using information presented are responsible for verification and validation of information they utilize and present to their customers and clients. Canopy MLS will not be liable for any damage or loss resulting from use of the provided content or the products available through Portals, IDX, VOW, and/or Syndication. Recipients of this information shall not resell, redistribute, reproduce, modify, or otherwise copy any portion thereof without the expressed written consent of Canopy MLS.
New listings near 1043 Berea Church Road
- Coming Soon
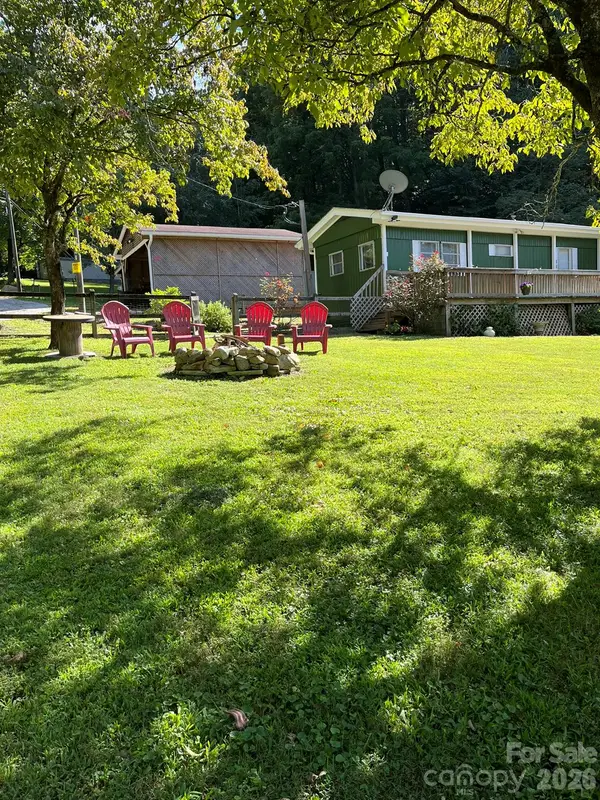 $150,000Coming Soon2 beds 1 baths756 sq. ft.
987 Angelwood Lane, Hendersonville, NC 28792
MLS# 4430092Listed by: KELLER WILLIAMS PROFESSIONALS - Coming SoonOpen Sat, 10am to 1pm
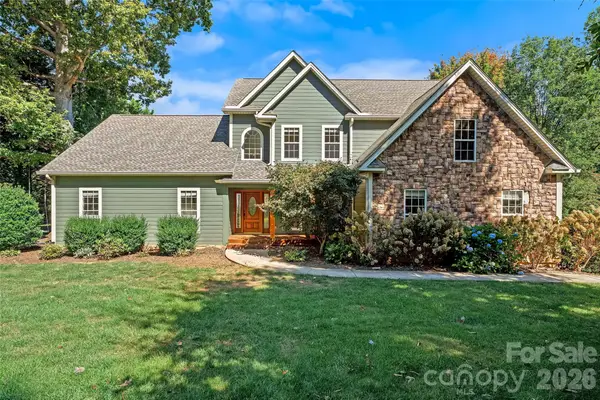 $710,000Coming Soon4 beds 4 baths2,855 sq. ft.
107 Berry Hill Drive, Hendersonville, NC 28791
MLS# 4427900Listed by: KELLER WILLIAMS MTN PARTNERS, LLC - Coming SoonOpen Sun, 2 to 4pm
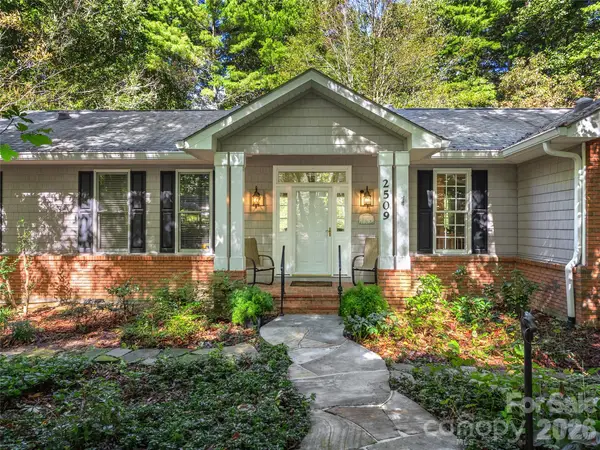 $749,000Coming Soon3 beds 3 baths2,624 sq. ft.
2509 Little River Road, Hendersonville, NC 28739
MLS# 4429108Listed by: HOWARD HANNA BEVERLY-HANKS - New
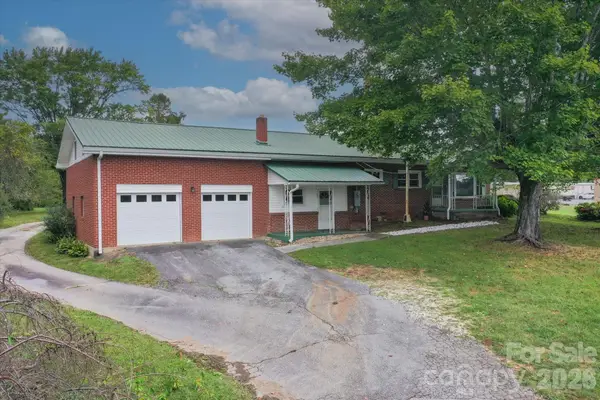 $430,000Active5 beds 3 baths1,392 sq. ft.
22 Madrid Lane, Hendersonville, NC 28792
MLS# 4426791Listed by: EXP REALTY LLC - New
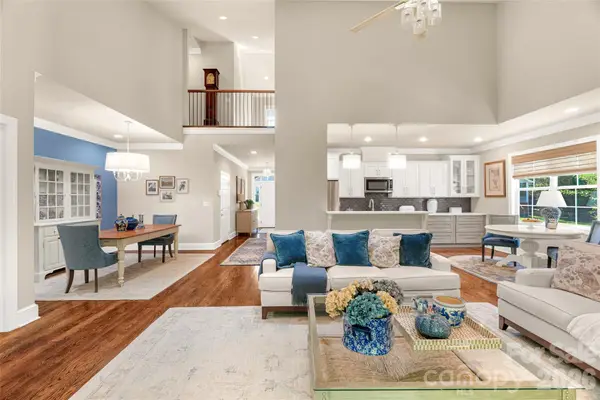 $639,000Active3 beds 4 baths3,018 sq. ft.
211 Towne Place Drive, Hendersonville, NC 28792
MLS# 4429007Listed by: UNIQUE: A REAL ESTATE COLLECTIVE - New
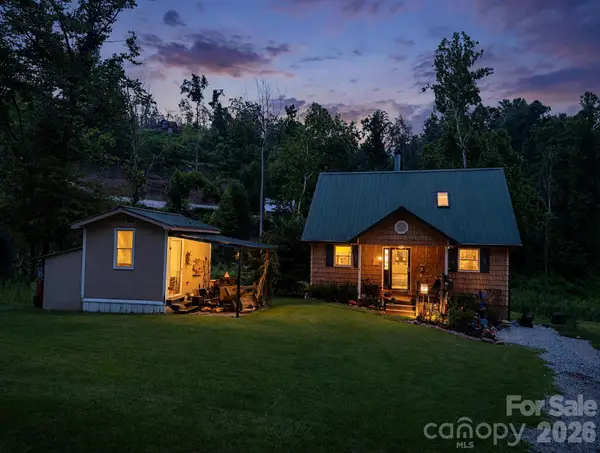 $260,000Active2 beds 3 baths1,595 sq. ft.
67 Alan Retreat Road, Hendersonville, NC 28792
MLS# 4430107Listed by: KELLER WILLIAMS PROFESSIONALS - New
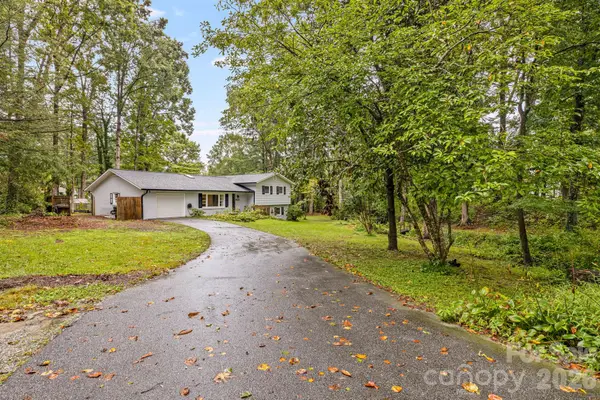 $570,000Active3 beds 3 baths2,531 sq. ft.
3238 Debbie Drive, Hendersonville, NC 28791
MLS# 4429560Listed by: CENTURY 21 CONNECTED  $324,000Active3.46 Acres
202 Hemlock Grove Trail, Hendersonville, NC 28792
MLS# 4401443Listed by: RE/MAX RESULTS- New
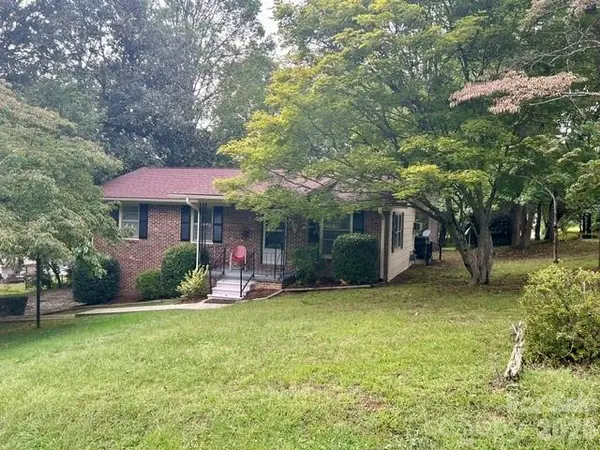 $394,900Active3 beds 2 baths1,067 sq. ft.
215 Norleon Avenue, Hendersonville, NC 28791
MLS# 4427206Listed by: RE/MAX RESULTS - New
 $435,000Active3 beds 2 baths1,486 sq. ft.
75 Crosswick Lane, Hendersonville, NC 28739
MLS# 4418925Listed by: KELLER WILLIAMS MTN PARTNERS, LLC


Protect your home and budget from life's surprises with an Assurant Home Warranty, backed by a partner that supports you through every step of homeownership. Explore Plans.
© 2023 - 2026 ERA Franchise Systems LLC. All rights reserved. ERA Franchise Systems LLC fully supports the principles of the Fair Housing Act and the Equal Opportunity Act. ERA, ERA Real Estate powered, and their respective logos are registered service marks of ERA Franchise Systems LLC. Each office is independently owned and operated.