
113 Laura Trace, Hendersonville, NC 28792
Local realty services provided by:ERA Live Moore
Listed by: katie myers
Office: realty one group pivot hendersonville
MLS#:4424959
Source:CH
Price summary
- Price:$599,000
- Price per sq. ft.:$267.77
About this home
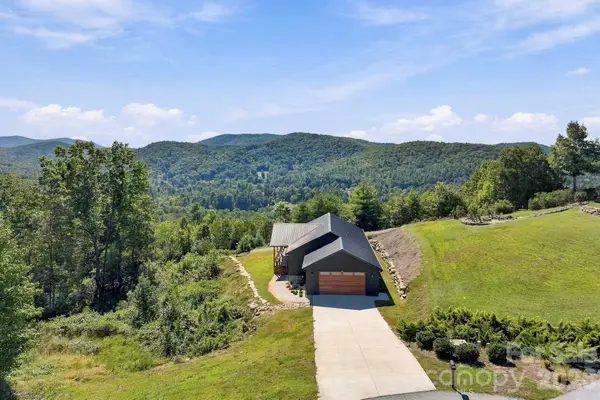
A completely renovated kitchen and new five-inch white oak floors have transformed the main level at 113 Laura Trce. Custom cabinetry, quartz countertops, a waterfall island and a cleverly concealed laundry area make the kitchen as functional as it is beautiful. The five-inch white oak hardwoods continue throughout the entire main level, including all three bedrooms.The vaulted living room centers around a gas fireplace, while just off the kitchen, a wall of windows brings in the wooded setting beyond. Step outside to the back deck overlooking a full acre at the end of a quiet cul-de-sac. No HOA means a little more freedom to enjoy the property your way.
Downstairs adds another dimension, with a large finished living area plus substantial unfinished space for storage, a workshop, hobbies or future expansion.
Three bedrooms, three full baths, a two-car garage, an acre of land and a main level where the big updates have already been beautifully done. 113 Laura Trce brings together the space you want now with room to make even more of it later....
Contact an agent
Home facts
- Year built:1994
- Subdivision & Development:Falling Waters Estates
- Listing ID #:4424959
- Updated:October 02, 2026 at 03:32 PM
Rooms and interior
- Bedrooms:3
- Total bathrooms:3
- Full bathrooms:3
- Flooring:Carpet, Tile, Wood
- Kitchen Description:Dishwasher, Electric Cooktop, Electric Oven, Microwave, Refrigerator
- Basement:Yes
- Living area:2,237 sq. ft.
Heating and cooling
- Cooling:Heat Pump
- Heating:Heat Pump
- Central air:Yes
Structure and exterior
- Year built:1994
- Building area:2,237 sq. ft.
- Lot area:1 Acres
- Lot Features:Cul-De-Sac
- Construction Materials:Vinyl
- Foundation Description:Basement
Schools
- High school:North Henderson
- Elementary school:Clear Creek
Utilities
- Water:Well
- Sewer:Septic (At Site)
Finances and disclosures
- Price:$599,000
- Price per sq. ft.:$267.77
Features and amenities
- Laundry features:In Kitchen, Main Level
- Amenities:Breakfast Bar, Walk-In Closet(s)
Parking
- Parking description:Attached Garage, Driveway
- Garage:Yes
- Garage spaces:2
 Listings courtesy of Canopy MLS as distributed by MLS GRID. Copyright 2021 Canopy MLS. All rights reserved. Canopy MLS, provides content displayed here (“provided content”) on an “as is” basis and makes no representations or warranties regarding the provided content, including, but not limited to those of non-infringement, timeliness, accuracy, or completeness. Individuals and companies using information presented are responsible for verification and validation of information they utilize and present to their customers and clients. Canopy MLS will not be liable for any damage or loss resulting from use of the provided content or the products available through Portals, IDX, VOW, and/or Syndication. Recipients of this information shall not resell, redistribute, reproduce, modify, or otherwise copy any portion thereof without the expressed written consent of Canopy MLS.
New listings near 113 Laura Trace
- Coming Soon
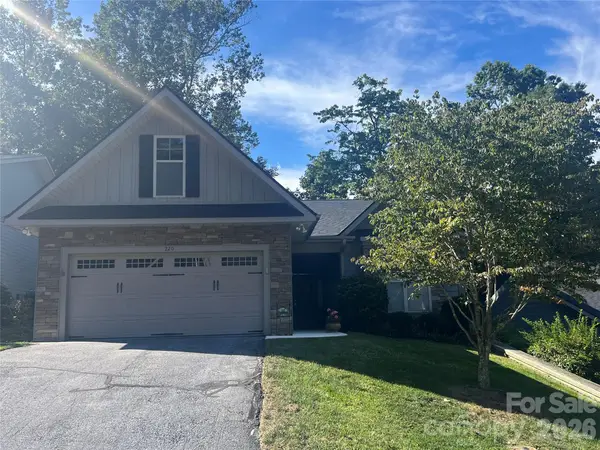 $599,000Coming Soon3 beds 2 baths1,853 sq. ft.
220 Waterside Drive, Hendersonville, NC 28791
MLS# 4430320Listed by: HOWARD HANNA BEVERLY-HANKS - Coming Soon
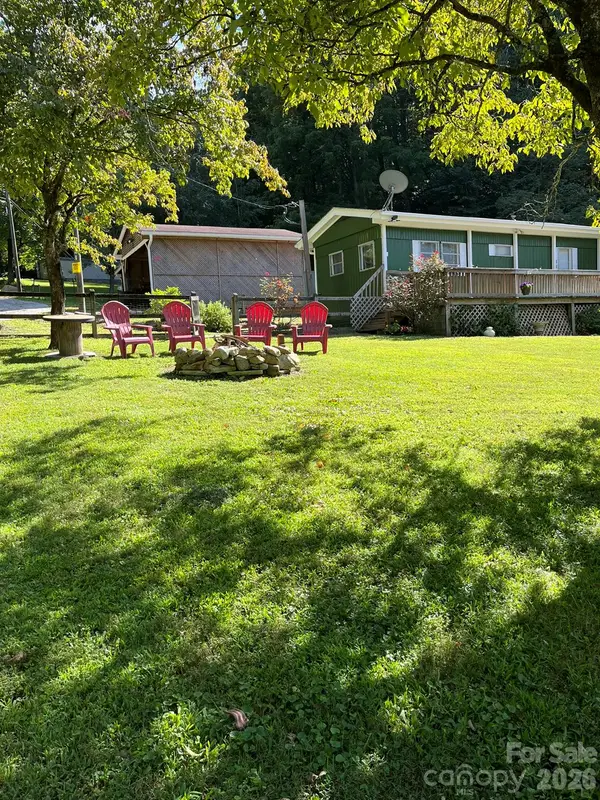 $150,000Coming Soon2 beds 1 baths756 sq. ft.
987 Angelwood Lane, Hendersonville, NC 28792
MLS# 4430092Listed by: KELLER WILLIAMS PROFESSIONALS - Coming SoonOpen Sat, 10am to 1pm
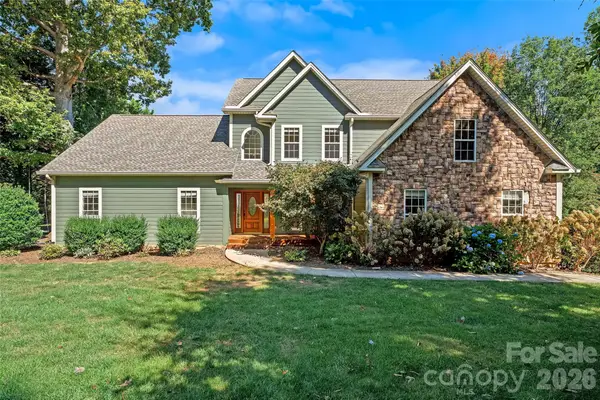 $710,000Coming Soon4 beds 4 baths2,855 sq. ft.
107 Berry Hill Drive, Hendersonville, NC 28791
MLS# 4427900Listed by: KELLER WILLIAMS MTN PARTNERS, LLC - New
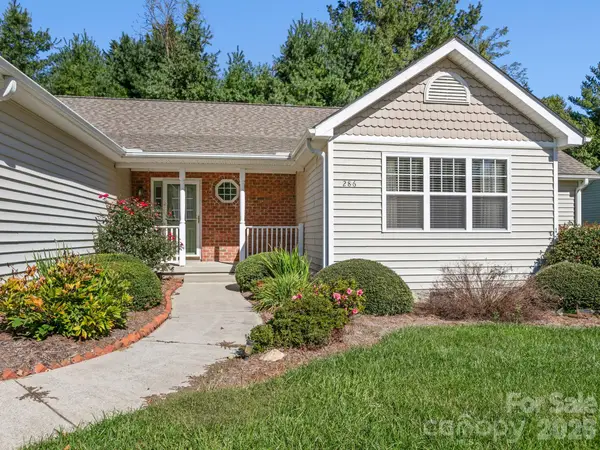 $435,000Active3 beds 2 baths1,774 sq. ft.
286 Charlestown Drive, Hendersonville, NC 28792
MLS# 4396372Listed by: PREMIER SOTHEBYS INTERNATIONAL REALTY - New
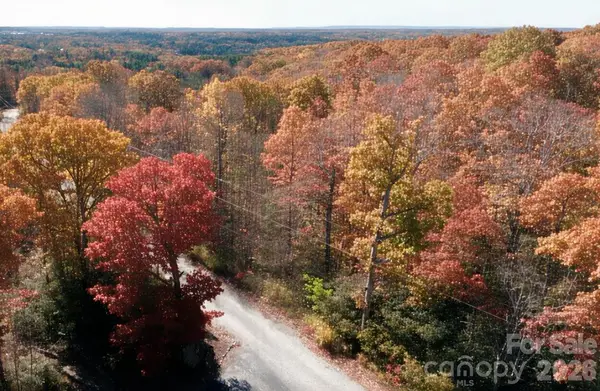 $50,900Active1.04 Acres
45 Autumn View Drive, Hendersonville, NC 28792
MLS# 4430871Listed by: BEYCOME BROKERAGE REALTY LLC - New
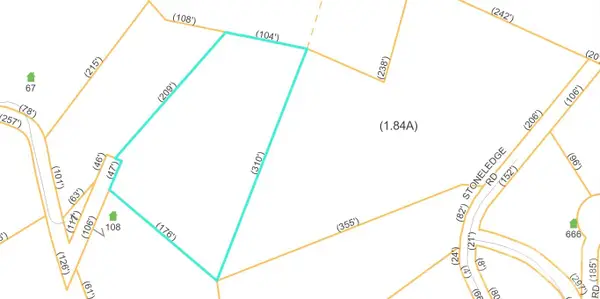 $35,000Active2.74 Acres
#20 48 Stoneledge Road, Hendersonville, NC 28792
MLS# 4430729Listed by: EXP REALTY LLC - New
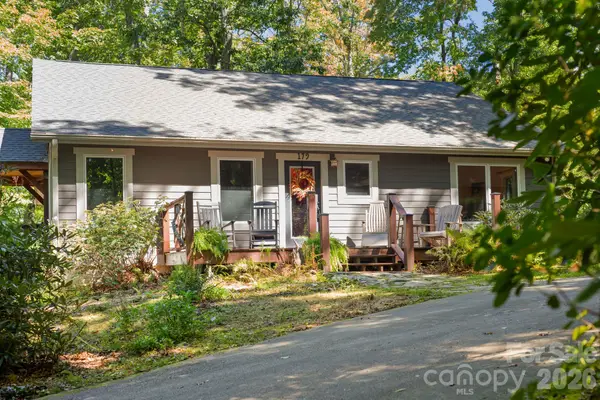 $499,500Active3 beds 2 baths1,553 sq. ft.
179 Woodlyn Etch Drive, Hendersonville, NC 28792
MLS# 4429888Listed by: REALTY ONE GROUP PIVOT HENDERSONVILLE - New
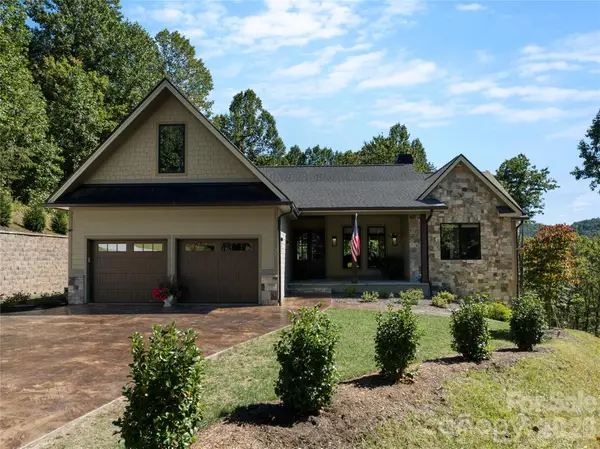 $1,795,000Active4 beds 4 baths4,138 sq. ft.
945 Somersby Park, Hendersonville, NC 28739
MLS# 4430657Listed by: IVESTER JACKSON BLACKSTREAM - New
 $600,000Active3 beds 2 baths1,815 sq. ft.
669 Crystal Heights Drive, Hendersonville, NC 28739
MLS# 4429499Listed by: BLUAXIS REALTY


Protect your home and budget from life's surprises with an Assurant Home Warranty, backed by a partner that supports you through every step of homeownership. Explore Plans.
© 2023 - 2026 ERA Franchise Systems LLC. All rights reserved. ERA Franchise Systems LLC fully supports the principles of the Fair Housing Act and the Equal Opportunity Act. ERA, ERA Real Estate powered, and their respective logos are registered service marks of ERA Franchise Systems LLC. Each office is independently owned and operated.