
1218 Everette Place, Hendersonville, NC 28791
Local realty services provided by:ERA Live Moore
Listed by: caroline kalpinski
Office: premier sothebys international realty
MLS#:4370494
Source:CH
1218 Everette Place,Hendersonville, NC 28791
$999,000
- 4 Beds
- 3 Baths
- 3,656 sq. ft.
- Single family
- Active
Price summary
- Price:$999,000
- Price per sq. ft.:$273.25
- Monthly HOA dues:$1.67
About this home
Live the Hendersonville lifestyle at 1218 Everette Place, ideally located in the highly sought-after Towne Forest neighborhood. Enjoy the rare convenience of being able to walk to so much that makes Hendersonville special—including the Ecusta Trail, charming downtown Main Street, shopping, restaurants, parks, and nearby schools. With sidewalks and recreational trails connecting the neighborhood to many of these destinations, this location offers an exceptional blend of convenience, recreation, and small-town charm.
Beautifully landscaped and meticulously maintained, this four-bedroom, three-bath home offers the perfect balance of timeless character and thoughtful modern updates. The private backyard feels like your own park, complete with a custom waterfall, lush landscaping, and inviting outdoor living spaces designed for relaxing or entertaining.
Inside, light-filled living spaces feature gleaming hardwood floors, elegant architectural details, and a seamless blend of classic design and contemporary comfort. The dramatic sunroom, with soaring ceilings and walls of windows, creates an airy retreat that brings the outdoors in year-round.
The updated kitchen offers stylish cabinetry, quality appliances, and a functional layout ideal for everyday living and entertaining. Tastefully renovated bathrooms, a dedicated laundry room with built-in cabinetry, a gracious formal dining room, welcoming foyer, and a finished bonus room above the oversized garage provide exceptional flexibility for a home office, guest suite, or recreation room.
An automatic standby generator adds year-round peace of mind.
Combining an unbeatable walkable location with exceptional indoor and outdoor living, this is a rare opportunity to own one of Hendersonville’s most desirable homes in one of its most coveted neighborhoods....
Contact an agent
Home facts
- Year built:1989
- Subdivision & Development:Towne Forest
- Listing ID #:4370494
- Updated:August 02, 2026 at 01:34 PM
Rooms and interior
- Bedrooms:4
- Total bathrooms:3
- Full bathrooms:3
- Flooring:Tile, Wood
- Kitchen Description:Dishwasher, Oven, Refrigerator
- Living area:3,656 sq. ft.
Heating and cooling
- Cooling:Heat Pump
- Heating:Heat Pump
- Central air:Yes
Structure and exterior
- Year built:1989
- Building area:3,656 sq. ft.
- Lot area:0.35 Acres
- Lot Features:Level
- Foundation Description:Crawl Space
Schools
- High school:Hendersonville
- Elementary school:Bruce Drysdale
Utilities
- Sewer:Public Sewer
Finances and disclosures
- Price:$999,000
- Price per sq. ft.:$273.25
Features and amenities
- Laundry features:Dryer, Laundry Room, Main Level, Washer
- Amenities:Walk-In Closet(s)
Parking
- Parking description:Attached Garage, Driveway
- Garage:Yes
- Garage spaces:2
 Listings courtesy of Canopy MLS as distributed by MLS GRID. Copyright 2021 Canopy MLS. All rights reserved. Canopy MLS, provides content displayed here (“provided content”) on an “as is” basis and makes no representations or warranties regarding the provided content, including, but not limited to those of non-infringement, timeliness, accuracy, or completeness. Individuals and companies using information presented are responsible for verification and validation of information they utilize and present to their customers and clients. Canopy MLS will not be liable for any damage or loss resulting from use of the provided content or the products available through Portals, IDX, VOW, and/or Syndication. Recipients of this information shall not resell, redistribute, reproduce, modify, or otherwise copy any portion thereof without the expressed written consent of Canopy MLS.
New listings near 1218 Everette Place
- New
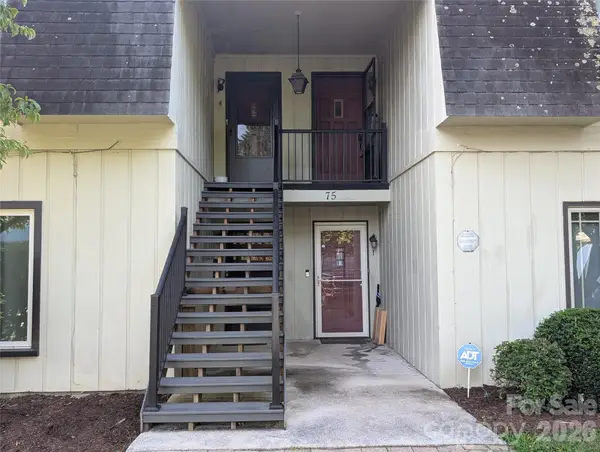 $129,999Active2 beds 2 baths
75 Jolly Lane #D4, Hendersonville, NC 28739
MLS# 4409830Listed by: WE SELL WNC, LLC - Coming Soon
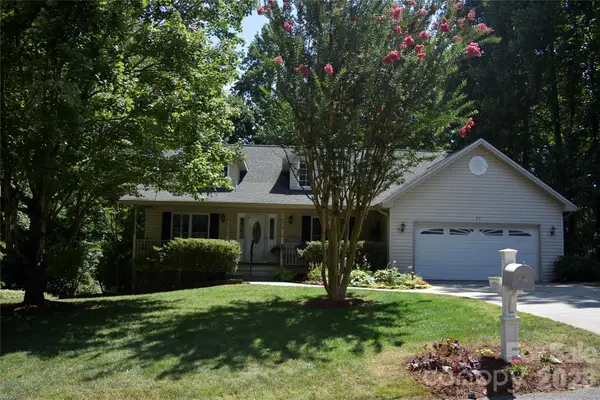 $489,000Coming Soon3 beds 3 baths
69 Red Cedar Drive, Hendersonville, NC 28792
MLS# 4410260Listed by: BERKSHIRE HATHAWAY HOMESERVICES - Coming Soon
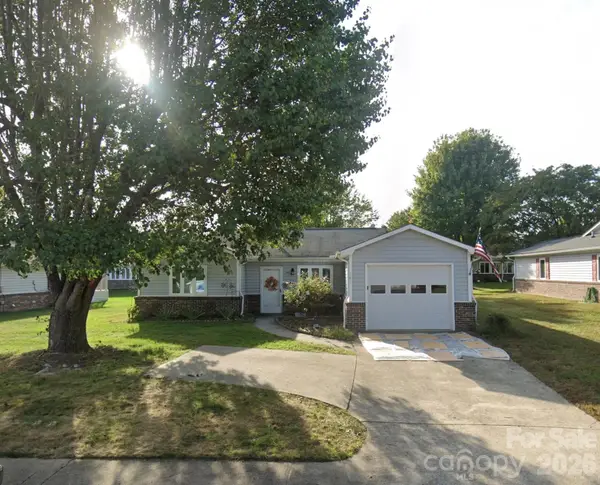 $357,500Coming Soon2 beds 2 baths
141 Derbyshire Drive, Hendersonville, NC 28792
MLS# 4409798Listed by: KELLER WILLIAMS PROFESSIONALS - Coming Soon
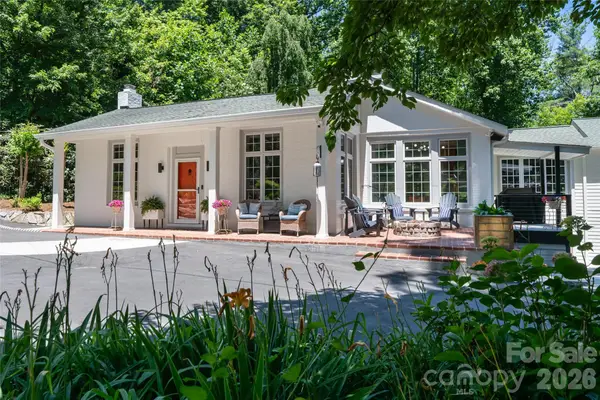 $2,300,000Coming Soon6 beds 6 baths
2511 Kanuga Road, Hendersonville, NC 28739
MLS# 4409812Listed by: IVESTER JACKSON BLACKSTREAM - New
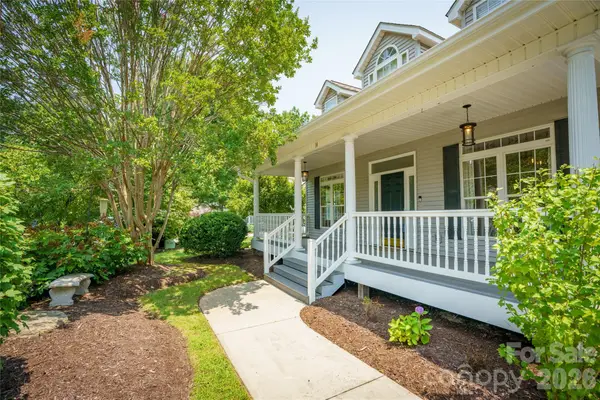 $620,000Active3 beds 3 baths2,153 sq. ft.
14 Waterbury Court, Hendersonville, NC 28791
MLS# 4406269Listed by: PREMIER SOTHEBYS INTERNATIONAL REALTY - New
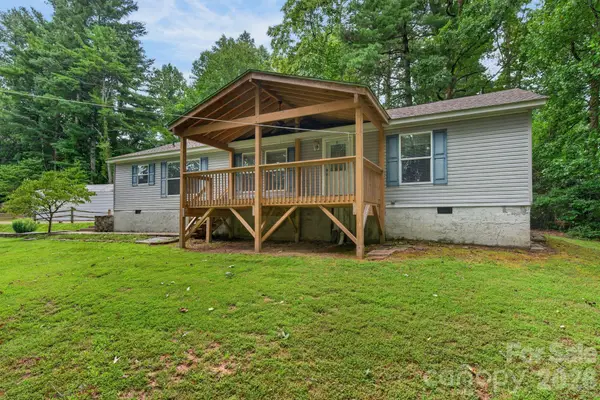 $393,500Active2 beds 2 baths1,512 sq. ft.
146 Banks View Lane, Hendersonville, NC 28792
MLS# 4401273Listed by: MOSSY OAK PROPERTIES CAROLINA TIMBER & REALTY - New
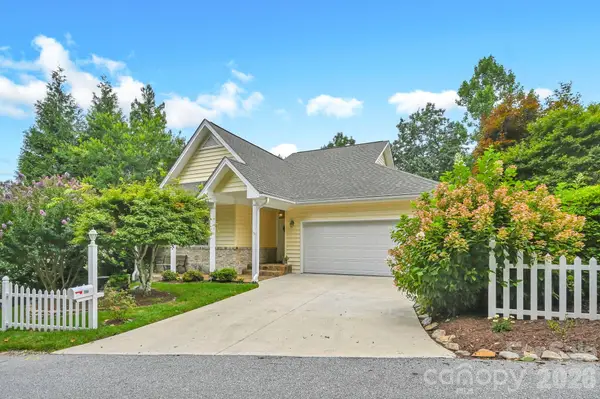 $618,000Active3 beds 3 baths2,519 sq. ft.
230 Carriage Summitt Way #2423, Hendersonville, NC 28791
MLS# 4408861Listed by: BERKSHIRE HATHAWAY HOMESERVICES - New
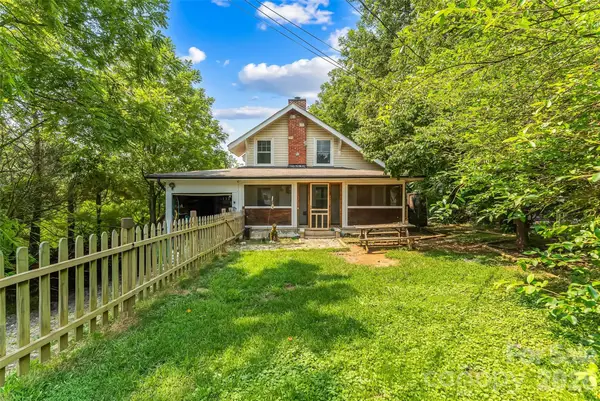 $325,000Active3 beds 2 baths1,635 sq. ft.
40 Sycamore Circle, Hendersonville, NC 28791
MLS# 4409453Listed by: KELLER WILLIAMS PROFESSIONALS - New
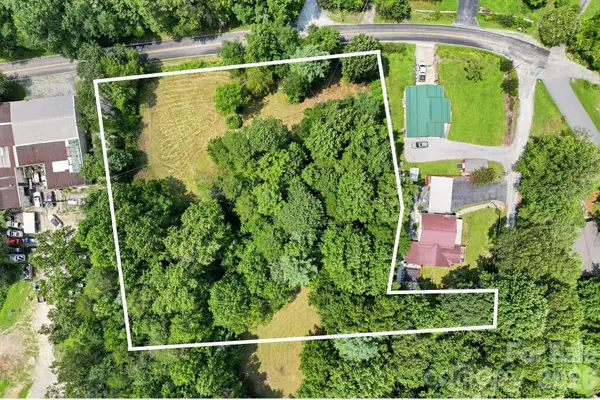 $90,000Active1.69 Acres
Lot 1 Chestnut Stump Road, Hendersonville, NC 28792
MLS# 4409864Listed by: BLUAXIS REALTY - New
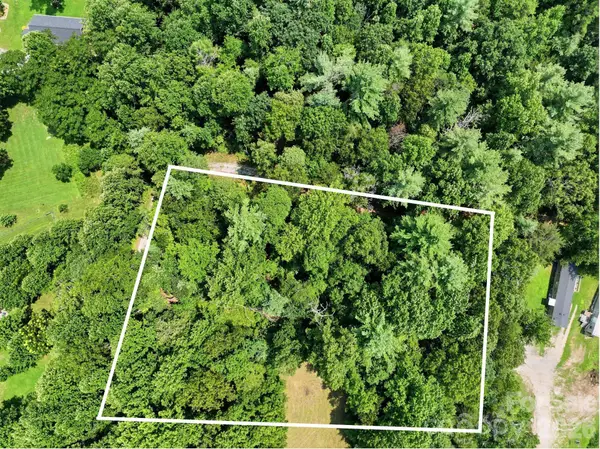 $90,000Active1.69 Acres
Lot 2 Chestnut Stump Road, Hendersonville, NC 28792
MLS# 4409877Listed by: BLUAXIS REALTY


Protect your home and budget from life's surprises with an Assurant Home Warranty, backed by a partner that supports you through every step of homeownership. Explore Plans.
© 2023 - 2026 ERA Franchise Systems LLC. All rights reserved. ERA Franchise Systems LLC fully supports the principles of the Fair Housing Act and the Equal Opportunity Act. ERA, ERA Real Estate powered, and their respective logos are registered service marks of ERA Franchise Systems LLC. Each office is independently owned and operated.