
1230 Terrys Gap Road, Hendersonville, NC 28792
Local realty services provided by:ERA Live Moore
Listed by: angie cullen, kris mccoy
Office: nest realty asheville
MLS#:4342628
Source:CH
Price summary
- Price:$795,000
- Price per sq. ft.:$306.71
About this home
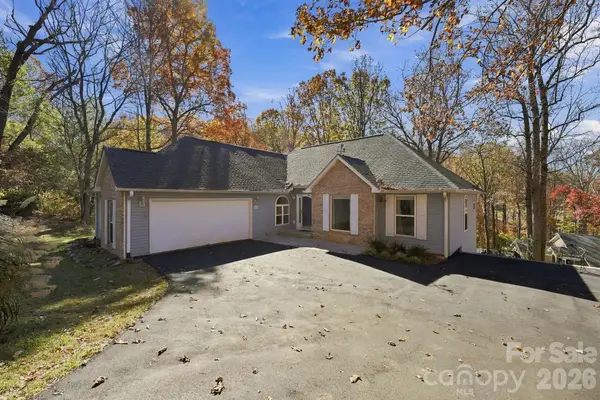
2024 CUSTOM NORTH HENDERSON COUNTY MODERN FARMHOUSE ON 5.99 PRISTINE ACRES, APPRAISED AT $865,000, PRICED TO SELL IN THIS MARKET AT $795,000!! ONE-LEVEL-LIVING 2,541 SQU FT OPEN FLOOR PLAN featuring a luxurious primary suite, spacious guest bedrooms, designer baths, a private office, additional flexible space, plus a finished bonus room above the impressive THREE-CAR GARAGE. Stunning CUSTOM KITCHEN that features beautiful cabinetry, quartz countertops, and generous gathering space opening to a light-filled living area with a glowing gas fireplace. Gorgeous covered front and back porches extend the living space outdoors, framing tranquil mountain views and creating an idyllic setting for entertaining or quiet mornings. Discover refined mountain estate-like living with beautiful views, a sweeping level lawn, mature trees, and gorgeous COVERED PORCHES. This thoughtfully designed residence blends timeless elegance, fine craftsmanship, and modern comfort. Nearly SIX ACRES offer exceptional privacy, expansive lawn, and room to garden, play, or simply unwind. Thoughtful conveniences include installed Starlink internet, ADT security equipment, generator-ready wiring, and an RV electrical hookup. Enjoy the serenity of a private country retreat convenient to it ALL! Just 10 minutes to Hendersonville or South Asheville, 15 minutes to Asheville Regional Airport, and less than 30 minutes to Downtown Asheville. Experience the rare combination of fine craftsmanship, exceptional outdoor living, and easy access to the best of Western North Carolina....
Contact an agent
Home facts
- Year built:2024
- Subdivision & Development:None
- Listing ID #:4342628
- Updated:November 16, 2026 at 02:29 PM
Rooms and interior
- Bedrooms:3
- Total bathrooms:3
- Full bathrooms:3
- Kitchen Description:Dishwasher, Electric Oven, Electric Range, Microwave, Refrigerator
- Living area:2,592 sq. ft.
Heating and cooling
- Cooling:Heat Pump
- Heating:Heat Pump
- Central air:Yes
Structure and exterior
- Year built:2024
- Building area:2,592 sq. ft.
- Lot area:5.99 Acres
- Lot Features:Level, Private, Sloped, Views, Wooded
- Construction Materials:Fiber Cement, Wood
- Foundation Description:Crawl Space
Schools
- High school:North Henderson
- Elementary school:Edneyville
Utilities
- Water:Well
- Sewer:Septic (At Site)
Finances and disclosures
- Price:$795,000
- Price per sq. ft.:$306.71
Features and amenities
- Laundry features:Main Level
- Amenities:Open Floorplan
Parking
- Parking description:Attached Garage, Driveway
- Garage:Yes
- Garage spaces:3
 Listings courtesy of Canopy MLS as distributed by MLS GRID. Copyright 2021 Canopy MLS. All rights reserved. Canopy MLS, provides content displayed here (“provided content”) on an “as is” basis and makes no representations or warranties regarding the provided content, including, but not limited to those of non-infringement, timeliness, accuracy, or completeness. Individuals and companies using information presented are responsible for verification and validation of information they utilize and present to their customers and clients. Canopy MLS will not be liable for any damage or loss resulting from use of the provided content or the products available through Portals, IDX, VOW, and/or Syndication. Recipients of this information shall not resell, redistribute, reproduce, modify, or otherwise copy any portion thereof without the expressed written consent of Canopy MLS.
New listings near 1230 Terrys Gap Road
- Coming SoonOpen Sat, 1 to 3pm
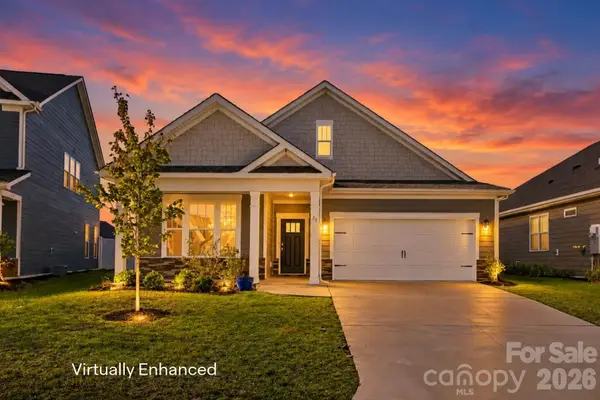 $475,000Coming Soon2 beds 2 baths1,796 sq. ft.
31 Thornberry Road, Hendersonville, NC 28792
MLS# 4436052Listed by: EXP REALTY LLC - Coming Soon
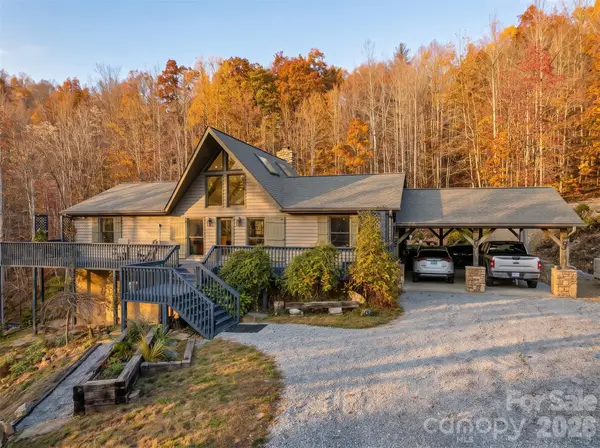 $535,000Coming Soon3 beds 2 baths1,556 sq. ft.
1807 Summer Road, Hendersonville, NC 28792
MLS# 4443014Listed by: COLDWELL BANKER ADVANTAGE - Coming Soon
 $289,900Coming Soon2 beds 2 baths1,012 sq. ft.
78 Katie Drive #3, Hendersonville, NC 28792
MLS# 4437126Listed by: KELLER WILLIAMS MTN PARTNERS, LLC - New
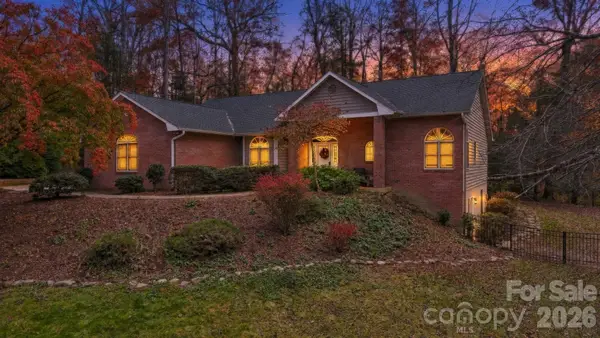 $700,000Active3 beds 2 baths3,151 sq. ft.
260 Sweetwater Hills Drive, Hendersonville, NC 28791
MLS# 4443517Listed by: LUSSO REALTY 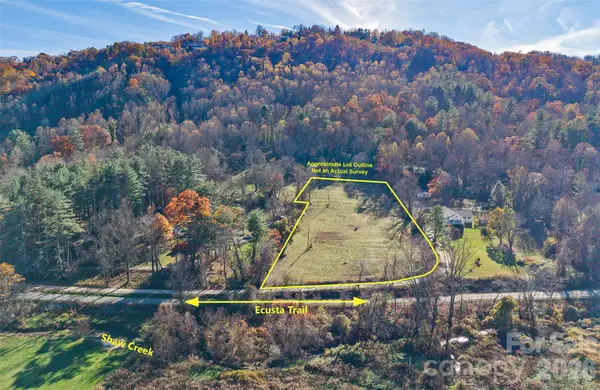 $350,000Pending3.27 Acres
2370 Bonaire Drive, Hendersonville, NC 28739
MLS# 4443368Listed by: WHITESELL REAL ESTATE GROUP- New
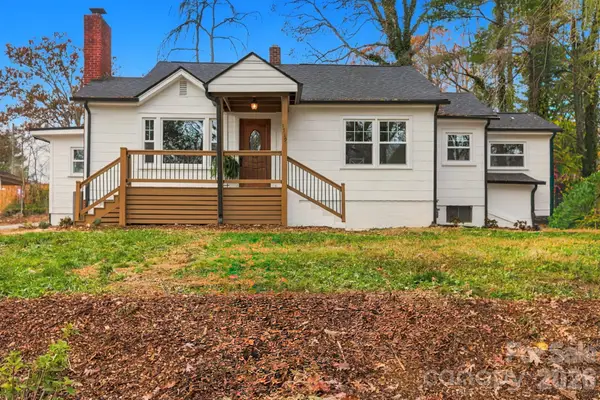 $420,000Active3 beds 2 baths1,536 sq. ft.
1719 Upper Ridgewood Boulevard, Hendersonville, NC 28791
MLS# 4443389Listed by: KELLER WILLIAMS MTN PARTNERS, LLC - New
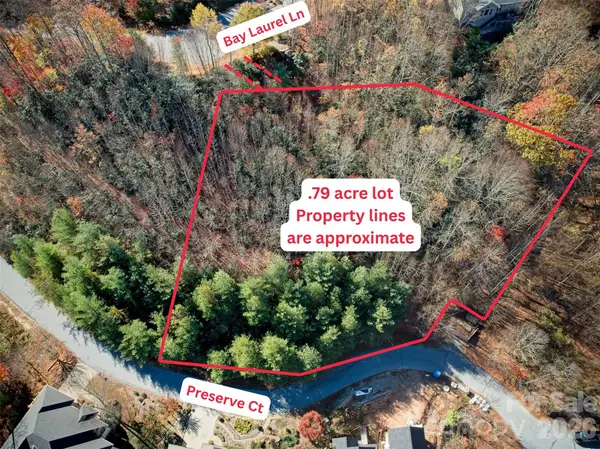 $42,900Active0.79 Acres
TBD Preserve Court, Hendersonville, NC 28791
MLS# 4443256Listed by: FRISBEE REAL ESTATE LLC - New
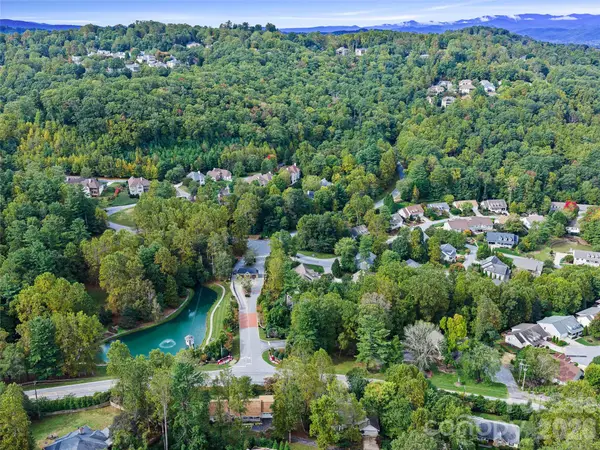 $50,000Active0.48 Acres
99999 High Fields Court #1551, Hendersonville, NC 28791
MLS# 4443333Listed by: HOWARD HANNA BEVERLY-HANKS FLETCHER - New
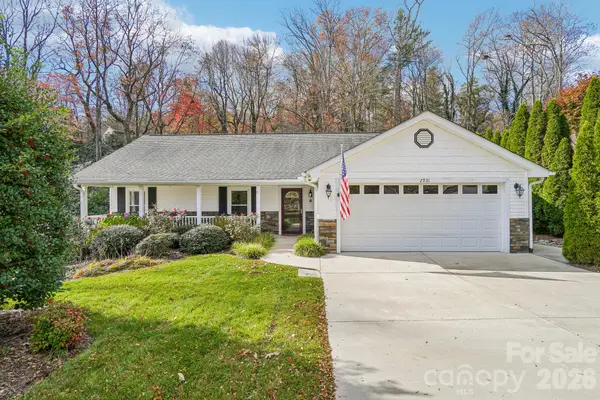 $410,000Active3 beds 2 baths1,338 sq. ft.
2931 Middleton Place, Hendersonville, NC 28791
MLS# 4442252Listed by: KELLER WILLIAMS MTN PARTNERS, LLC - New
 $575,000Active3 beds 3 baths2,546 sq. ft.
701 Salisbury Road, Hendersonville, NC 28792
MLS# 4441798Listed by: KELLER WILLIAMS MTN PARTNERS, LLC


Protect your home and budget from life's surprises with an Assurant Home Warranty, backed by a partner that supports you through every step of homeownership. Explore Plans.
© 2023 - 2026 ERA Franchise Systems LLC. All rights reserved. ERA Franchise Systems LLC fully supports the principles of the Fair Housing Act and the Equal Opportunity Act. ERA, ERA Real Estate powered, and their respective logos are registered service marks of ERA Franchise Systems LLC. Each office is independently owned and operated.