
131 Creekwalk Lane, Hendersonville, NC 28792
Local realty services provided by:ERA Sunburst Realty
Listed by: lori gonce
Office: apple country realty llc.
MLS#:4416642
Source:CH
131 Creekwalk Lane,Hendersonville, NC 28792
$436,900
- 3 Beds
- 2 Baths
- 1,526 sq. ft.
- Single family
- Pending
Price summary
- Price:$436,900
- Price per sq. ft.:$286.3
- Monthly HOA dues:$36.67
About this home
This immaculate patio home is conveniently located close to shopping, downtown, and interstates for an easy commute, yet is tucked away in a peaceful and private, end of cul de sac location.
Inside, you will find an open floor plan featuring a great room with a vaulted ceiling and a fireplace, giving the space an inviting and spacious feel. The split-bedroom plan includes a large primary bedroom with an ensuite bath, complete with a granite counter, a jetted soaking tub, and a newly built, custom walk-in shower. Two additional bedrooms and a second bathroom are located on the opposite side of the home, making them perfect for family, guests, or a home office. The custom-designed kitchen offers quality cabinetry, quartz countertops, stainless steel appliances, a breakfast bar, and additional space for a small dining table, in addition to the designated dining area. For quick and easy cleaning, engineered hardwood floors and luxury vinyl plank (LVP) are installed throughout the main living areas.
Outside, the property features a beautifully landscaped front yard and a covered front porch. The two-car garage has an EV charging port and includes a side exit door providing convenient access to both the front and rear yards. The backyard boasts a gorgeous, custom-built pavilion and a wooden fence for added privacy and maximum enjoyment of this lovely space....
Contact an agent
Home facts
- Year built:2013
- Subdivision & Development:Wolfchase
- Listing ID #:4416642
- Updated:October 28, 2026 at 11:11 AM
Rooms and interior
- Bedrooms:3
- Total bathrooms:2
- Full bathrooms:2
- Flooring:Carpet, Vinyl, Wood
- Kitchen Description:Dishwasher, Gas Oven, Gas Range, Microwave, Refrigerator
- Living area:1,526 sq. ft.
Heating and cooling
- Heating:Forced Air, Natural Gas
- Central air:Yes
Structure and exterior
- Year built:2013
- Building area:1,526 sq. ft.
- Lot area:0.06 Acres
- Construction Materials:Stone Veneer, Vinyl
- Foundation Description:Slab
Schools
- High school:North Henderson
- Elementary school:Sugarloaf
Utilities
- Sewer:Public Sewer
Finances and disclosures
- Price:$436,900
- Price per sq. ft.:$286.3
Features and amenities
- Amenities:Breakfast Bar, Walk-In Closet(s)
Parking
- Parking description:Attached Garage
- Garage:Yes
- Garage spaces:2
 Listings courtesy of Canopy MLS as distributed by MLS GRID. Copyright 2021 Canopy MLS. All rights reserved. Canopy MLS, provides content displayed here (“provided content”) on an “as is” basis and makes no representations or warranties regarding the provided content, including, but not limited to those of non-infringement, timeliness, accuracy, or completeness. Individuals and companies using information presented are responsible for verification and validation of information they utilize and present to their customers and clients. Canopy MLS will not be liable for any damage or loss resulting from use of the provided content or the products available through Portals, IDX, VOW, and/or Syndication. Recipients of this information shall not resell, redistribute, reproduce, modify, or otherwise copy any portion thereof without the expressed written consent of Canopy MLS.
New listings near 131 Creekwalk Lane
- Coming Soon
 $289,900Coming Soon2 beds 2 baths1,012 sq. ft.
78 Katie Drive #3, Hendersonville, NC 28792
MLS# 4437126Listed by: KELLER WILLIAMS MTN PARTNERS, LLC - Coming Soon
 $335,000Coming Soon2 beds 1 baths720 sq. ft.
202 Lyndhurst Drive, Hendersonville, NC 28791
MLS# 4434538Listed by: COLDWELL BANKER ADVANTAGE - New
 $230,000Active3 beds 2 baths1,312 sq. ft.
304 Meadowbrook Court, Hendersonville, NC 28792
MLS# 4438153Listed by: KELLER WILLIAMS MTN PARTNERS, LLC - New
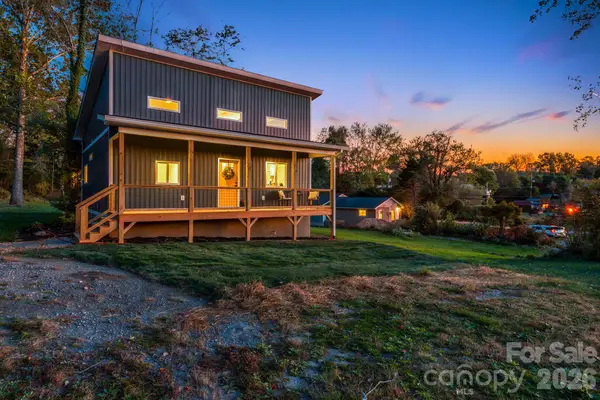 $335,000Active2 beds 2 baths950 sq. ft.
118 Vance Street, Hendersonville, NC 28739
MLS# 4438131Listed by: EXP REALTY LLC - New
 $50,000Active0.22 Acres
82 High Fields Court, Hendersonville, NC 28791
MLS# 4438475Listed by: HOWARD HANNA BEVERLY-HANKS FLETCHER - New
 $50,000Active0.2 Acres
205 High Fields Court, Hendersonville, NC 28791
MLS# 4438487Listed by: HOWARD HANNA BEVERLY-HANKS FLETCHER - New
 $38,000Active0.98 Acres
99999 Poplar Forest Trace #107, Hendersonville, NC 28739
MLS# 4437774Listed by: KELLER WILLIAMS PROFESSIONALS - New
 $250,000Active2 beds 2 baths768 sq. ft.
300 Doris Lisa View Drive, Hendersonville, NC 28792
MLS# 4438345Listed by: APPLE COUNTRY REALTY LLC - New
 $410,000Active3 beds 3 baths1,568 sq. ft.
160 Leyland Circle, Hendersonville, NC 28792
MLS# 4437574Listed by: RE/MAX RESULTS - New
 $1,275,000Active3 beds 4 baths3,305 sq. ft.
10 Rock Cliff Way, Hendersonville, NC 28791
MLS# 4434652Listed by: KELLER WILLIAMS PROFESSIONALS


Protect your home and budget from life's surprises with an Assurant Home Warranty, backed by a partner that supports you through every step of homeownership. Explore Plans.
© 2023 - 2026 ERA Franchise Systems LLC. All rights reserved. ERA Franchise Systems LLC fully supports the principles of the Fair Housing Act and the Equal Opportunity Act. ERA, ERA Real Estate powered, and their respective logos are registered service marks of ERA Franchise Systems LLC. Each office is independently owned and operated.