
135 Bald Eagle Drive, Hendersonville, NC 28792
Local realty services provided by:ERA Live Moore
Listed by: elizabeth honeycutt akins
Office: moving mountains property group llc.
MLS#:4433481
Source:CH
135 Bald Eagle Drive,Hendersonville, NC 28792
$345,000
- 2 Beds
- 2 Baths
- 1,313 sq. ft.
- Single family
- Active
Price summary
- Price:$345,000
- Price per sq. ft.:$262.76
- Monthly HOA dues:$41.67
About this home
Beautiful views from this private lot in the Bat Cave area of Hendersonville. On a three bedroom septic, this two bedroom, two bath new home has a bonus room for office, storage, game room, etc. Closet can easily be built in office to be used as third bedroom. Butcher block counters in kitchen make for easy use. Luxury Vinyl Plank flooring makes for easy cleaning. Large, great deck for entertaining. Full unfinished basement gives the opportunity to finish it out and double your square footage. HOA allows STR & LTR. This home has been LTR for the last 11 months. Great starter home. Great investment home. Great second home. Close to Lake Lure, Chimney Rock, and Hendersonville, with downtown Asheville about 45 minutes away.
Middle Fork Road was damaged during Helene and repairs are underway so expect delays.
Contact an agent
Home facts
- Year built:2023
- Subdivision & Development:Stoneridge Estates
- Listing ID #:4433481
- Updated:October 12, 2026 at 01:25 PM
Rooms and interior
- Bedrooms:2
- Total bathrooms:2
- Full bathrooms:2
- Flooring:Vinyl
- Kitchen Description:Dishwasher, Electric Oven, Electric Range, Refrigerator
- Basement:Yes
- Living area:1,313 sq. ft.
Heating and cooling
- Cooling:Heat Pump
- Heating:Heat Pump
Structure and exterior
- Roof:Metal
- Year built:2023
- Building area:1,313 sq. ft.
- Lot area:0.9 Acres
- Lot Features:Private, Sloped, Views
- Construction Materials:Wood
- Foundation Description:Basement
Schools
- High school:Unspecified
- Elementary school:Unspecified
Utilities
- Water:Well
- Sewer:Septic (At Site)
Finances and disclosures
- Price:$345,000
- Price per sq. ft.:$262.76
Features and amenities
- Laundry features:In Basement
- Amenities:Open Floorplan
Parking
- Parking description:Driveway
 Listings courtesy of Canopy MLS as distributed by MLS GRID. Copyright 2021 Canopy MLS. All rights reserved. Canopy MLS, provides content displayed here (“provided content”) on an “as is” basis and makes no representations or warranties regarding the provided content, including, but not limited to those of non-infringement, timeliness, accuracy, or completeness. Individuals and companies using information presented are responsible for verification and validation of information they utilize and present to their customers and clients. Canopy MLS will not be liable for any damage or loss resulting from use of the provided content or the products available through Portals, IDX, VOW, and/or Syndication. Recipients of this information shall not resell, redistribute, reproduce, modify, or otherwise copy any portion thereof without the expressed written consent of Canopy MLS.
New listings near 135 Bald Eagle Drive
- Coming Soon
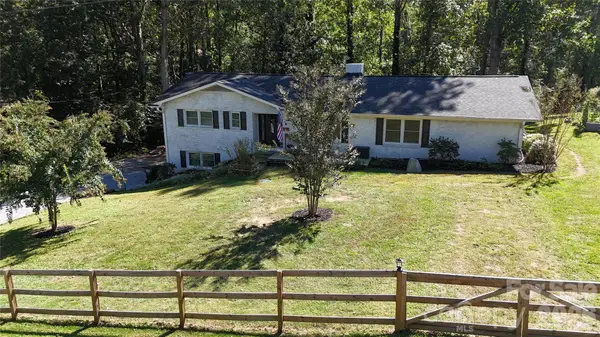 $624,000Coming Soon4 beds 2 baths2,794 sq. ft.
200 Whispering Hills Drive, Hendersonville, NC 28792
MLS# 4429905Listed by: CENTURY 21 MOUNTAIN LIFESTYLES - New
 $540,000Active3 beds 3 baths1,728 sq. ft.
2911 Middleton Place #32, Hendersonville, NC 28791
MLS# 4433070Listed by: SELLER SOLUTIONS - New
 $400,000Active3 beds 2 baths
10 Governors Drive, Hendersonville, NC 28791
MLS# 4433249Listed by: UPRIGHT REAL ESTATE LLC - New
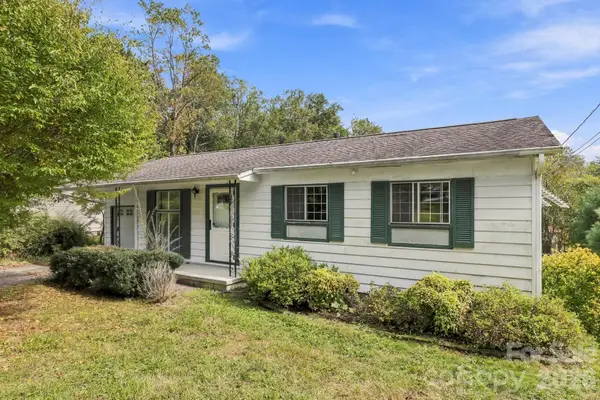 $250,000Active3 beds 1 baths909 sq. ft.
648 Crystal Drive, Hendersonville, NC 28791
MLS# 4430808Listed by: LOOKING GLASS REALTY, HENDERSONVILLE - New
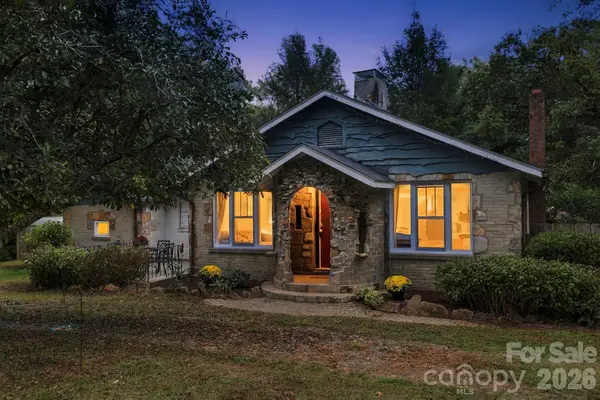 $375,000Active2 beds 1 baths1,301 sq. ft.
2004 Old South Carolina Avenue, Hendersonville, NC 28739
MLS# 4431873Listed by: KELLER WILLIAMS PROFESSIONALS - New
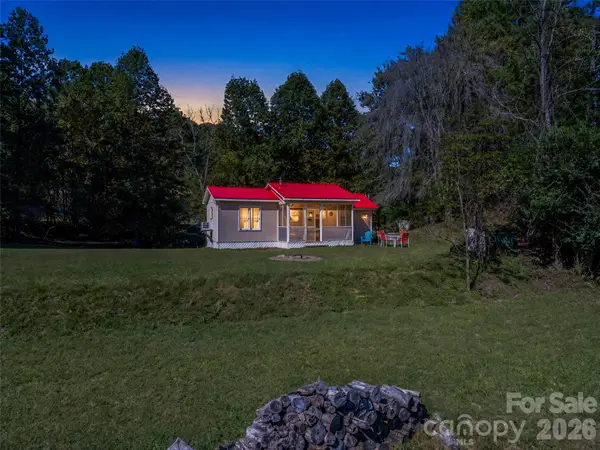 $230,000Active1 beds 1 baths477 sq. ft.
468 Willow Springs Cove, Hendersonville, NC 28739
MLS# 4432983Listed by: HOWARD HANNA BEVERLY-HANKS - New
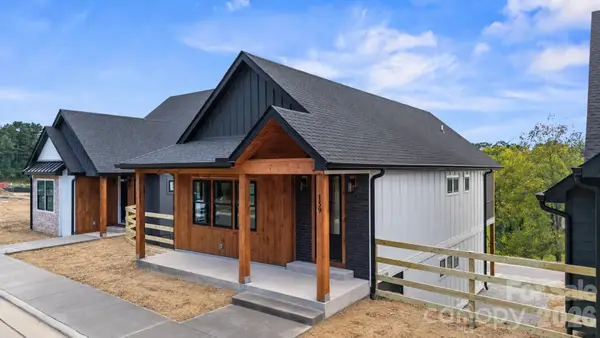 $615,000Active3 beds 3 baths1,774 sq. ft.
159 Martha Avenue #2, Hendersonville, NC 28792
MLS# 4425176Listed by: KELLER WILLIAMS MTN PARTNERS, LLC - New
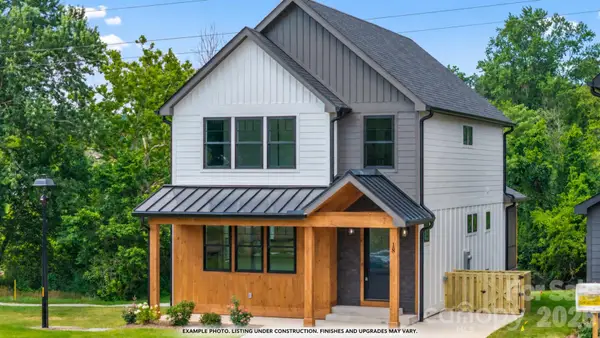 $600,000Active3 beds 4 baths1,780 sq. ft.
34 Martha Kate Drive #16, Hendersonville, NC 28792
MLS# 4431696Listed by: KELLER WILLIAMS MTN PARTNERS, LLC 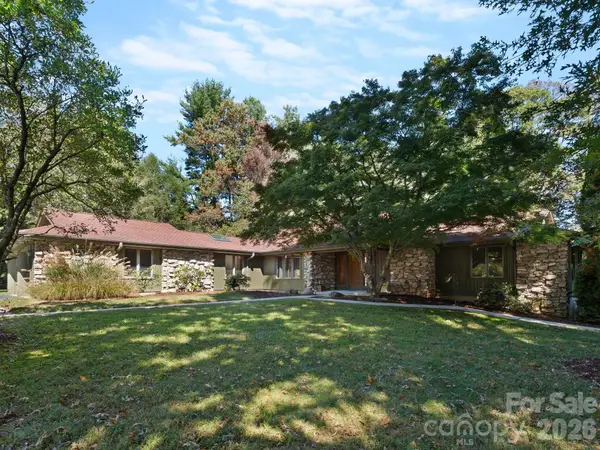 $599,000Pending3 beds 3 baths2,743 sq. ft.
3003 Sourwood Trail, Hendersonville, NC 28739
MLS# 4432414Listed by: SIGNATURE PROPERTIES OF WNC, LLC.


Protect your home and budget from life's surprises with an Assurant Home Warranty, backed by a partner that supports you through every step of homeownership. Explore Plans.
© 2023 - 2026 ERA Franchise Systems LLC. All rights reserved. ERA Franchise Systems LLC fully supports the principles of the Fair Housing Act and the Equal Opportunity Act. ERA, ERA Real Estate powered, and their respective logos are registered service marks of ERA Franchise Systems LLC. Each office is independently owned and operated.