
1518 Greenville Highway, Hendersonville, NC 28792
Local realty services provided by:ERA Sunburst Realty
Listed by: william austin, mike kubica
Office: respec llc.
MLS#:4386828
Source:CH
1518 Greenville Highway,Hendersonville, NC 28792
$1,575,000
- 5 Beds
- 4 Baths
- 3,199 sq. ft.
- Single family
- Active
Price summary
- Price:$1,575,000
- Price per sq. ft.:$492.34
About this home
Where the past meets the present! In 1926 renowned architect Erle Stillwell designed this stately and elegant, meticulously maintained 5-bedroom, 4 bath home. It’s featured in the book, “The architecture of Erle G Stillwell, and many of the drawings and plans for the home are preserved in the Henderson County Library. The home has 3199 SF and has a separate 1742 SF, 2 story cottage containing 2 apartments for a total of 4941 SF of living space on the property. The home has been owned by the same family since 1937 and has never before been offered for sale. The rocking chair front porch of the home is perfect for relaxing and entertaining. The main level includes the kitchen, formal dining room, and living room with a large stone fireplace with gas logs. There’s a bedroom with an ensuite bath as well as an additional bath. Upstairs you’ll find the primary bedroom with an ensuite bath. Two additional bedrooms share a “Jack and Jill” bathroom. There’s also a sunroom with a wet bar and an alcove that could have multiple uses. The home has the modern updates you’d want including a whole house generator. Sewer is available. But the home maintains its connection to the past. The red oak floors are original. There’s an original crystal chandelier hanging in the dining room as well as fixed crystal chandeliers in the living room and den. There are other period decorative touches throughout the home. The 2 apartments in the cottage provide an income stream for the owner, although it could be a guest house, in-law quarters or vacation rentals. The property is conveniently located just minutes from Downtown Hendersonville with its shops, restaurants, offices, historic buildings and numerous annual festivals. It’s also very close to Flat Rock where you can enjoy performances at the Flat Rock Playhouse, visit the Carl Sandburg home and explore local shops, restaurants and art shops....
Contact an agent
Home facts
- Year built:1929
- Subdivision & Development:None
- Listing ID #:4386828
- Updated:September 03, 2026 at 01:49 PM
Rooms and interior
- Bedrooms:5
- Total bathrooms:4
- Full bathrooms:4
- Flooring:Carpet, Tile, Vinyl, Wood
- Kitchen Description:Dishwasher, Microwave, Refrigerator
- Basement:Yes
- Living area:3,199 sq. ft.
Heating and cooling
- Heating:Natural Gas, Steam
Structure and exterior
- Roof:Composition
- Year built:1929
- Building area:3,199 sq. ft.
- Lot area:0.75 Acres
- Lot Features:Level, Open Lot
- Foundation Description:Basement
Schools
- High school:Unspecified
- Elementary school:Unspecified
Utilities
- Sewer:Septic (At Site)
Finances and disclosures
- Price:$1,575,000
- Price per sq. ft.:$492.34
Features and amenities
- Laundry features:Laundry Room, Main Level
- Amenities:Attic Other, Attic Stairs Pulldown, Wet Bar
Parking
- Parking description:Driveway
- Carport spaces:4
 Listings courtesy of Canopy MLS as distributed by MLS GRID. Copyright 2021 Canopy MLS. All rights reserved. Canopy MLS, provides content displayed here (“provided content”) on an “as is” basis and makes no representations or warranties regarding the provided content, including, but not limited to those of non-infringement, timeliness, accuracy, or completeness. Individuals and companies using information presented are responsible for verification and validation of information they utilize and present to their customers and clients. Canopy MLS will not be liable for any damage or loss resulting from use of the provided content or the products available through Portals, IDX, VOW, and/or Syndication. Recipients of this information shall not resell, redistribute, reproduce, modify, or otherwise copy any portion thereof without the expressed written consent of Canopy MLS.
New listings near 1518 Greenville Highway
- Coming Soon
 $207,000Coming Soon3 beds 2 baths1,360 sq. ft.
269 Pinewood Knoll Drive, Hendersonville, NC 28739
MLS# 4402992Listed by: COLDWELL BANKER ADVANTAGE - Coming Soon
 $374,880Coming Soon3 beds 2 baths1,440 sq. ft.
50 Autumn View Drive, Hendersonville, NC 28792
MLS# 4420774Listed by: KELLER WILLIAMS MTN PARTNERS, LLC - Coming Soon
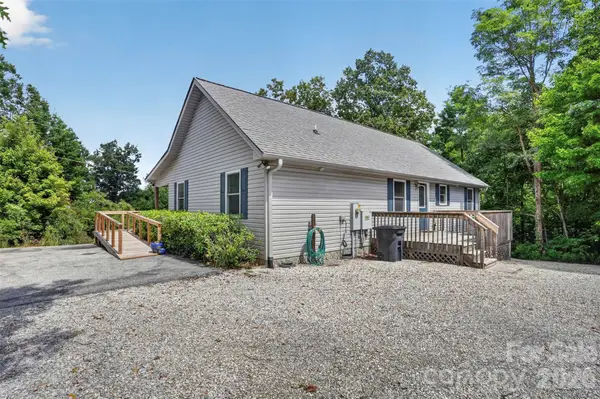 $369,880Coming Soon3 beds 2 baths1,300 sq. ft.
44 Autumn View Drive, Hendersonville, NC 28792
MLS# 4421055Listed by: KELLER WILLIAMS MTN PARTNERS, LLC - Coming Soon
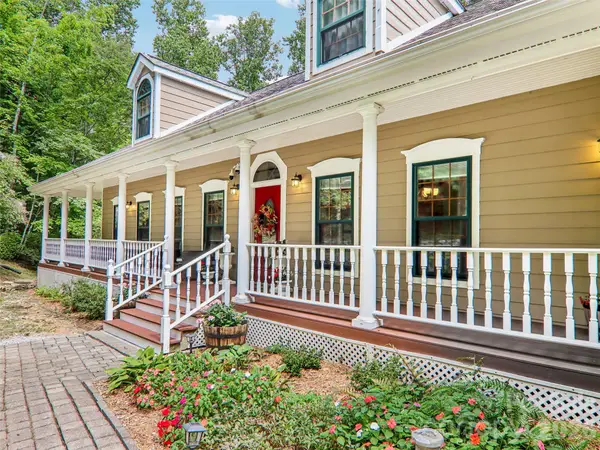 $630,000Coming Soon3 beds 4 baths2,944 sq. ft.
16 Hobe Crest, Hendersonville, NC 28792
MLS# 4420313Listed by: HOWARD HANNA BEVERLY-HANKS - Coming Soon
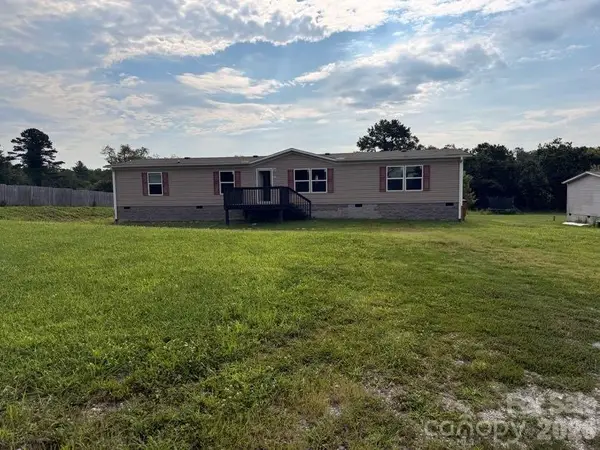 $294,400Coming Soon4 beds 2 baths1,904 sq. ft.
37 Mossy Brook Trail, Hendersonville, NC 28792
MLS# 4418383Listed by: COSTELLO REAL ESTATE AND INVESTMENTS LLC - New
 $249,000Active3 beds 2 baths1,478 sq. ft.
121 Greenfield Lane, Hendersonville, NC 28792
MLS# 4420728Listed by: WE SELL WNC, LLC - New
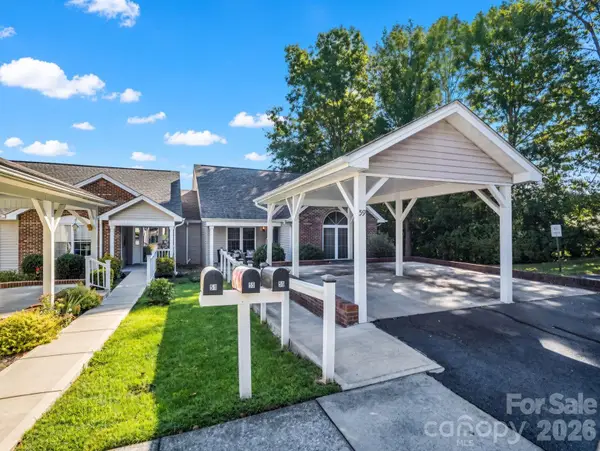 $289,900Active2 beds 2 baths1,081 sq. ft.
59 S Woodridge View Court, Hendersonville, NC 28791
MLS# 4417500Listed by: SO. HOMES & LAND/SO. COMMERCIAL - New
 $499,900Active3 beds 2 baths2,013 sq. ft.
128 Stone House Road, Hendersonville, NC 28739
MLS# 4420074Listed by: CMC PROPERTIES OF WNC LLC - New
 $385,000Active2 beds 2 baths1,555 sq. ft.
204 Water Oak Lane, Hendersonville, NC 28791
MLS# 4420035Listed by: NEW VIEW REALTY - New
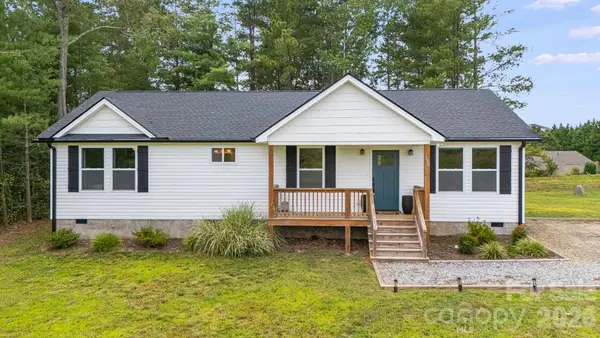 $430,000Active3 beds 2 baths1,394 sq. ft.
398 Point Hope Lane, Hendersonville, NC 28792
MLS# 4420694Listed by: CENTURY 21 CONNECTED


Protect your home and budget from life's surprises with an Assurant Home Warranty, backed by a partner that supports you through every step of homeownership. Explore Plans.
© 2023 - 2026 ERA Franchise Systems LLC. All rights reserved. ERA Franchise Systems LLC fully supports the principles of the Fair Housing Act and the Equal Opportunity Act. ERA, ERA Real Estate powered, and their respective logos are registered service marks of ERA Franchise Systems LLC. Each office is independently owned and operated.