
1534 Kensington Road, Hendersonville, NC 28791
Local realty services provided by:ERA Sunburst Realty
Listed by: kirsten paris
Office: exp realty llc.
MLS#:4378641
Source:CH
1534 Kensington Road,Hendersonville, NC 28791
$528,500
- 3 Beds
- 2 Baths
- 1,638 sq. ft.
- Single family
- Active
Price summary
- Price:$528,500
- Price per sq. ft.:$322.65
About this home
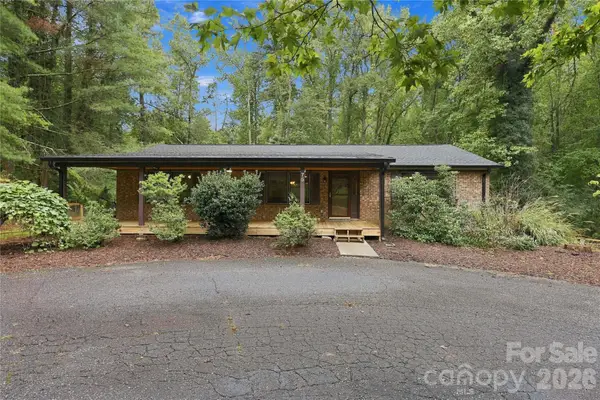
Historic Druid Hills bungalow, now offered at $528,500! Built in 1926 and filled with the character buyers love in an established Hendersonville home, 1534 Kensington Road offers 3 bedrooms, 2 baths and 1,638 square feet of inviting main-level living. Step through the front sunroom into bright, open living and dining spaces featuring beautiful wood floors, high ceilings, detailed molding and classic trim. The primary suite includes a private bath and walk-in closet, while one of the secondary bedrooms stands out with abundant natural light, built-in shelving and a built-in desk—perfect for working from home, reading or creating. Upstairs, partially finished attic space adds nearly 500 square feet of additional flexible-use space outside the advertised HLA, ideal for hobbies, a playroom, studio or storage (ceiling height just under 7 feet). Outside, mature Japanese maples, established landscaping, a tranquil pond, fenced backyard and deck create a setting that feels worlds away while still being close to everything. Enjoy tree-lined Druid Hills, nearby schools, and easy access to Downtown Hendersonville's restaurants, coffee shops, parks, library, shopping and entertainment. If you've been waiting for a home with history, personality and a WALKABLE location that's hard to replicate, it's time to take another look at Kensington....
Contact an agent
Home facts
- Year built:1926
- Subdivision & Development:Druid Hills
- Listing ID #:4378641
- Updated:October 01, 2026 at 01:58 PM
Rooms and interior
- Bedrooms:3
- Total bathrooms:2
- Full bathrooms:2
- Flooring:Tile, Wood
- Kitchen Description:Dishwasher, Electric Oven, Gas Range, Microwave, Refrigerator
- Living area:1,638 sq. ft.
Heating and cooling
- Cooling:Central Air
- Heating:Natural Gas
- Central air:Yes
Structure and exterior
- Year built:1926
- Building area:1,638 sq. ft.
- Lot area:0.27 Acres
- Lot Features:Level, Wooded
- Architectural Style:Bungalow
- Construction Materials:Wood
- Foundation Description:Crawl Space
Schools
- High school:Hendersonville
- Elementary school:Bruce Drysdale
Utilities
- Sewer:Public Sewer
Finances and disclosures
- Price:$528,500
- Price per sq. ft.:$322.65
Features and amenities
- Laundry features:Dryer, Main Level, Washer
- Amenities:Attic Other, Open Floorplan, Walk-In Closet(s)
 Listings courtesy of Canopy MLS as distributed by MLS GRID. Copyright 2021 Canopy MLS. All rights reserved. Canopy MLS, provides content displayed here (“provided content”) on an “as is” basis and makes no representations or warranties regarding the provided content, including, but not limited to those of non-infringement, timeliness, accuracy, or completeness. Individuals and companies using information presented are responsible for verification and validation of information they utilize and present to their customers and clients. Canopy MLS will not be liable for any damage or loss resulting from use of the provided content or the products available through Portals, IDX, VOW, and/or Syndication. Recipients of this information shall not resell, redistribute, reproduce, modify, or otherwise copy any portion thereof without the expressed written consent of Canopy MLS.
New listings near 1534 Kensington Road
- Coming Soon
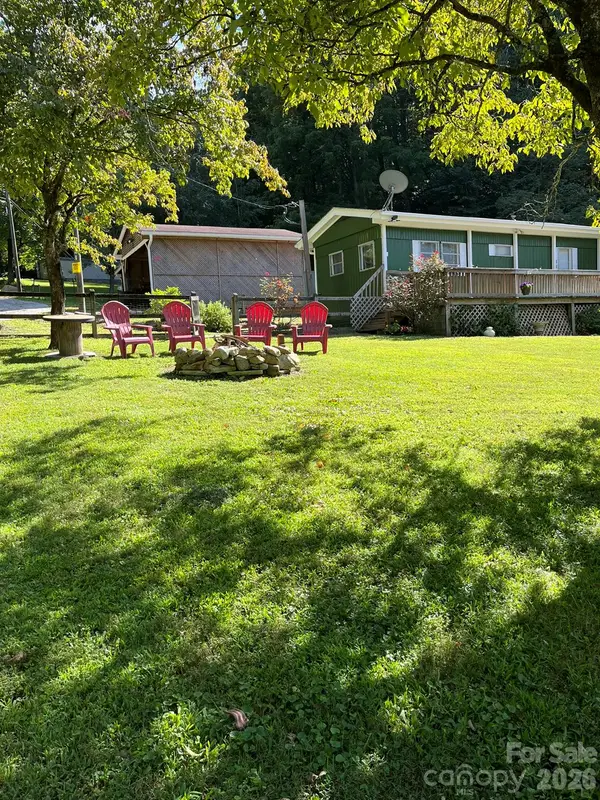 $150,000Coming Soon2 beds 1 baths756 sq. ft.
987 Angelwood Lane, Hendersonville, NC 28792
MLS# 4430092Listed by: KELLER WILLIAMS PROFESSIONALS - Coming SoonOpen Sat, 10am to 1pm
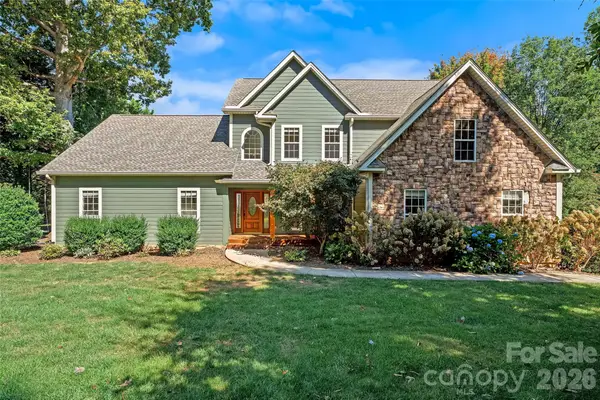 $710,000Coming Soon4 beds 4 baths2,855 sq. ft.
107 Berry Hill Drive, Hendersonville, NC 28791
MLS# 4427900Listed by: KELLER WILLIAMS MTN PARTNERS, LLC - Coming SoonOpen Sun, 2 to 4pm
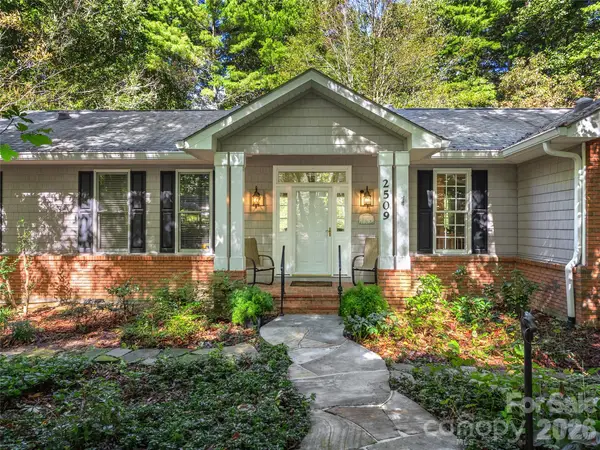 $749,000Coming Soon3 beds 3 baths2,624 sq. ft.
2509 Little River Road, Hendersonville, NC 28739
MLS# 4429108Listed by: HOWARD HANNA BEVERLY-HANKS - New
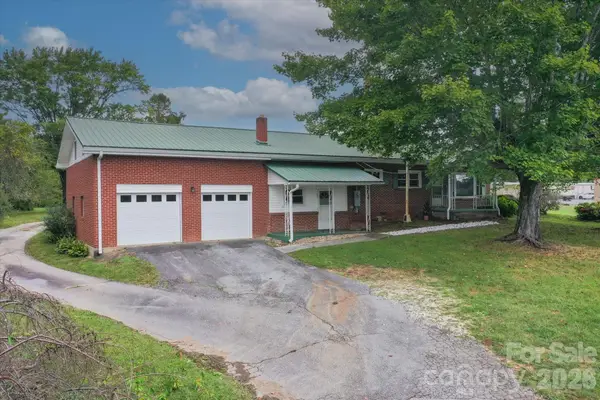 $430,000Active5 beds 3 baths1,392 sq. ft.
22 Madrid Lane, Hendersonville, NC 28792
MLS# 4426791Listed by: EXP REALTY LLC - New
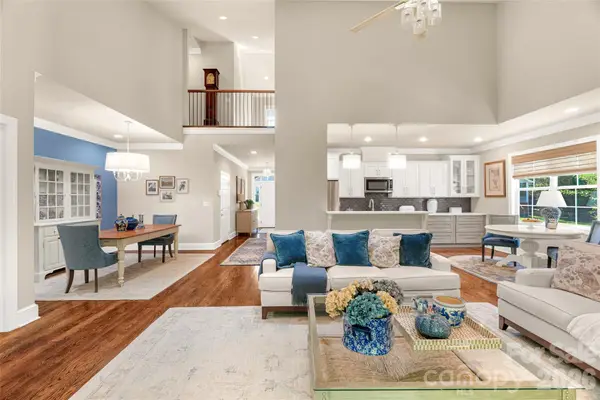 $639,000Active3 beds 4 baths3,018 sq. ft.
211 Towne Place Drive, Hendersonville, NC 28792
MLS# 4429007Listed by: UNIQUE: A REAL ESTATE COLLECTIVE - New
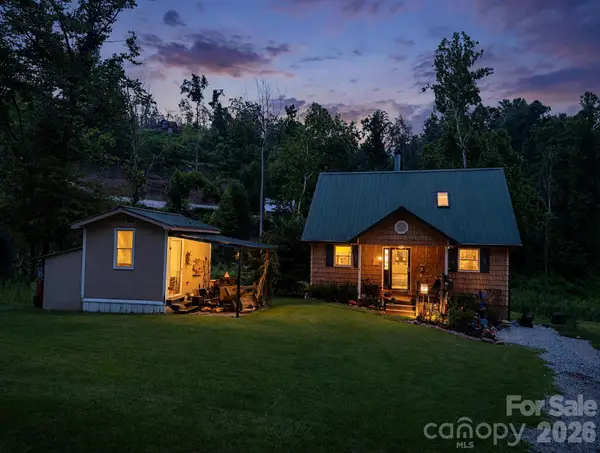 $260,000Active2 beds 3 baths1,595 sq. ft.
67 Alan Retreat Road, Hendersonville, NC 28792
MLS# 4430107Listed by: KELLER WILLIAMS PROFESSIONALS - New
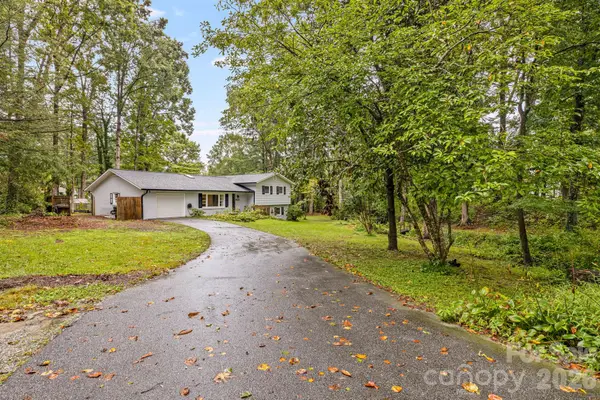 $570,000Active3 beds 3 baths2,531 sq. ft.
3238 Debbie Drive, Hendersonville, NC 28791
MLS# 4429560Listed by: CENTURY 21 CONNECTED  $324,000Active3.46 Acres
202 Hemlock Grove Trail, Hendersonville, NC 28792
MLS# 4401443Listed by: RE/MAX RESULTS- New
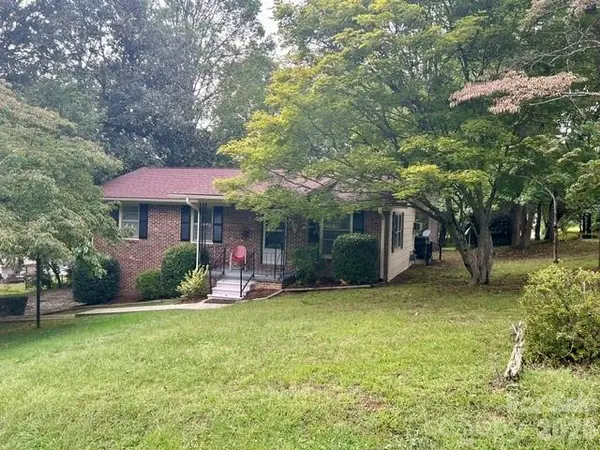 $394,900Active3 beds 2 baths1,067 sq. ft.
215 Norleon Avenue, Hendersonville, NC 28791
MLS# 4427206Listed by: RE/MAX RESULTS - New
 $435,000Active3 beds 2 baths1,486 sq. ft.
75 Crosswick Lane, Hendersonville, NC 28739
MLS# 4418925Listed by: KELLER WILLIAMS MTN PARTNERS, LLC


Protect your home and budget from life's surprises with an Assurant Home Warranty, backed by a partner that supports you through every step of homeownership. Explore Plans.
© 2023 - 2026 ERA Franchise Systems LLC. All rights reserved. ERA Franchise Systems LLC fully supports the principles of the Fair Housing Act and the Equal Opportunity Act. ERA, ERA Real Estate powered, and their respective logos are registered service marks of ERA Franchise Systems LLC. Each office is independently owned and operated.