
156 B Wash Creek Drive, Hendersonville, NC 28739
Local realty services provided by:ERA Live Moore
Listed by: carly jones
Office: premier sothebys international realty
MLS#:4417230
Source:CH
156 B Wash Creek Drive,Hendersonville, NC 28739
$358,000
- 2 Beds
- 3 Baths
- 1,513 sq. ft.
- Townhouse
- Active
Price summary
- Price:$358,000
- Price per sq. ft.:$236.62
- Monthly HOA dues:$260
About this home
Ideally situated along the Ecusta Trail and offering convenient access to everything Hendersonville has to offer. This inviting home has an open, comfortable layout with plenty of space to gather, relax, and enjoy the best of Western North Carolina.
The main level features a welcoming two-story living area with a gas fireplace and an easy flow into the kitchen and dining spaces. Generous windows bring in abundant natural light, while the kitchen features all-new appliances. The thoughtful layout includes two bedrooms, two full baths, a half bath, and additional flexible loft space that could serve as a home office, reading area, creative space, or overflow sleeping area.
At the rear of the home, a partially covered porch overlooks adjacent green space along Wash Creek, offering a peaceful connection to the surrounding natural setting.
Full crawlspace encapsulation was completed in August 2026.
The Ecusta Trail is right outside your front door, providing recreational access to a scenic former rail corridor through Henderson County and connecting the surrounding communities and local destinations....
Contact an agent
Home facts
- Year built:2006
- Subdivision & Development:The Cloisters
- Listing ID #:4417230
- Updated:August 28, 2026 at 08:11 PM
Rooms and interior
- Bedrooms:2
- Total bathrooms:3
- Full bathrooms:2
- Half bathrooms:1
- Flooring:Carpet, Tile, Wood
- Kitchen Description:Oven, Refrigerator
- Living area:1,513 sq. ft.
Heating and cooling
- Cooling:Central Air
- Central air:Yes
Structure and exterior
- Year built:2006
- Building area:1,513 sq. ft.
- Lot area:0.04 Acres
- Lot Features:Level
- Foundation Description:Crawl Space
Schools
- High school:Hendersonville
- Elementary school:Bruce Drysdale
Utilities
- Sewer:Public Sewer
Finances and disclosures
- Price:$358,000
- Price per sq. ft.:$236.62
Features and amenities
- Laundry features:Dryer, Laundry Room, Main Level, Washer
Parking
- Parking description:Attached Garage, Driveway
- Garage:Yes
- Garage spaces:1
 Listings courtesy of Canopy MLS as distributed by MLS GRID. Copyright 2021 Canopy MLS. All rights reserved. Canopy MLS, provides content displayed here (“provided content”) on an “as is” basis and makes no representations or warranties regarding the provided content, including, but not limited to those of non-infringement, timeliness, accuracy, or completeness. Individuals and companies using information presented are responsible for verification and validation of information they utilize and present to their customers and clients. Canopy MLS will not be liable for any damage or loss resulting from use of the provided content or the products available through Portals, IDX, VOW, and/or Syndication. Recipients of this information shall not resell, redistribute, reproduce, modify, or otherwise copy any portion thereof without the expressed written consent of Canopy MLS.
New listings near 156 B Wash Creek Drive
- Coming Soon
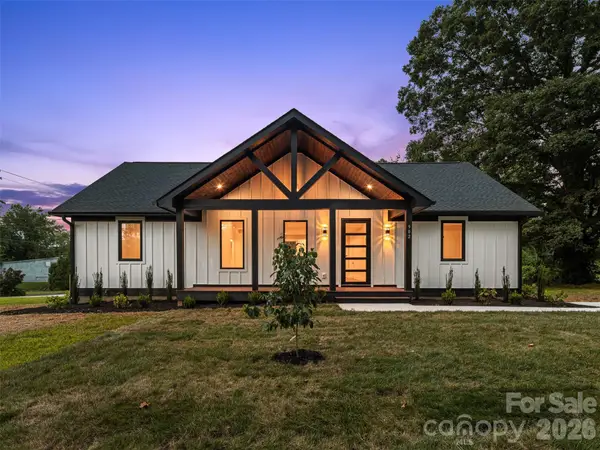 $549,000Coming Soon3 beds 2 baths1,645 sq. ft.
902 Narva Road, Hendersonville, NC 28792
MLS# 4419215Listed by: KELLER WILLIAMS ELITE REALTY - Coming SoonOpen Sat, 10am to 12pm
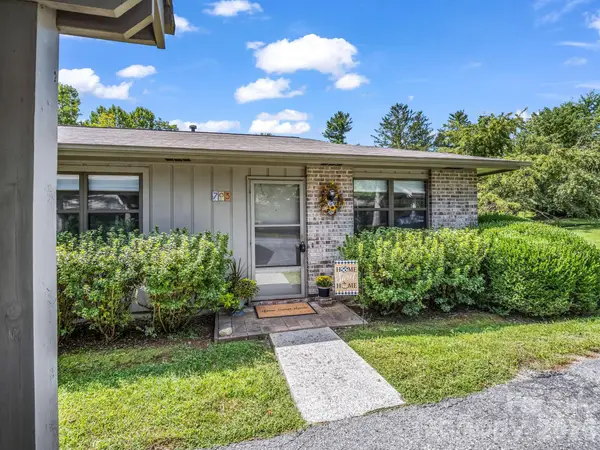 $240,000Coming Soon1 beds 1 baths837 sq. ft.
703 Farmington Circle, Hendersonville, NC 28739
MLS# 4410141Listed by: LOOKING GLASS REALTY, CONNESTEE FALLS - Coming Soon
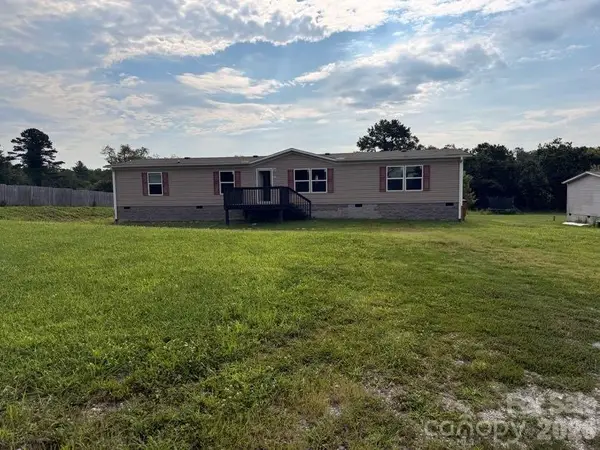 $294,400Coming Soon4 beds 2 baths1,904 sq. ft.
37 Mossy Brook Trail, Hendersonville, NC 28792
MLS# 4418383Listed by: COSTELLO REAL ESTATE AND INVESTMENTS LLC - Coming Soon
 $399,000Coming Soon3 beds 3 baths1,176 sq. ft.
1013 Fassifern Court, Hendersonville, NC 28791
MLS# 4411207Listed by: KELLER WILLIAMS PROFESSIONALS - New
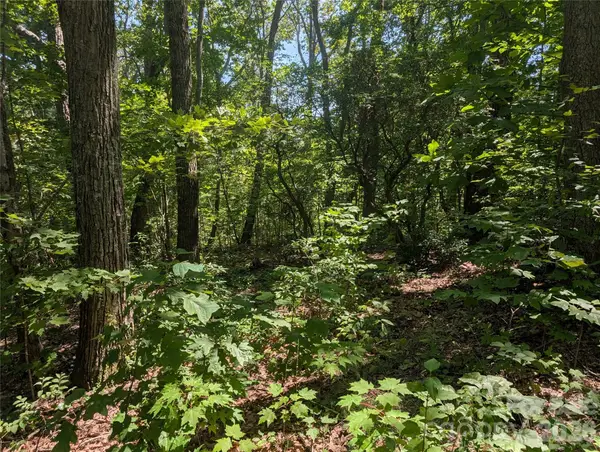 $39,999Active0.92 Acres
1824 Old Mill Road, Hendersonville, NC 28792
MLS# 4418552Listed by: WE SELL WNC, LLC - New
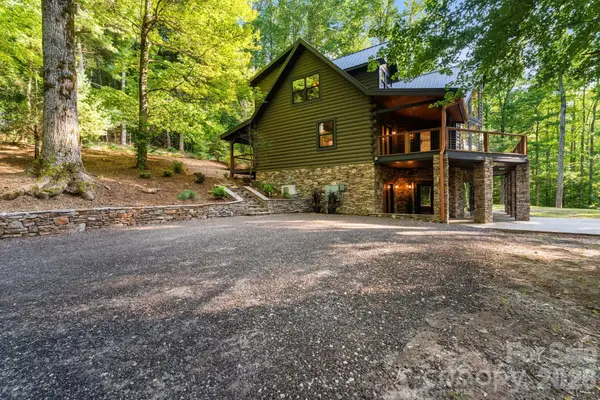 $1,850,000Active5 beds 5 baths4,436 sq. ft.
40 Boulder Lane, Hendersonville, NC 28792
MLS# 4418960Listed by: CAROLINA REALTY SOLUTIONS - New
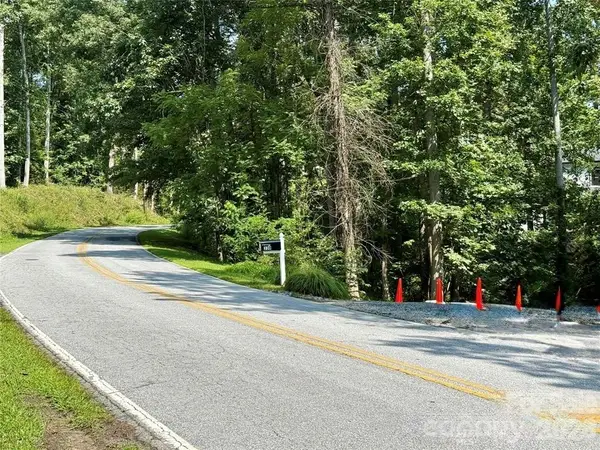 $79,000Active1.37 Acres
256 Burge Mountain Road, Hendersonville, NC 28792
MLS# 4419382Listed by: SCOTT BARFIELD REALTY AND LAND COMPANY - New
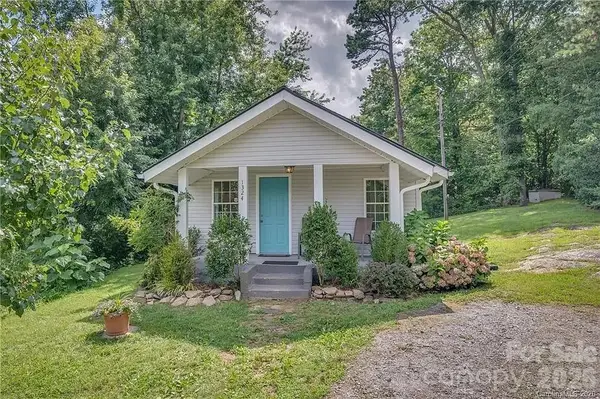 $259,000Active2 beds 1 baths866 sq. ft.
1324 Low Gap Road, Hendersonville, NC 28792
MLS# 4414417Listed by: TOP BROKERAGE LLC - New
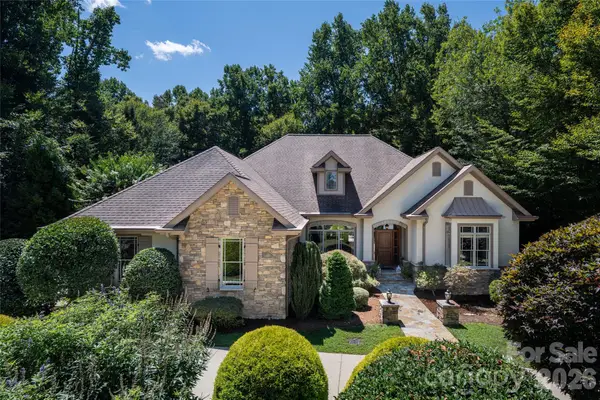 $1,450,000Active4 beds 4 baths4,961 sq. ft.
170 Cape Martin Circle, Hendersonville, NC 28791
MLS# 4417853Listed by: BE REALTY HOME BROKERAGE


Protect your home and budget from life's surprises with an Assurant Home Warranty, backed by a partner that supports you through every step of homeownership. Explore Plans.
© 2023 - 2026 ERA Franchise Systems LLC. All rights reserved. ERA Franchise Systems LLC fully supports the principles of the Fair Housing Act and the Equal Opportunity Act. ERA, ERA Real Estate powered, and their respective logos are registered service marks of ERA Franchise Systems LLC. Each office is independently owned and operated.