
164 Squirrel Hollow Drive, Hendersonville, NC 28791
Local realty services provided by:ERA Live Moore
Listed by: justin grogan
Office: keller williams professionals
MLS#:4436245
Source:CH
164 Squirrel Hollow Drive,Hendersonville, NC 28791
$339,000
- 3 Beds
- 2 Baths
- 1,033 sq. ft.
- Single family
- Coming Soon
Upcoming open houses
- Sun, Nov 0101:00 pm - 02:30 pm
Price summary
- Price:$339,000
- Price per sq. ft.:$328.17
About this home
**OPEN HOUSE - SUNDAY 11/1 FROM 1P-2:30P** Finding a truly move-in-ready home for $339,000 isn't easy, especially one that offers privacy, space, and a convenient location! Welcome to 164 Squirrel Hollow, a beautifully remodeled 3-bedroom, 2-bath brick ranch situated on a peaceful, wooded 0.77-acre lot between Fletcher and Hendersonville. This home has undergone an extensive renovation that goes far beyond cosmetic updates. Major improvements include a new HVAC system, upgraded 200-amp electrical service, updated plumbing, new windows, water heater, insulation, and more. Inside, you'll find a bright, inviting living space with warm wood ceiling accents, an updated fireplace, new flooring, and a completely refreshed kitchen featuring new cabinetry, countertops, and appliances. Step outside to enjoy the spacious, private setting from your brand-new deck. An unfinished basement with garage provides additional storage and flexibility. All this in a quiet setting just minutes from Asheville Highway, I-26, shopping, dining, and everyday conveniences. With extensive updates already completed and a price of just $339,000, this home offers an exceptional opportunity to move right in, settle down, and enjoy a home where the hard work has already been done for you! Call Listing Agent, Justin Grogan, to schedule your tour!...
Contact an agent
Home facts
- Year built:1971
- Subdivision & Development:None
- Listing ID #:4436245
- Updated:October 30, 2026 at 12:10 PM
Rooms and interior
- Bedrooms:3
- Total bathrooms:2
- Full bathrooms:2
- Flooring:Carpet, Tile, Vinyl
- Kitchen Description:Dishwasher, Electric Oven, Electric Range, Refrigerator
- Basement:Yes
- Living area:1,033 sq. ft.
Heating and cooling
- Cooling:Heat Pump
- Heating:Heat Pump
Structure and exterior
- Year built:1971
- Building area:1,033 sq. ft.
- Lot area:0.77 Acres
- Lot Features:Private, Wooded
- Architectural Style:Ranch
- Foundation Description:Basement
- Levels:1 Story
Schools
- High school:West Henderson
- Elementary school:Mills River
Utilities
- Water:Well
- Sewer:Septic (At Site)
Finances and disclosures
- Price:$339,000
- Price per sq. ft.:$328.17
Features and amenities
- Laundry features:In Basement
Parking
- Parking description:Attached Garage, Basement, Driveway
- Garage:Yes
- Garage spaces:1
 Listings courtesy of Canopy MLS as distributed by MLS GRID. Copyright 2021 Canopy MLS. All rights reserved. Canopy MLS, provides content displayed here (“provided content”) on an “as is” basis and makes no representations or warranties regarding the provided content, including, but not limited to those of non-infringement, timeliness, accuracy, or completeness. Individuals and companies using information presented are responsible for verification and validation of information they utilize and present to their customers and clients. Canopy MLS will not be liable for any damage or loss resulting from use of the provided content or the products available through Portals, IDX, VOW, and/or Syndication. Recipients of this information shall not resell, redistribute, reproduce, modify, or otherwise copy any portion thereof without the expressed written consent of Canopy MLS.
New listings near 164 Squirrel Hollow Drive
- Coming Soon
 $289,900Coming Soon2 beds 2 baths1,012 sq. ft.
78 Katie Drive #3, Hendersonville, NC 28792
MLS# 4437126Listed by: KELLER WILLIAMS MTN PARTNERS, LLC - Coming Soon
 $335,000Coming Soon2 beds 1 baths720 sq. ft.
202 Lyndhurst Drive, Hendersonville, NC 28791
MLS# 4434538Listed by: COLDWELL BANKER ADVANTAGE - New
 $345,000Active3 beds 2 baths1,731 sq. ft.
1527 Druid Hills Avenue, Hendersonville, NC 28791
MLS# 4436303Listed by: KELLER WILLIAMS PROFESSIONALS - New
 $115,000Active1.06 Acres
233 Old Gait Drive, Hendersonville, NC 28739
MLS# 4438294Listed by: KELLER WILLIAMS ELITE REALTY - New
 $315,000Active3 beds 2 baths1,475 sq. ft.
245 Mccraws Hill Drive, Hendersonville, NC 28792
MLS# 4438623Listed by: KELLER WILLIAMS MTN PARTNERS, LLC - New
 $239,000Active2 beds 2 baths1,077 sq. ft.
1747 Haywood Manor Road, Hendersonville, NC 28791
MLS# 4439177Listed by: TESSIER ASSOCIATES - New
 $539,000Active3 beds 2 baths1,687 sq. ft.
183 Rocky Hill Drive, Hendersonville, NC 28792
MLS# 4439198Listed by: EXP REALTY LLC - New
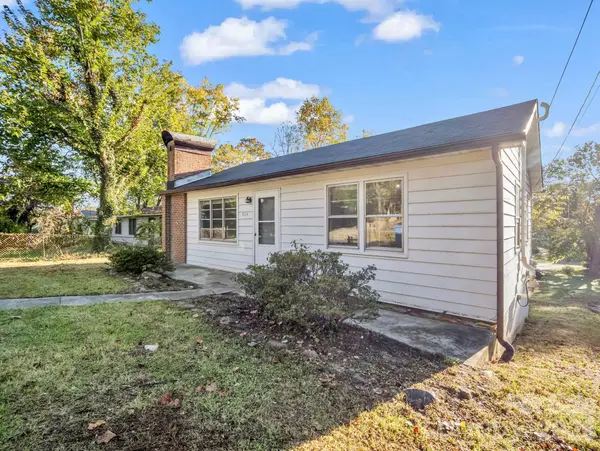 $262,500Active2 beds 1 baths815 sq. ft.
824 Willow Road, Hendersonville, NC 28739
MLS# 4435184Listed by: GEORGE REAL ESTATE GROUP INC - New
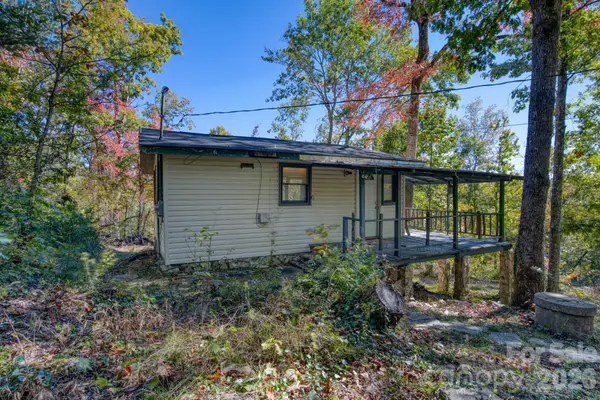 $100,000Active1 beds 1 baths
51 Oak Ridge Road, Hendersonville, NC 28792
MLS# 4437195Listed by: WNC REAL ESTATE PARTNERS


Protect your home and budget from life's surprises with an Assurant Home Warranty, backed by a partner that supports you through every step of homeownership. Explore Plans.
© 2023 - 2026 ERA Franchise Systems LLC. All rights reserved. ERA Franchise Systems LLC fully supports the principles of the Fair Housing Act and the Equal Opportunity Act. ERA, ERA Real Estate powered, and their respective logos are registered service marks of ERA Franchise Systems LLC. Each office is independently owned and operated.