
1706 Deermouse Way, Hendersonville, NC 28792
Local realty services provided by:ERA Live Moore
Listed by: darlene fouts
Office: northgroup real estate llc.
MLS#:4400240
Source:CH
1706 Deermouse Way,Hendersonville, NC 28792
$274,000
- 2 Beds
- 2 Baths
- 1,288 sq. ft.
- Condominium
- Active
Price summary
- Price:$274,000
- Price per sq. ft.:$212.73
- Monthly HOA dues:$294
About this home
7/24-PRICE IMPROVEMENT!!! OPEN HOUSE 7/25/26!!! Experience sophisticated comfort in this pristine upper level condo designed for effortless living and entertaining. Boasting an open-concept floor plan with a seamless flow between the well-appointed kitchen, dedicated dining area, and inviting living room, this home makes the perfect hub for daily life and social gatherings. The entire space is bathed in beautiful natural light, highlighting the home’s crisp finishes enhanced by new designer light fixtures throughout. The thoughtful layout features a split bedroom plan with two generously sized bedrooms and two full bathrooms, offering privacy and relaxation. A versatile bonus room, separated by sliding pocket doors, serves as the ideal home office, den, or media space to suit your lifestyle needs. Essential mechanical updates provide ultimate peace of mind, including a new roof and HVAC system installed in 2020. Situated within a secure, highly desirable gated community, residents enjoy access to an unparalleled resort-style amenities package. Spend your days at the clubhouse, staying active in the fitness room, or relaxing by the heated swimming pool. Perfect your game on the tennis and pickleball courts, practice your short game on the putting green, or unwind with a stroll along the walking trail or by the community pond. Beyond the physical amenities, this neighborhood boasts a vibrant social calendar with high community participation, making it easy to connect with neighbors and enjoy a truly active lifestyle. Location is unmatched with less than a ten minute drive to Main Street Hendersonville and only 30 minutes to downtown Asheville. If you are looking for a home where you can have it all, this home is for you....
Contact an agent
Home facts
- Year built:2006
- Subdivision & Development:Wolfpen
- Listing ID #:4400240
- Updated:August 02, 2026 at 01:34 PM
Rooms and interior
- Bedrooms:2
- Total bathrooms:2
- Full bathrooms:2
- Flooring:Carpet, Laminate, Linoleum
- Kitchen Description:Dishwasher, Disposal, Electric Range, Microwave, Refrigerator
- Living area:1,288 sq. ft.
Heating and cooling
- Heating:Forced Air, Natural Gas
- Central air:Yes
Structure and exterior
- Year built:2006
- Building area:1,288 sq. ft.
- Architectural Style:Arts and Crafts
- Construction Materials:Cedar Shake, Fiber Cement, Wood
- Exterior Features:Lawn Maintenance
- Foundation Description:Slab
Schools
- High school:North Henderson
- Elementary school:Sugarloaf
Utilities
- Sewer:Public Sewer
Finances and disclosures
- Price:$274,000
- Price per sq. ft.:$212.73
Parking
- Parking description:Assigned, Parking Lot
 Listings courtesy of Canopy MLS as distributed by MLS GRID. Copyright 2021 Canopy MLS. All rights reserved. Canopy MLS, provides content displayed here (“provided content”) on an “as is” basis and makes no representations or warranties regarding the provided content, including, but not limited to those of non-infringement, timeliness, accuracy, or completeness. Individuals and companies using information presented are responsible for verification and validation of information they utilize and present to their customers and clients. Canopy MLS will not be liable for any damage or loss resulting from use of the provided content or the products available through Portals, IDX, VOW, and/or Syndication. Recipients of this information shall not resell, redistribute, reproduce, modify, or otherwise copy any portion thereof without the expressed written consent of Canopy MLS.
New listings near 1706 Deermouse Way
- New
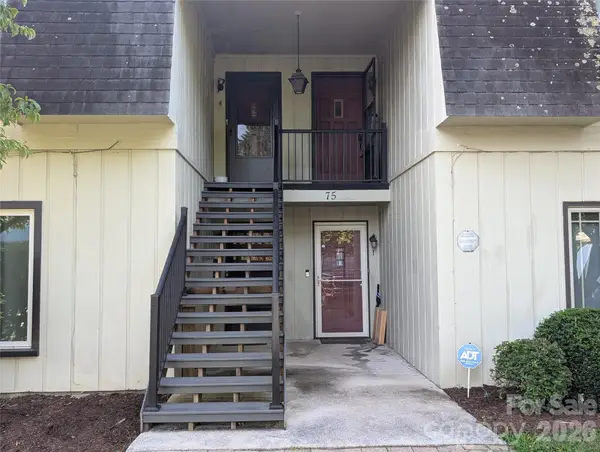 $129,999Active2 beds 2 baths
75 Jolly Lane #D4, Hendersonville, NC 28739
MLS# 4409830Listed by: WE SELL WNC, LLC - Coming Soon
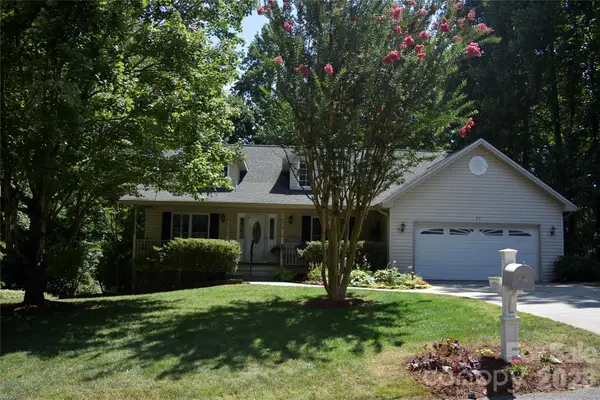 $489,000Coming Soon3 beds 3 baths
69 Red Cedar Drive, Hendersonville, NC 28792
MLS# 4410260Listed by: BERKSHIRE HATHAWAY HOMESERVICES - Coming Soon
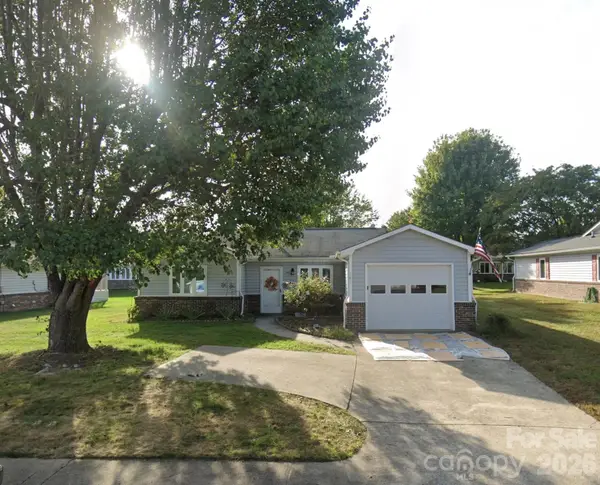 $357,500Coming Soon2 beds 2 baths
141 Derbyshire Drive, Hendersonville, NC 28792
MLS# 4409798Listed by: KELLER WILLIAMS PROFESSIONALS - Coming Soon
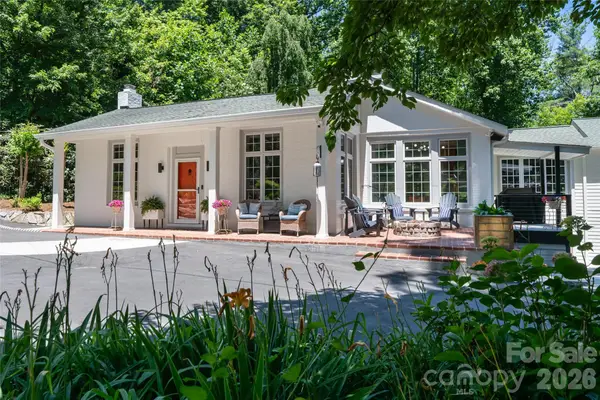 $2,300,000Coming Soon6 beds 6 baths
2511 Kanuga Road, Hendersonville, NC 28739
MLS# 4409812Listed by: IVESTER JACKSON BLACKSTREAM - New
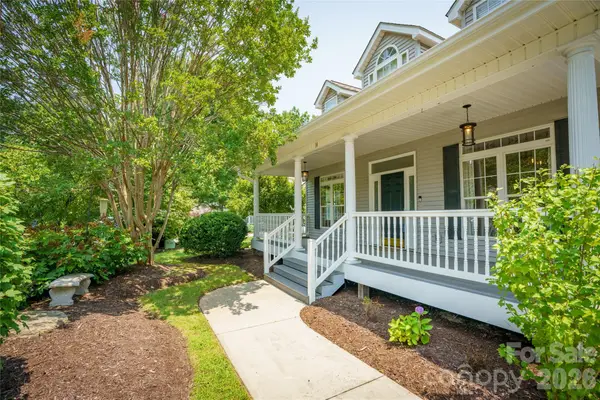 $620,000Active3 beds 3 baths2,153 sq. ft.
14 Waterbury Court, Hendersonville, NC 28791
MLS# 4406269Listed by: PREMIER SOTHEBYS INTERNATIONAL REALTY - New
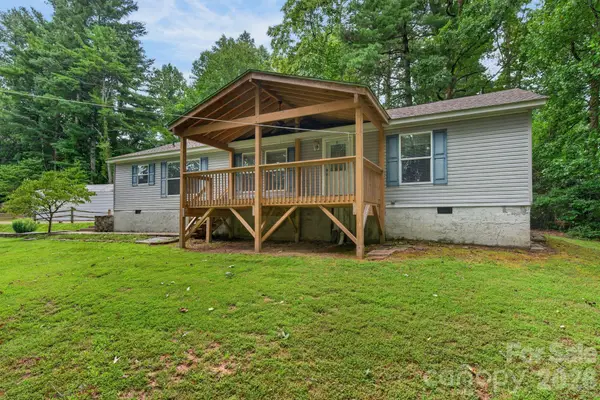 $393,500Active2 beds 2 baths1,512 sq. ft.
146 Banks View Lane, Hendersonville, NC 28792
MLS# 4401273Listed by: MOSSY OAK PROPERTIES CAROLINA TIMBER & REALTY - New
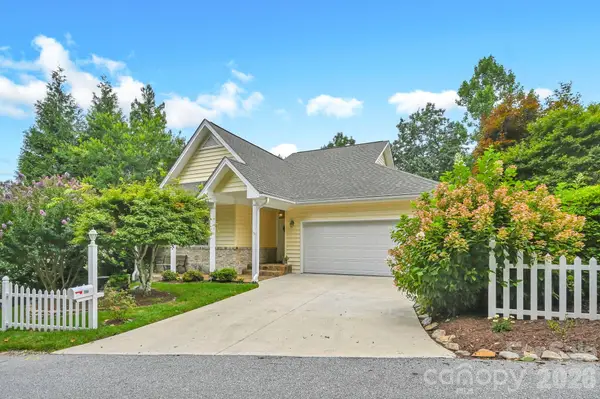 $618,000Active3 beds 3 baths2,519 sq. ft.
230 Carriage Summitt Way #2423, Hendersonville, NC 28791
MLS# 4408861Listed by: BERKSHIRE HATHAWAY HOMESERVICES - New
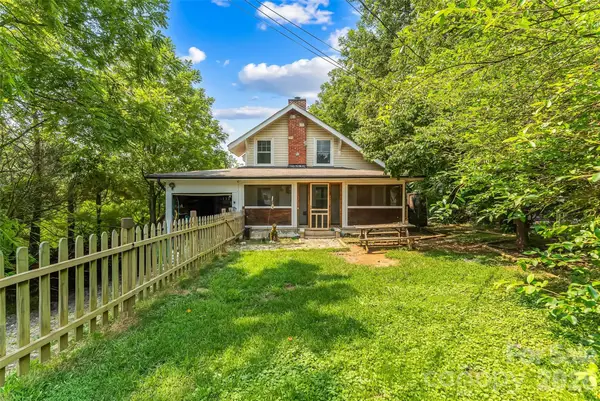 $325,000Active3 beds 2 baths1,635 sq. ft.
40 Sycamore Circle, Hendersonville, NC 28791
MLS# 4409453Listed by: KELLER WILLIAMS PROFESSIONALS - New
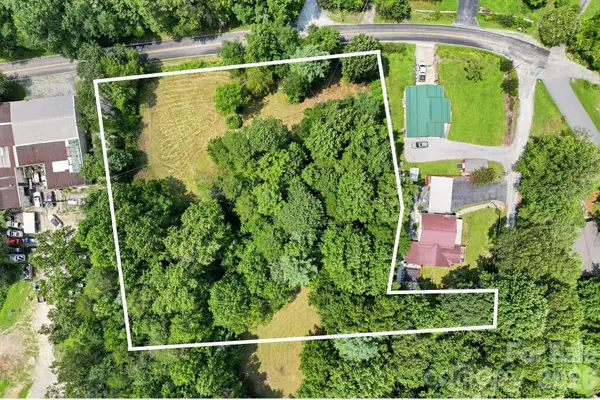 $90,000Active1.69 Acres
Lot 1 Chestnut Stump Road, Hendersonville, NC 28792
MLS# 4409864Listed by: BLUAXIS REALTY - New
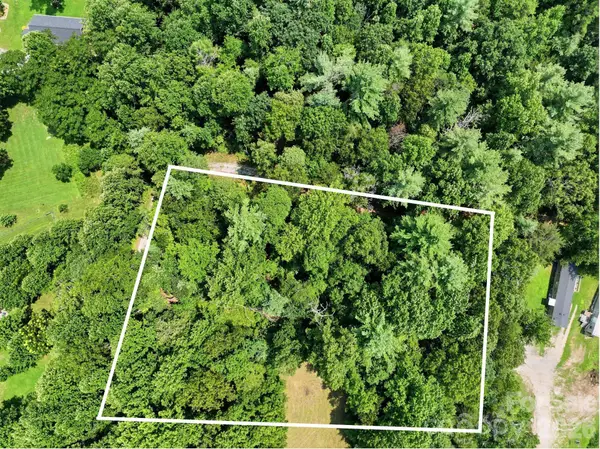 $90,000Active1.69 Acres
Lot 2 Chestnut Stump Road, Hendersonville, NC 28792
MLS# 4409877Listed by: BLUAXIS REALTY


Protect your home and budget from life's surprises with an Assurant Home Warranty, backed by a partner that supports you through every step of homeownership. Explore Plans.
© 2023 - 2026 ERA Franchise Systems LLC. All rights reserved. ERA Franchise Systems LLC fully supports the principles of the Fair Housing Act and the Equal Opportunity Act. ERA, ERA Real Estate powered, and their respective logos are registered service marks of ERA Franchise Systems LLC. Each office is independently owned and operated.