
198 Creekview Road, Hendersonville, NC 28792
Local realty services provided by:ERA Live Moore
Listed by: david rathy
Office: keller williams elite realty
MLS#:4417251
Source:CH
Price summary
- Price:$350,000
- Price per sq. ft.:$200.8
- Monthly HOA dues:$172
About this home
Impeccably maintained and beautifully refreshed, this 3-bedroom, 2.5-bath home offers a quiet setting just minutes from the shopping, dining, and attractions of downtown Hendersonville. The open-concept main level connects the kitchen, dining, and living areas, while upstairs you'll find three spacious bedrooms with the convenience of laundry on the same level. Thoughtful updates include fresh interior paint and refinished walls throughout, upgraded lighting, kitchen, dining and foyer dimmers, modern ceiling fans with remotes and adjustable lighting, refreshed crown molding, and an updated half bath with new vanity, mirror, lighting, and faucet. Even the garage has been freshly painted. Located in one of the community's few four-unit buildings, this home enjoys a desirable rear position with a quiet, private patio overlooking the park and Oklawaha Trail. Guest parking is conveniently located beside the building. Community amenities include a pool, clubhouse, playground, and dog park, creating an easy, low-maintenance lifestyle close to everything Hendersonville has to offer....
Contact an agent
Home facts
- Year built:2023
- Subdivision & Development:Townes at Stonecrest
- Listing ID #:4417251
- Updated:August 27, 2026 at 11:33 AM
Rooms and interior
- Bedrooms:3
- Total bathrooms:3
- Full bathrooms:2
- Half bathrooms:1
- Flooring:Carpet, Laminate, Tile
- Kitchen Description:Convection Oven, Dishwasher, Disposal, Electric Oven, Microwave, Refrigerator
- Living area:1,743 sq. ft.
Heating and cooling
- Cooling:Heat Pump
- Heating:Heat Pump
Structure and exterior
- Year built:2023
- Building area:1,743 sq. ft.
- Lot area:0.03 Acres
- Lot Features:Cleared, Level, Private, Views
- Construction Materials:Hardboard, Stone Veneer
- Foundation Description:Slab
Schools
- High school:Hendersonville
- Elementary school:Clear Creek
Utilities
- Water:Public Water
- Sewer:Public Sewer
Finances and disclosures
- Price:$350,000
- Price per sq. ft.:$200.8
Features and amenities
- Laundry features:Upper Level
- Amenities:Walk-In Closet(s)
Parking
- Parking description:Attached Garage, Driveway
- Garage:Yes
- Garage spaces:1
 Listings courtesy of Canopy MLS as distributed by MLS GRID. Copyright 2021 Canopy MLS. All rights reserved. Canopy MLS, provides content displayed here (“provided content”) on an “as is” basis and makes no representations or warranties regarding the provided content, including, but not limited to those of non-infringement, timeliness, accuracy, or completeness. Individuals and companies using information presented are responsible for verification and validation of information they utilize and present to their customers and clients. Canopy MLS will not be liable for any damage or loss resulting from use of the provided content or the products available through Portals, IDX, VOW, and/or Syndication. Recipients of this information shall not resell, redistribute, reproduce, modify, or otherwise copy any portion thereof without the expressed written consent of Canopy MLS.
New listings near 198 Creekview Road
- Coming Soon
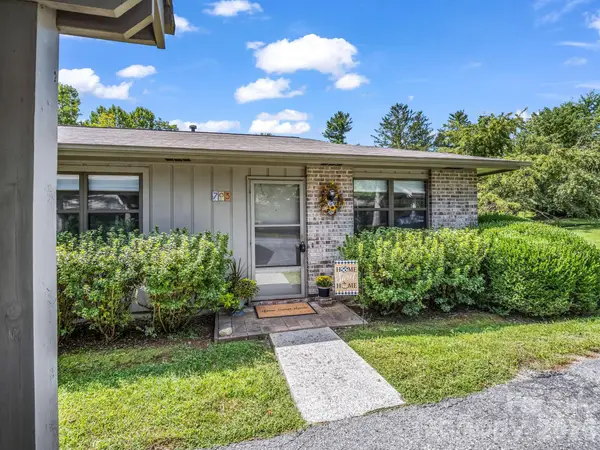 $240,000Coming Soon1 beds 1 baths837 sq. ft.
703 Farmington Circle, Hendersonville, NC 28739
MLS# 4410141Listed by: LOOKING GLASS REALTY, CONNESTEE FALLS - Coming Soon
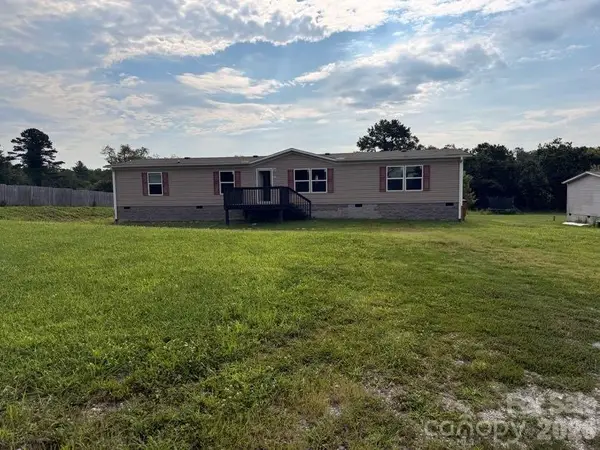 $294,400Coming Soon4 beds 2 baths1,904 sq. ft.
37 Mossy Brook Trail, Hendersonville, NC 28792
MLS# 4418383Listed by: COSTELLO REAL ESTATE AND INVESTMENTS LLC - Coming SoonOpen Sun, 2 to 4pm
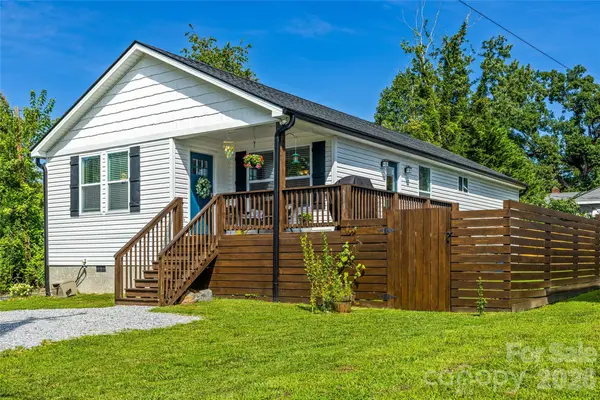 $414,900Coming Soon3 beds 2 baths1,354 sq. ft.
619 Edgewood Avenue, Hendersonville, NC 28792
MLS# 4417132Listed by: PREMIER SOTHEBYS INTERNATIONAL REALTY - Coming Soon
 $399,000Coming Soon3 beds 3 baths1,176 sq. ft.
1013 Fassifern Court, Hendersonville, NC 28791
MLS# 4411207Listed by: KELLER WILLIAMS PROFESSIONALS - New
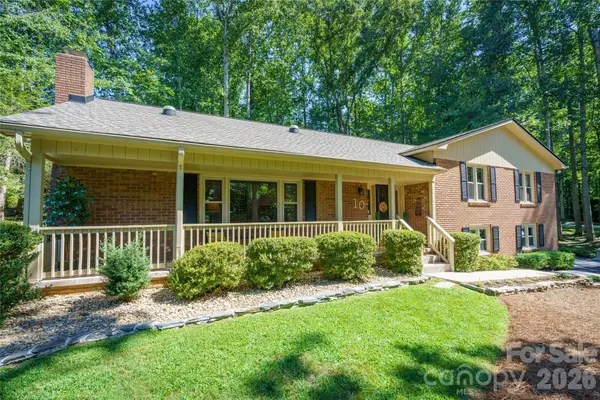 $599,000Active3 beds 2 baths1,988 sq. ft.
10 Surrey Run, Hendersonville, NC 28791
MLS# 4416552Listed by: PREMIER SOTHEBYS INTERNATIONAL REALTY - New
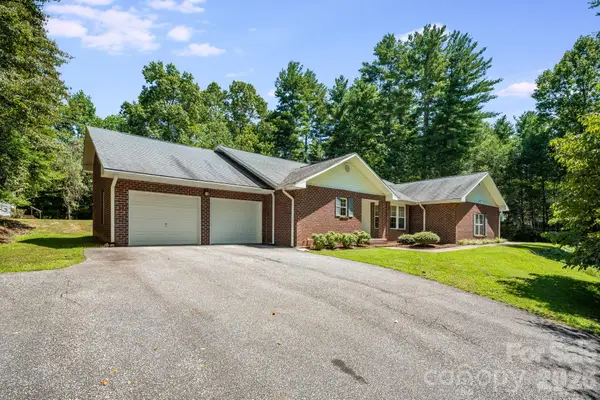 $725,000Active2 beds 3 baths2,850 sq. ft.
225 Arbor Lane, Hendersonville, NC 28791
MLS# 4418437Listed by: CENTURY 21 CONNECTED - New
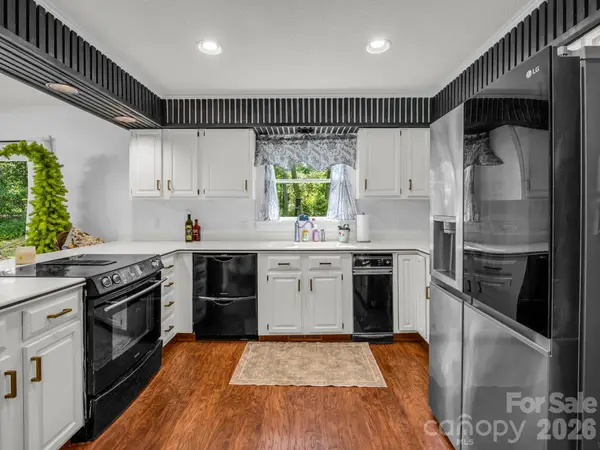 $649,000Active4 beds 3 baths2,719 sq. ft.
213 Raintree Drive, Hendersonville, NC 28791
MLS# 4417820Listed by: CENTURY 21 MOUNTAIN LIFESTYLES - New
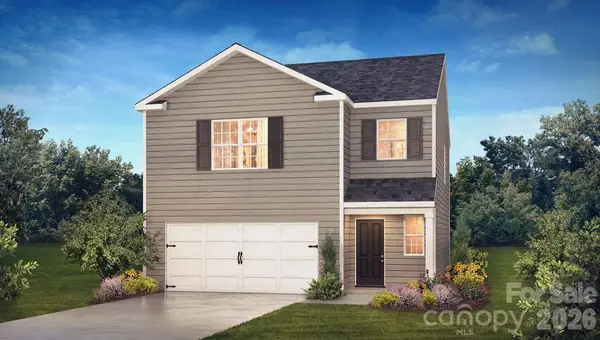 $366,890Active3 beds 3 baths1,749 sq. ft.
234 Lauren Lane, Hendersonville, NC 28792
MLS# 4418214Listed by: DR HORTON INC - New
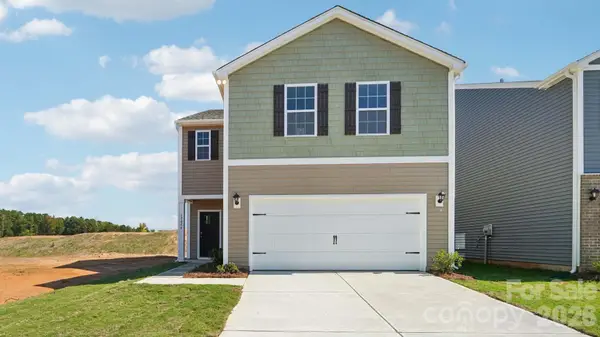 $382,990Active4 beds 3 baths2,174 sq. ft.
226 Lauren Lane, Hendersonville, NC 28792
MLS# 4418264Listed by: DR HORTON INC


Protect your home and budget from life's surprises with an Assurant Home Warranty, backed by a partner that supports you through every step of homeownership. Explore Plans.
© 2023 - 2026 ERA Franchise Systems LLC. All rights reserved. ERA Franchise Systems LLC fully supports the principles of the Fair Housing Act and the Equal Opportunity Act. ERA, ERA Real Estate powered, and their respective logos are registered service marks of ERA Franchise Systems LLC. Each office is independently owned and operated.