
204 Live Oak Lane, Hendersonville, NC 28791
Local realty services provided by:ERA Live Moore
Listed by: jim reid
Office: preferred properties
MLS#:4410772
Source:CH
204 Live Oak Lane,Hendersonville, NC 28791
$300,000
- 2 Beds
- 2 Baths
- 1,349 sq. ft.
- Condominium
- Active
Price summary
- Price:$300,000
- Price per sq. ft.:$222.39
- Monthly HOA dues:$560
About this home
Make this wonderful condominium home in The Oaks, Hendersonville your primary residence or secondary retreat. The community's wooded setting provides beautiful views, native plants, mature trees and serene feel. Unit 204's many tasteful updates and finishes accent the home's proportions (vaulted ceiling, great room), dimensions, functionality and feel. The community's 198 units house a diverse population whose many interests facilitate varied activities and interactions. The large clubhouse has many features, including beautiful indoor heated pool, fireplace room for small gatherings, a billiard room and library. A spacious flex space on the second floor (with elevator access) facilitates community meals, meetings, and various activities. Adjacent to the clubhouse, tennis & pickleball courts, golf practice area allow active pursuits. The location is convenient for goods, services, restaurants, performances, and area attractions. The community just passed a special assessment of $15,000 per unit to replenish reserves and begin needed projects. THE SELLER PAYS THE ASSESSMENT FOR A NEW BUYER, ensuring a financially stress free transaction. See Article 4, pp. 9,10,11 of attached Declaration & Bylaws for Owner v. Association Requirements; also see Annex A of attached Rules & Regulations for responsibilities....
Contact an agent
Home facts
- Year built:1985
- Subdivision & Development:The Oaks
- Listing ID #:4410772
- Updated:August 12, 2026 at 01:37 PM
Rooms and interior
- Bedrooms:2
- Total bathrooms:2
- Full bathrooms:2
- Flooring:Tile, Vinyl
- Kitchen Description:Dishwasher, Disposal, Electric Range, Microwave
- Living area:1,349 sq. ft.
Heating and cooling
- Cooling:Heat Pump
- Heating:Heat Pump
Structure and exterior
- Year built:1985
- Building area:1,349 sq. ft.
- Lot Features:Green Area, Sloped, Wooded
- Architectural Style:Contemporary
- Construction Materials:Wood
- Exterior Features:Lawn Maintenance, Storage
- Foundation Description:Crawl Space
Schools
- High school:Unspecified
- Elementary school:Unspecified
Utilities
- Sewer:Public Sewer
Finances and disclosures
- Price:$300,000
- Price per sq. ft.:$222.39
Features and amenities
- Laundry features:Dryer
- Amenities:Attic Stairs Pulldown
Parking
- Parking description:Assigned
- Carport spaces:1
 Listings courtesy of Canopy MLS as distributed by MLS GRID. Copyright 2021 Canopy MLS. All rights reserved. Canopy MLS, provides content displayed here (“provided content”) on an “as is” basis and makes no representations or warranties regarding the provided content, including, but not limited to those of non-infringement, timeliness, accuracy, or completeness. Individuals and companies using information presented are responsible for verification and validation of information they utilize and present to their customers and clients. Canopy MLS will not be liable for any damage or loss resulting from use of the provided content or the products available through Portals, IDX, VOW, and/or Syndication. Recipients of this information shall not resell, redistribute, reproduce, modify, or otherwise copy any portion thereof without the expressed written consent of Canopy MLS.
New listings near 204 Live Oak Lane
- Open Sun, 2 to 4pmNew
 $315,000Active3 beds 2 baths960 sq. ft.
74 Tj Trail, Hendersonville, NC 28792
MLS# 4413056Listed by: KELLER WILLIAMS MTN PARTNERS, LLC - New
 $54,000Active1.01 Acres
Lot 10 Emma Bri Lane #10, Hendersonville, NC 28739
MLS# 4411630Listed by: LOOKING GLASS REALTY - New
 $410,000Active2 beds 2 baths1,403 sq. ft.
5303 Wood Duck Way, Hendersonville, NC 28792
MLS# 4412210Listed by: FATHOM REALTY - Coming Soon
 $289,000Coming Soon2 beds 2 baths
39 Stephanie Lane #13, Hendersonville, NC 28792
MLS# 4412747Listed by: COLDWELL BANKER ADVANTAGE - New
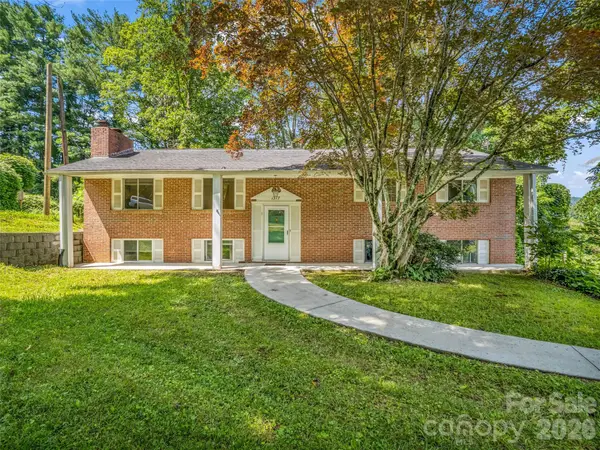 $350,000Active4 beds 2 baths2,329 sq. ft.
1317 Hyman Avenue, Hendersonville, NC 28792
MLS# 4413264Listed by: HOWARD HANNA BEVERLY-HANKS 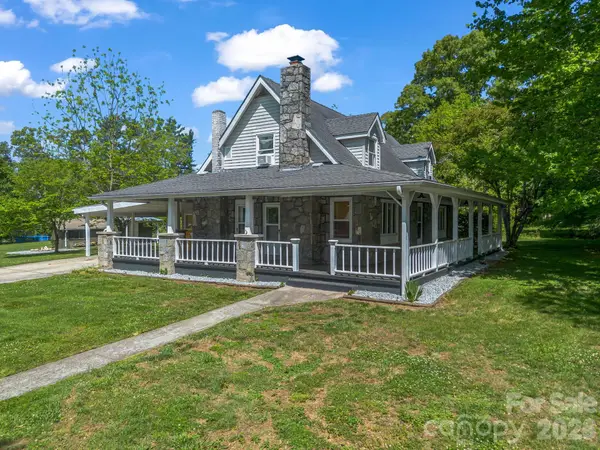 $855,000Active5 beds 5 baths2,384 sq. ft.
363 Etowah School Road #1, 2, 3, Hendersonville, NC 28739
MLS# 4377421Listed by: LOOKING GLASS REALTY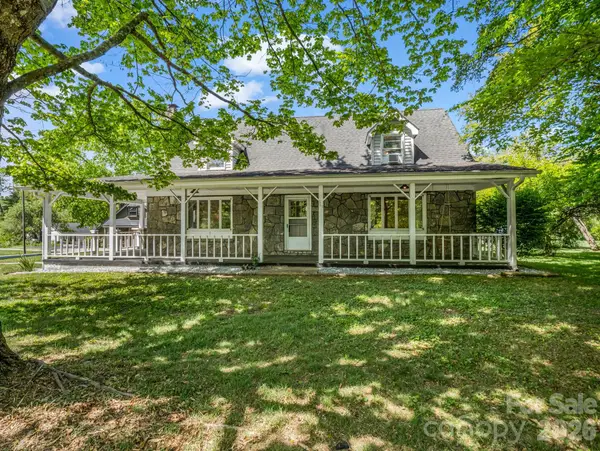 $449,000Active3 beds 3 baths2,384 sq. ft.
363 Etowah School Road #1, Hendersonville, NC 28739
MLS# 4409741Listed by: LOOKING GLASS REALTY- New
 $339,000Active3 beds 2 baths1,454 sq. ft.
135 Plantation Drive, Hendersonville, NC 28792
MLS# 4400810Listed by: REALTY ONE GROUP PIVOT HENDERSONVILLE - New
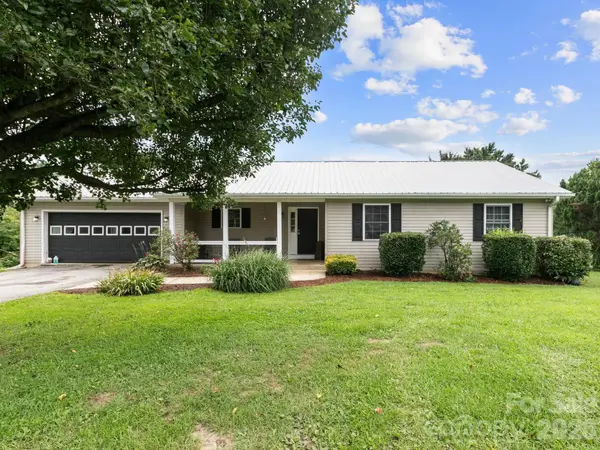 $375,000Active3 beds 2 baths1,409 sq. ft.
11 Cathy Court, Hendersonville, NC 28792
MLS# 4408135Listed by: NEST REALTY ASHEVILLE


Protect your home and budget from life's surprises with an Assurant Home Warranty, backed by a partner that supports you through every step of homeownership. Explore Plans.
© 2023 - 2026 ERA Franchise Systems LLC. All rights reserved. ERA Franchise Systems LLC fully supports the principles of the Fair Housing Act and the Equal Opportunity Act. ERA, ERA Real Estate powered, and their respective logos are registered service marks of ERA Franchise Systems LLC. Each office is independently owned and operated.