
217 Hogans View Circle, Hendersonville, NC 28739
Local realty services provided by:ERA Sunburst Realty
Listed by: lauren rippy, amber saxon
Office: howard hanna beverly-hanks
MLS#:4417393
Source:CH
Price summary
- Price:$738,000
- Price per sq. ft.:$317.69
- Monthly HOA dues:$225
About this home
Craftsman-style design, easy one-level living, and inviting outdoor spaces come together in this 2022-built home in the charming Hawks Ridge community. Set on a slab foundation, a feature found in only two other homes in the neighborhood, the home offers a spacious main-level floor plan plus a finished room over the garage for added flexibility.
The kitchen anchors the open living space with an impressive 8-foot granite island, Bosch microwave, range and dishwasher, and soft-close, full-overlay cabinetry. The adjoining dining area flows into the vaulted great room, where a stone fireplace creates a warm focal point. Transom windows bring in natural light while maintaining privacy, and custom blinds add a finished touch throughout.
The primary suite is filled with natural light and features a tray ceiling with added lighting, generous storage, and a custom closet with built-in shoe and hat racks. A sliding glass door with built-in blinds opens directly to the rear deck, creating an easy connection to the outdoor living areas.
Designed with additional outdoor space in mind, the owners expanded the rear deck during construction to include both covered and open-air areas for dining, entertaining, and relaxing. A separate pergola and firepit provide another inviting gathering spot for evenings outdoors.
The finished room over the garage offers additional space for an office, hobby room, guests, or a second living area, while abundant closets throughout the home provide plenty of storage.
Hawks Ridge is an intimate community of approximately 20 homes adjacent to Champion Hills and just 10 minutes from downtown Hendersonville. The neighborhood has access to the Champion Hills community sewer system. With newer construction, numerous builder upgrades, flexible living space, and expanded outdoor areas, this home offers a comfortable and convenient approach to mountain living....
Contact an agent
Home facts
- Year built:2022
- Subdivision & Development:Hawks Ridge
- Listing ID #:4417393
- Updated:August 28, 2026 at 01:46 PM
Rooms and interior
- Bedrooms:3
- Total bathrooms:3
- Full bathrooms:2
- Half bathrooms:1
- Flooring:Carpet, Tile, Wood
- Kitchen Description:Electric Cooktop, Electric Oven, Microwave, Refrigerator
- Living area:2,323 sq. ft.
Heating and cooling
- Cooling:Heat Pump
- Heating:Heat Pump
- Central air:Yes
Structure and exterior
- Year built:2022
- Building area:2,323 sq. ft.
- Lot area:0.18 Acres
- Lot Features:Cul-De-Sac
- Architectural Style:Traditional
- Construction Materials:Hardboard
- Exterior Features:Lawn Maintenance
- Foundation Description:Slab
Schools
- High school:East Henderson
- Elementary school:Atkinson
Finances and disclosures
- Price:$738,000
- Price per sq. ft.:$317.69
Features and amenities
- Laundry features:Laundry Room
Parking
- Parking description:Driveway
- Garage:Yes
- Garage spaces:2
 Listings courtesy of Canopy MLS as distributed by MLS GRID. Copyright 2021 Canopy MLS. All rights reserved. Canopy MLS, provides content displayed here (“provided content”) on an “as is” basis and makes no representations or warranties regarding the provided content, including, but not limited to those of non-infringement, timeliness, accuracy, or completeness. Individuals and companies using information presented are responsible for verification and validation of information they utilize and present to their customers and clients. Canopy MLS will not be liable for any damage or loss resulting from use of the provided content or the products available through Portals, IDX, VOW, and/or Syndication. Recipients of this information shall not resell, redistribute, reproduce, modify, or otherwise copy any portion thereof without the expressed written consent of Canopy MLS.
New listings near 217 Hogans View Circle
- Coming SoonOpen Sat, 10am to 12pm
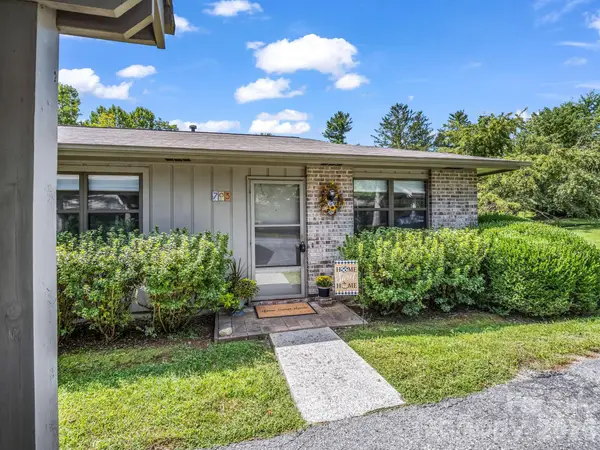 $240,000Coming Soon1 beds 1 baths837 sq. ft.
703 Farmington Circle, Hendersonville, NC 28739
MLS# 4410141Listed by: LOOKING GLASS REALTY, CONNESTEE FALLS - Coming Soon
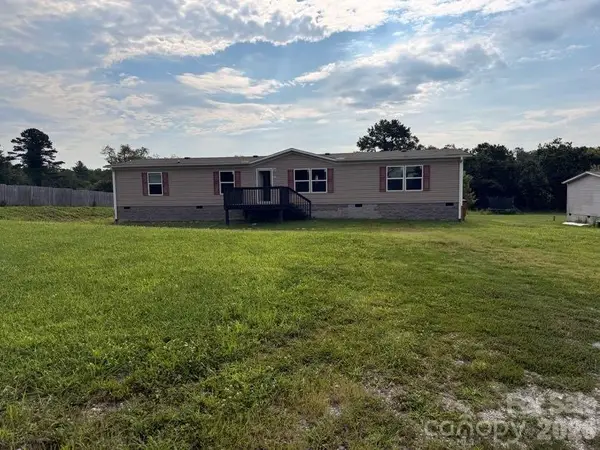 $294,400Coming Soon4 beds 2 baths1,904 sq. ft.
37 Mossy Brook Trail, Hendersonville, NC 28792
MLS# 4418383Listed by: COSTELLO REAL ESTATE AND INVESTMENTS LLC - Coming SoonOpen Sun, 2 to 4pm
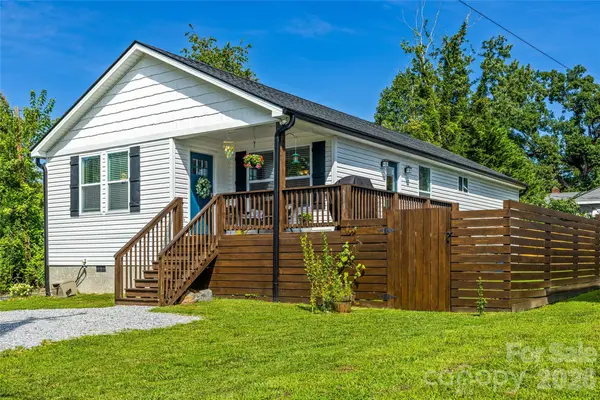 $414,900Coming Soon3 beds 2 baths1,354 sq. ft.
619 Edgewood Avenue, Hendersonville, NC 28792
MLS# 4417132Listed by: PREMIER SOTHEBYS INTERNATIONAL REALTY - Coming Soon
 $399,000Coming Soon3 beds 3 baths1,176 sq. ft.
1013 Fassifern Court, Hendersonville, NC 28791
MLS# 4411207Listed by: KELLER WILLIAMS PROFESSIONALS - New
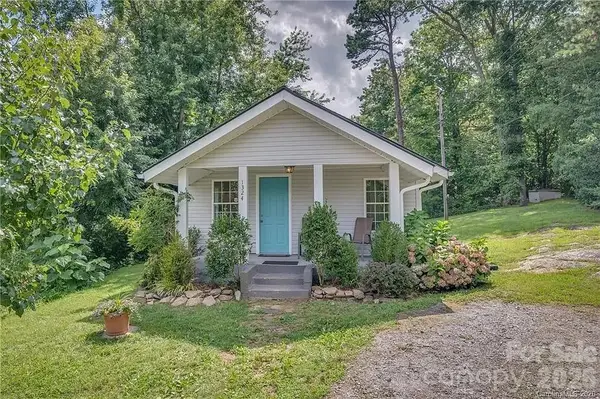 $259,000Active2 beds 1 baths866 sq. ft.
1324 Low Gap Road, Hendersonville, NC 28792
MLS# 4414417Listed by: TOP BROKERAGE LLC - New
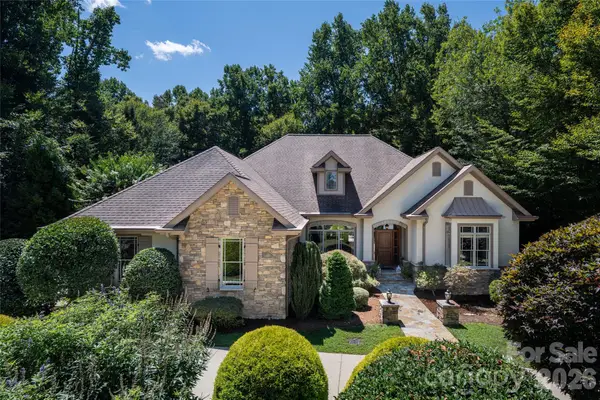 $1,450,000Active4 beds 4 baths4,961 sq. ft.
170 Cape Martin Circle, Hendersonville, NC 28791
MLS# 4417853Listed by: BE REALTY HOME BROKERAGE - New
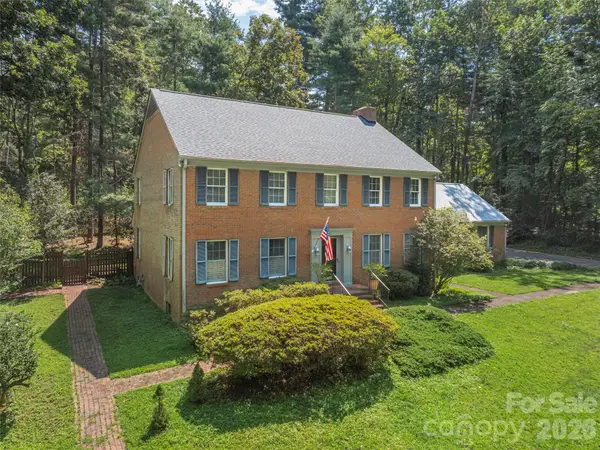 $725,000Active4 beds 3 baths3,353 sq. ft.
200 Heathcote Road, Hendersonville, NC 28791
MLS# 4419306Listed by: HOWARD HANNA BEVERLY-HANKS - New
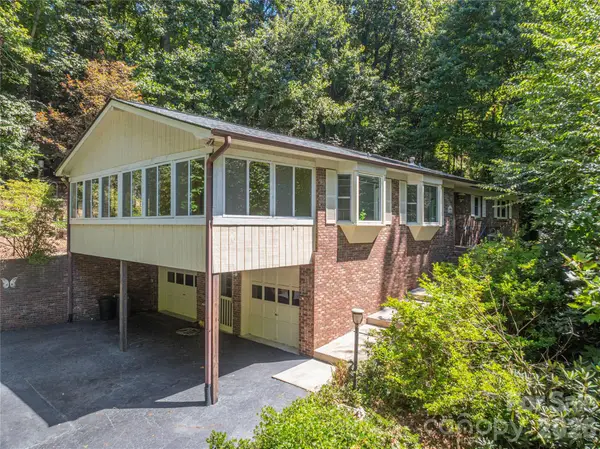 $439,000Active2 beds 2 baths1,938 sq. ft.
446 Deerhaven Lane, Hendersonville, NC 28791
MLS# 4385422Listed by: NEST REALTY ASHEVILLE - New
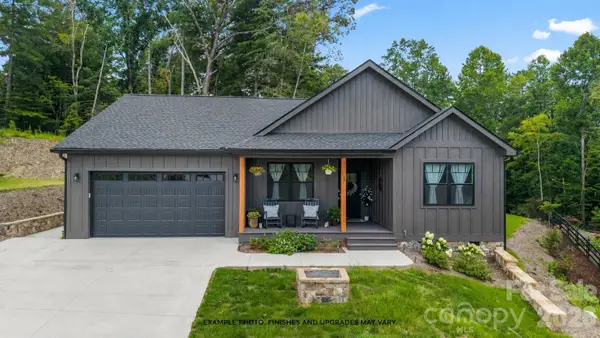 $592,250Active3 beds 2 baths1,674 sq. ft.
Lot 25 TBD Sugarloaf Meadows #25, Hendersonville, NC 28792
MLS# 4415788Listed by: KELLER WILLIAMS MTN PARTNERS, LLC


Protect your home and budget from life's surprises with an Assurant Home Warranty, backed by a partner that supports you through every step of homeownership. Explore Plans.
© 2023 - 2026 ERA Franchise Systems LLC. All rights reserved. ERA Franchise Systems LLC fully supports the principles of the Fair Housing Act and the Equal Opportunity Act. ERA, ERA Real Estate powered, and their respective logos are registered service marks of ERA Franchise Systems LLC. Each office is independently owned and operated.