
224 Viking Trail, Hendersonville, NC 28739
Local realty services provided by:ERA Sunburst Realty
Listed by: seledia carver
Office: weichert realtors mountain executives
MLS#:4437478
Source:CH
224 Viking Trail,Hendersonville, NC 28739
$434,900
- 2 Beds
- 2 Baths
- 1,278 sq. ft.
- Single family
- Active
Price summary
- Price:$434,900
- Price per sq. ft.:$340.3
About this home
Check out this cozy cabin nestled in the woods of Western North Carolina with beautiful year round mountain views. Just 20 minutes from downtown Hendersonville, 15 minutes from Sky Top Orchard and 25 minutes from Pisgah Forest.
- Recent Updates: Freshly painted interior & deck, new vinyl flooring throughout, a new glass front door, new sliding door, new steps, and a split-rail fence with plenty of parking space.
- Main Level: Features an oversized garage (which could be converted into a large primary bedroom), a living room with a wood stove for chilly days, a half bath, and a kitchen with views.
- Lower Level: Offers two bedrooms, a laundry room, and a full bath.
Contact an agent
Home facts
- Year built:1986
- Subdivision & Development:Blue Ridge Estates
- Listing ID #:4437478
- Updated:October 24, 2026 at 12:10 PM
Rooms and interior
- Bedrooms:2
- Total bathrooms:2
- Full bathrooms:1
- Half bathrooms:1
- Flooring:Tile, Vinyl
- Kitchen Description:Dishwasher, Double Oven, Exhaust Fan, Gas Cooktop, Microwave, Refrigerator
- Basement:Yes
- Living area:1,278 sq. ft.
Heating and cooling
- Heating:Baseboard, Wood Stove
Structure and exterior
- Year built:1986
- Building area:1,278 sq. ft.
- Lot area:2.24 Acres
- Lot Features:Private, Sloped, Views, Wooded
- Construction Materials:Wood
- Foundation Description:Basement
Schools
- High school:East
- Elementary school:Atkinson
Utilities
- Water:Well
- Sewer:Septic (At Site)
Finances and disclosures
- Price:$434,900
- Price per sq. ft.:$340.3
Features and amenities
- Laundry features:Dryer, In Basement, Laundry Room, Washer
Parking
- Parking description:Attached Garage, Driveway
- Garage:Yes
- Garage spaces:2
 Listings courtesy of Canopy MLS as distributed by MLS GRID. Copyright 2021 Canopy MLS. All rights reserved. Canopy MLS, provides content displayed here (“provided content”) on an “as is” basis and makes no representations or warranties regarding the provided content, including, but not limited to those of non-infringement, timeliness, accuracy, or completeness. Individuals and companies using information presented are responsible for verification and validation of information they utilize and present to their customers and clients. Canopy MLS will not be liable for any damage or loss resulting from use of the provided content or the products available through Portals, IDX, VOW, and/or Syndication. Recipients of this information shall not resell, redistribute, reproduce, modify, or otherwise copy any portion thereof without the expressed written consent of Canopy MLS.
New listings near 224 Viking Trail
- Coming Soon
 $335,000Coming Soon2 beds 1 baths720 sq. ft.
202 Lyndhurst Drive, Hendersonville, NC 28791
MLS# 4434538Listed by: COLDWELL BANKER ADVANTAGE - New
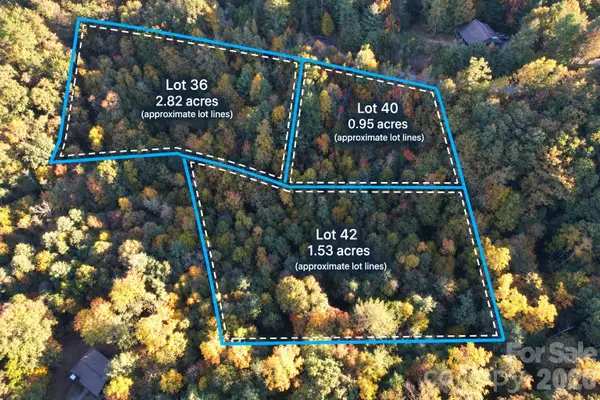 $119,000Active5.29 Acres
315 Silverglen Way #42, 40, 36, Hendersonville, NC 28792
MLS# 4436841Listed by: ASHEVILLE REALTY GROUP - New
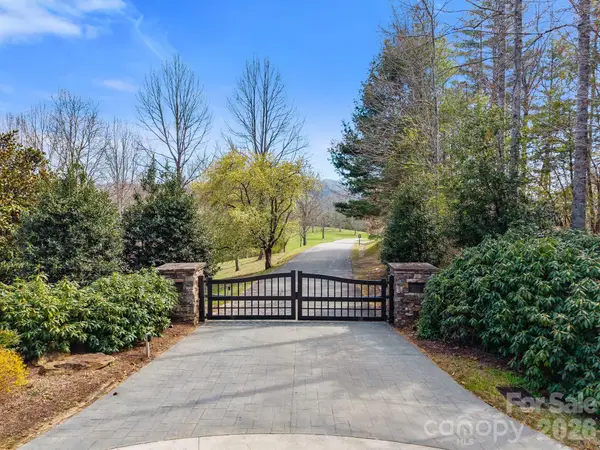 $69,000Active1.35 Acres
275 Stone Valley Way #11, Hendersonville, NC 28792
MLS# 4437316Listed by: WALNUT COVE REALTY/ALLEN TATE/BEVERLY-HANKS - New
 $85,000Active1.95 Acres
Lot #28 Awi Trail, Hendersonville, NC 28739
MLS# 4437567Listed by: KELLER WILLIAMS MTN PARTNERS, LLC - New
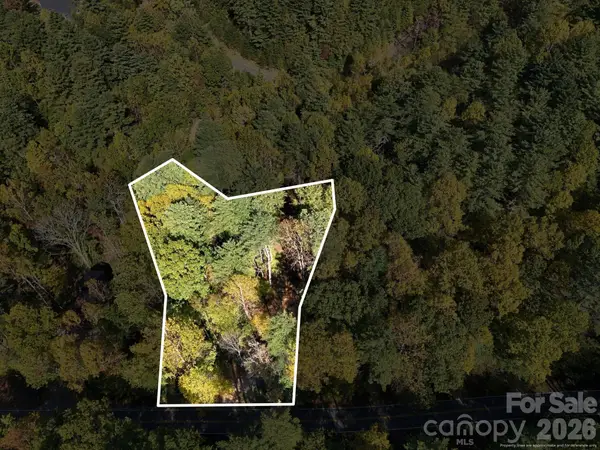 $140,000Active1.16 Acres
2230 Evans Road, Hendersonville, NC 28739
MLS# 4437575Listed by: KELLER WILLIAMS MTN PARTNERS, LLC - New
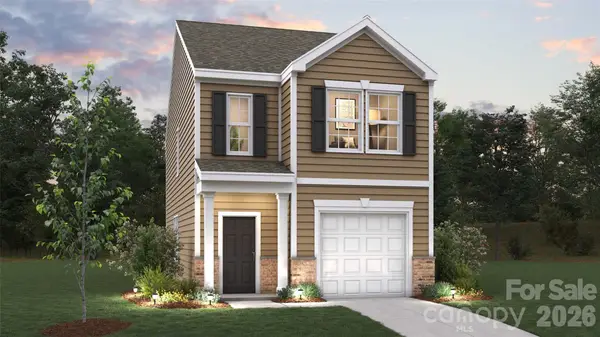 $323,390Active3 beds 3 baths1,430 sq. ft.
248 Lauren Lane, Hendersonville, NC 28792
MLS# 4437586Listed by: DR HORTON INC - New
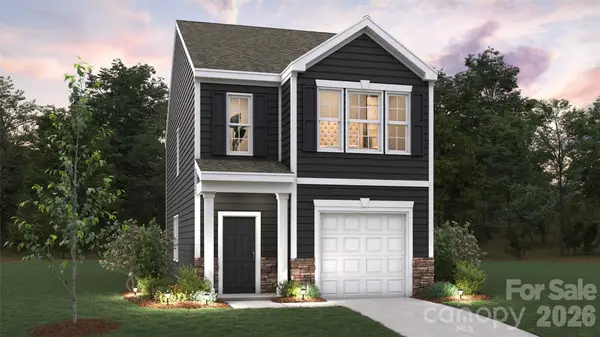 $322,390Active3 beds 3 baths1,430 sq. ft.
242 Lauren Lane, Hendersonville, NC 28792
MLS# 4437590Listed by: DR HORTON INC - New
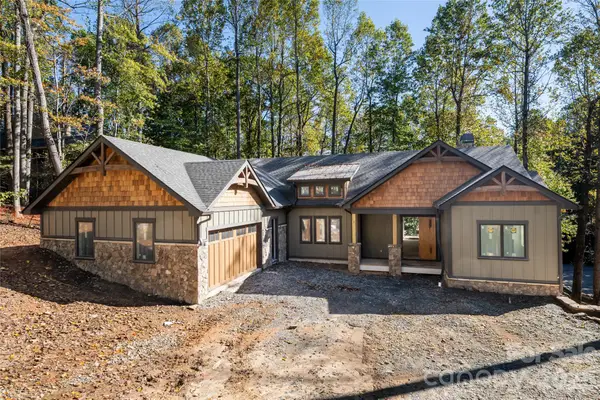 $2,395,000Active5 beds 5 baths5,406 sq. ft.
200 Bent Pine Trace, Hendersonville, NC 28739
MLS# 4434265Listed by: PREMIER SOTHEBYS INTERNATIONAL REALTY - New
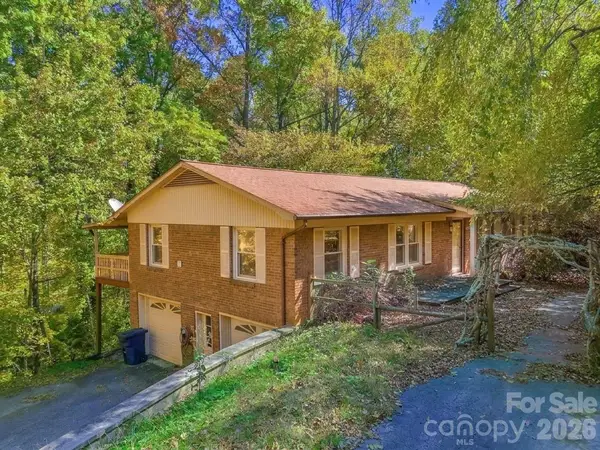 $349,000Active3 beds 3 baths2,130 sq. ft.
252 Foxhunt Lane, Hendersonville, NC 28791
MLS# 4437071Listed by: THE MAIN BROKERAGE, LLC


Protect your home and budget from life's surprises with an Assurant Home Warranty, backed by a partner that supports you through every step of homeownership. Explore Plans.
© 2023 - 2026 ERA Franchise Systems LLC. All rights reserved. ERA Franchise Systems LLC fully supports the principles of the Fair Housing Act and the Equal Opportunity Act. ERA, ERA Real Estate powered, and their respective logos are registered service marks of ERA Franchise Systems LLC. Each office is independently owned and operated.