
225 Arbor Lane, Hendersonville, NC 28791
Local realty services provided by:ERA Live Moore
Listed by: debbi merker
Office: century 21 connected
MLS#:4418437
Source:CH
225 Arbor Lane,Hendersonville, NC 28791
$725,000
- 2 Beds
- 3 Baths
- 2,850 sq. ft.
- Single family
- Active
Price summary
- Price:$725,000
- Price per sq. ft.:$254.39
About this home
Custom brick, two primary suites, an incredible detached workshop/garage, and a private backyard—this first-time offered Lake Rugby Pines home offers space and versatility inside and out. The thoughtfully designed split-bedroom floor plan features vaulted ceilings, wood and tile flooring throughout, and a spacious living room with gas logs. Triple sliding glass doors fully open the living room to a bright, heated sunroom, creating an expansive indoor/outdoor living area filled with natural light.
The home offers two primary bedrooms, providing flexibility for guests, multigenerational living, or simply additional privacy. Natural gas serves the heat, water heater, gas logs fireplace, and cooking.
Storage and workspace are exceptional here. In addition to the spacious two-car attached garage, stairs lead to a large unfinished area above the garage offering excellent storage. A separate 25.5' x 21.6' workshop/garage features two garage doors, electricity, and a wood stove—ideal for hobbies, projects, equipment, or additional vehicle storage. A second outbuilding provides even more storage along with covered lawn mower parking.
Outside, the spacious and private backyard offers a large patio for relaxing, entertaining, or enjoying the surrounding setting. Separate driveway entrances and abundant parking add even more convenience to this well-built Lake Rugby Pines home....
Contact an agent
Home facts
- Year built:1998
- Subdivision & Development:Lake Rugby Pines
- Listing ID #:4418437
- Updated:August 26, 2026 at 08:58 PM
Rooms and interior
- Bedrooms:2
- Total bathrooms:3
- Full bathrooms:3
- Kitchen Description:Dishwasher, Gas Range, Microwave, Refrigerator
- Living area:2,850 sq. ft.
Heating and cooling
- Heating:Forced Air, Natural Gas
- Central air:Yes
Structure and exterior
- Year built:1998
- Building area:2,850 sq. ft.
- Lot area:1.03 Acres
- Lot Features:Private
- Foundation Description:Crawl Space
Schools
- High school:West Henderson
- Elementary school:Etowah
Utilities
- Water:Well
- Sewer:Septic (At Site)
Finances and disclosures
- Price:$725,000
- Price per sq. ft.:$254.39
Features and amenities
- Laundry features:Gas Dryer Hookup, Laundry Room, Main Level
- Amenities:Attic Stairs Fixed
Parking
- Parking description:Attached Garage
- Garage:Yes
- Garage spaces:2
 Listings courtesy of Canopy MLS as distributed by MLS GRID. Copyright 2021 Canopy MLS. All rights reserved. Canopy MLS, provides content displayed here (“provided content”) on an “as is” basis and makes no representations or warranties regarding the provided content, including, but not limited to those of non-infringement, timeliness, accuracy, or completeness. Individuals and companies using information presented are responsible for verification and validation of information they utilize and present to their customers and clients. Canopy MLS will not be liable for any damage or loss resulting from use of the provided content or the products available through Portals, IDX, VOW, and/or Syndication. Recipients of this information shall not resell, redistribute, reproduce, modify, or otherwise copy any portion thereof without the expressed written consent of Canopy MLS.
New listings near 225 Arbor Lane
- Coming Soon
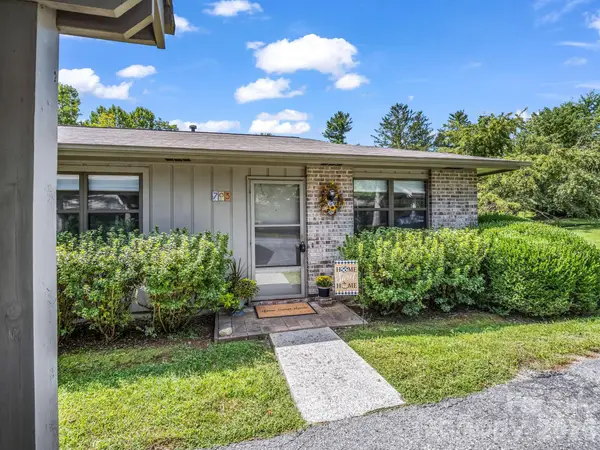 $240,000Coming Soon1 beds 1 baths837 sq. ft.
703 Farmington Circle, Hendersonville, NC 28739
MLS# 4410141Listed by: LOOKING GLASS REALTY, CONNESTEE FALLS - Coming Soon
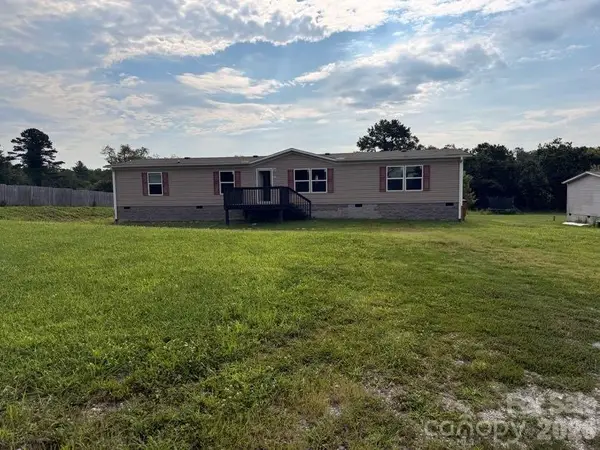 $294,400Coming Soon4 beds 2 baths1,904 sq. ft.
37 Mossy Brook Trail, Hendersonville, NC 28792
MLS# 4418383Listed by: COSTELLO REAL ESTATE AND INVESTMENTS LLC - Coming Soon
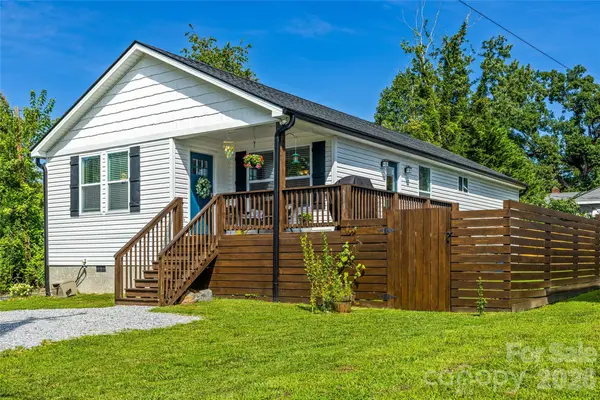 $414,900Coming Soon3 beds 2 baths1,354 sq. ft.
619 Edgewood Avenue, Hendersonville, NC 28792
MLS# 4417132Listed by: PREMIER SOTHEBYS INTERNATIONAL REALTY - Coming Soon
 $399,000Coming Soon3 beds 3 baths1,176 sq. ft.
1013 Fassifern Court, Hendersonville, NC 28791
MLS# 4411207Listed by: KELLER WILLIAMS PROFESSIONALS - New
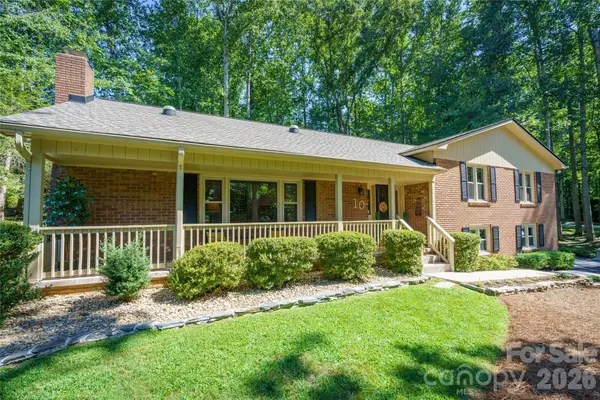 $599,000Active3 beds 2 baths1,988 sq. ft.
10 Surrey Run, Hendersonville, NC 28791
MLS# 4416552Listed by: PREMIER SOTHEBYS INTERNATIONAL REALTY - New
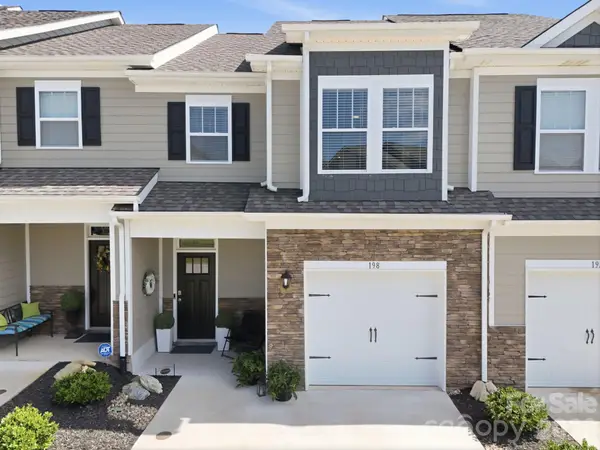 $350,000Active3 beds 3 baths1,743 sq. ft.
198 Creekview Road, Hendersonville, NC 28792
MLS# 4417251Listed by: KELLER WILLIAMS ELITE REALTY - New
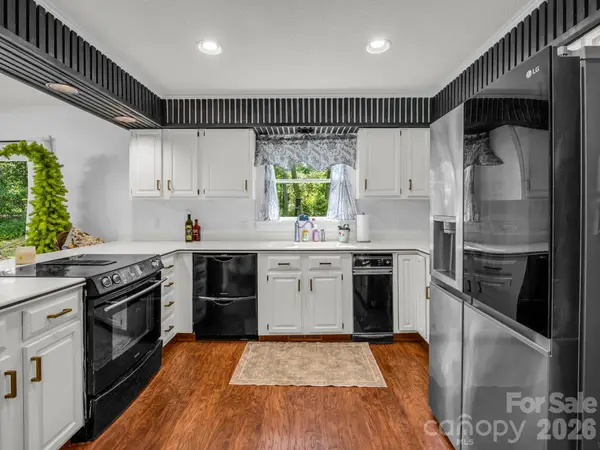 $649,000Active4 beds 3 baths2,719 sq. ft.
213 Raintree Drive, Hendersonville, NC 28791
MLS# 4417820Listed by: CENTURY 21 MOUNTAIN LIFESTYLES - New
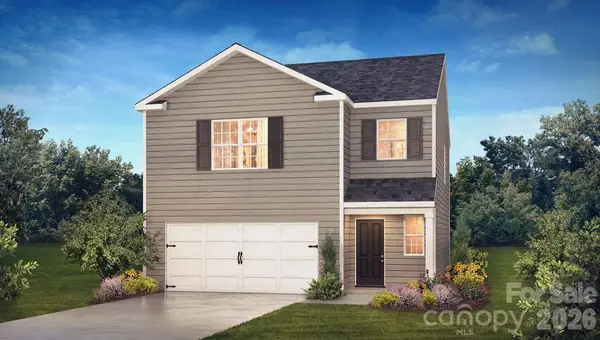 $366,890Active3 beds 3 baths1,749 sq. ft.
234 Lauren Lane, Hendersonville, NC 28792
MLS# 4418214Listed by: DR HORTON INC - New
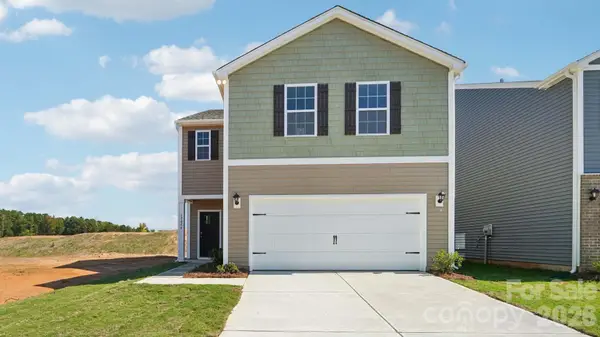 $382,990Active4 beds 3 baths2,174 sq. ft.
226 Lauren Lane, Hendersonville, NC 28792
MLS# 4418264Listed by: DR HORTON INC


Protect your home and budget from life's surprises with an Assurant Home Warranty, backed by a partner that supports you through every step of homeownership. Explore Plans.
© 2023 - 2026 ERA Franchise Systems LLC. All rights reserved. ERA Franchise Systems LLC fully supports the principles of the Fair Housing Act and the Equal Opportunity Act. ERA, ERA Real Estate powered, and their respective logos are registered service marks of ERA Franchise Systems LLC. Each office is independently owned and operated.