
23 Tall Pines Road, Hendersonville, NC 28739
Local realty services provided by:ERA Live Moore
Listed by: christina gooding
Office: howard hanna beverly-hanks
MLS#:4415486
Source:CH
23 Tall Pines Road,Hendersonville, NC 28739
$500,000
- 3 Beds
- 2 Baths
- 2,068 sq. ft.
- Single family
- Active
Upcoming open houses
- Sun, Aug 2302:00 pm - 04:00 pm
Price summary
- Price:$500,000
- Price per sq. ft.:$241.78
About this home
Discover your own private retreat at 23 Tall Pines Road! Nestled in the tranquil surroundings of Hendersonville, this charming 3-bedroom, 2-bathroom home is surrounded by gorgeous mature trees, offering a serene and private natural setting. The inviting interior features a bright and open floor plan, highlighted by distinctive parquet wood flooring and classic crown molding. The spacious living and dining areas flow seamlessly into the kitchen, which boasts ample wood cabinetry, plenty of counter space, and a convenient breakfast bar peninsula—perfect for gathering. Large sliding glass doors flood the space with natural light and lead to a wonderful outdoor area, perfectly capturing the beautiful wooded views. Whether you are relaxing inside enjoying the peaceful scenery or entertaining guests, this property offers a perfect blend of everyday comfort and nature. Embrace the peaceful lifestyle you have been dreaming of!
Contact an agent
Home facts
- Year built:2000
- Subdivision & Development:Tall Pines
- Listing ID #:4415486
- Updated:August 20, 2026 at 11:18 AM
Rooms and interior
- Bedrooms:3
- Total bathrooms:2
- Full bathrooms:2
- Kitchen Description:Dishwasher, Electric Range, Microwave, Refrigerator, Wall Oven
- Living area:2,068 sq. ft.
Heating and cooling
- Heating:Forced Air, Natural Gas
- Central air:Yes
Structure and exterior
- Year built:2000
- Building area:2,068 sq. ft.
- Lot area:0.47 Acres
- Architectural Style:Ranch
- Construction Materials:Stone, Vinyl
- Foundation Description:Crawl Space
- Levels:1 Story
Schools
- High school:East Henderson
- Elementary school:Atkinson
Utilities
- Sewer:Septic (At Site)
Finances and disclosures
- Price:$500,000
- Price per sq. ft.:$241.78
Features and amenities
- Laundry features:Laundry Room, Main Level
Parking
- Parking description:Attached Garage, Driveway
- Garage:Yes
- Garage spaces:2
 Listings courtesy of Canopy MLS as distributed by MLS GRID. Copyright 2021 Canopy MLS. All rights reserved. Canopy MLS, provides content displayed here (“provided content”) on an “as is” basis and makes no representations or warranties regarding the provided content, including, but not limited to those of non-infringement, timeliness, accuracy, or completeness. Individuals and companies using information presented are responsible for verification and validation of information they utilize and present to their customers and clients. Canopy MLS will not be liable for any damage or loss resulting from use of the provided content or the products available through Portals, IDX, VOW, and/or Syndication. Recipients of this information shall not resell, redistribute, reproduce, modify, or otherwise copy any portion thereof without the expressed written consent of Canopy MLS.
New listings near 23 Tall Pines Road
- Coming Soon
 $425,000Coming Soon3 beds 3 baths
2 Bear Rock Loop Road, Hendersonville, NC 28739
MLS# 4414139Listed by: KELLER WILLIAMS PROFESSIONALS - Coming Soon
 $399,000Coming Soon3 beds 3 baths
1013 Fassifern Court, Hendersonville, NC 28791
MLS# 4411207Listed by: KELLER WILLIAMS PROFESSIONALS - New
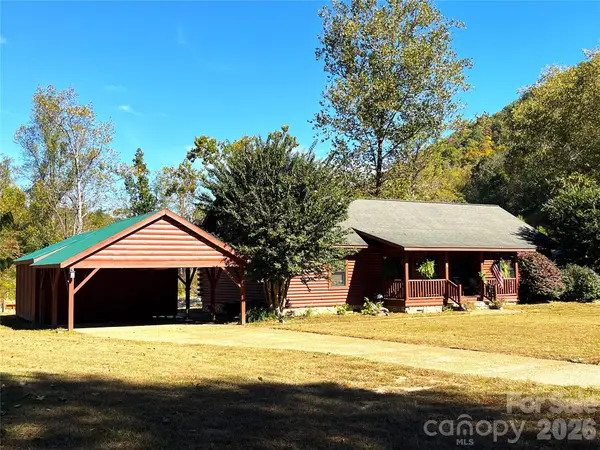 $497,000Active2 beds 2 baths1,680 sq. ft.
45 Reedy Creek Court, Hendersonville, NC 28792
MLS# 4416115Listed by: DOT JARRETT REALTY - New
 $45,000Active0.34 Acres
0 Fox Ridge Drive, Hendersonville, NC 28739
MLS# 4414351Listed by: WE SELL WNC, LLC - New
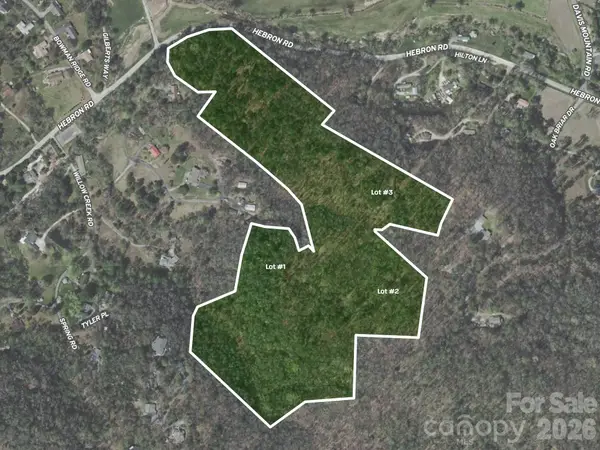 $750,000Active32.67 Acres
0 Hebron Road, Hendersonville, NC 28792
MLS# 4415391Listed by: CENTURY 21 MOUNTAIN LIFESTYLES - New
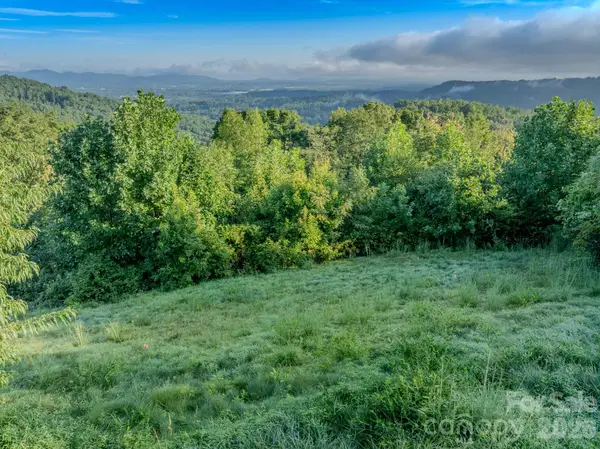 $258,000Active3.51 Acres
00 Skydance Trail #15, Hendersonville, NC 28792
MLS# 4411639Listed by: RE/MAX RESULTS - New
 $478,500Active4 beds 3 baths2,372 sq. ft.
311 Ewarts Hill Road, Hendersonville, NC 28739
MLS# 4414180Listed by: SO. HOMES & LAND/SO. COMMERCIAL - New
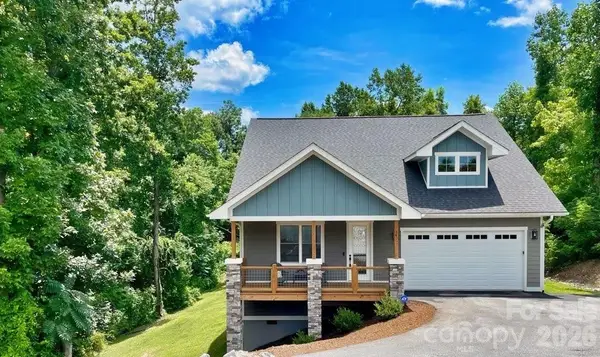 $600,000Active3 beds 2 baths1,902 sq. ft.
14 Cider Hill Lane, Hendersonville, NC 28792
MLS# 4416089Listed by: NEXTHOME PARTNERS - New
 $465,000Active3 beds 2 baths1,546 sq. ft.
708 Loop Road, Hendersonville, NC 28792
MLS# 4415625Listed by: PREMIER SOTHEBYS INTERNATIONAL REALTY - New
 $1,065,000Active4 beds 3 baths3,477 sq. ft.
166 Williams Meadow Loop #17, Hendersonville, NC 28739
MLS# 4406204Listed by: PREMIER SOTHEBYS INTERNATIONAL REALTY


Protect your home and budget from life's surprises with an Assurant Home Warranty, backed by a partner that supports you through every step of homeownership. Explore Plans.
© 2023 - 2026 ERA Franchise Systems LLC. All rights reserved. ERA Franchise Systems LLC fully supports the principles of the Fair Housing Act and the Equal Opportunity Act. ERA, ERA Real Estate powered, and their respective logos are registered service marks of ERA Franchise Systems LLC. Each office is independently owned and operated.