
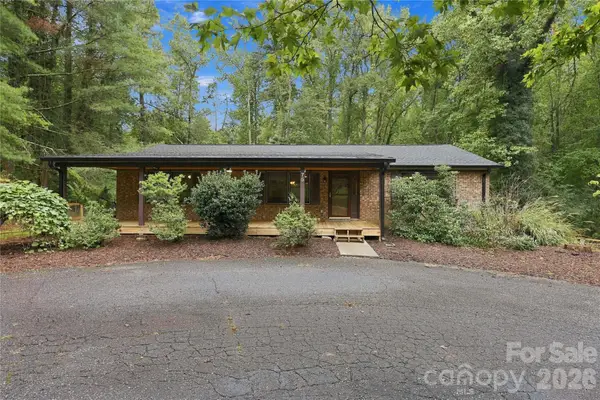
246 Northview Drive, Hendersonville, NC 28791
Local realty services provided by:ERA Sunburst Realty
Listed by: derek hawkins
Office: keller williams mtn partners, llc.
MLS#:4361098
Source:CH
246 Northview Drive,Hendersonville, NC 28791
$1,650,000
- 5 Beds
- 4 Baths
- 5,367 sq. ft.
- Single family
- Active
Price summary
- Price:$1,650,000
- Price per sq. ft.:$307.43
- Monthly HOA dues:$41.67
About this home
Perched on over an acre of beautifully landscaped Blue Ridge mountain land in the exclusive Northview neighborhood, this NEW mountain-modern masterpiece blends dramatic architecture with refined livability. Thoughtful design maximizes natural light and views with soaring ceiling heights, expansive windows, and premium finishes throughout.
From the moment you arrive, the cut stone exterior entrance and flagstone porch create a striking first impression, complemented by durable LP Smart siding engineered for anti-fade, anti-mold and anti-microbial performance. Built with 2x6 framing, spray foam insulation, a poured concrete foundation reinforced with rebar, an extensive drainage and waterproofing system, 2 HVAC systems, On-demand natural gas water heater, Anderson casement windows, and a whole house Generator, this home was constructed for longevity and peace of mind.
Inside, 10 foot ceilings and 8 foot solid wood doors create an airy, upscale ambiance. The 3/4 inch solid white oak flooring flows beautifully throughout the main living areas, accented by substantial three piece base molding and custom soft close dovetail cabinetry.
The open, chef’s kitchen is equipped for culinary personalities: quartzite countertops, a spacious island, huge walk-in pantry, 48 inch natural gas range, and premium THOR stainless appliances that flow into generous living and dining areas — perfect for entertaining or relaxed mountain living. Three bedrooms and 2.5 baths on the main level provide single-floor convenience, with a total of five bedrooms and 3.5 baths across the home.
The Primary suite is a retreat highlighted by a private Trex deck, dual custom finished walk-in closets, linen closet, separate toilet room, Spa inspired bath with Bahia Quartzite and a huge shower with dual shower heads and a waterfall feature.
The heated walkout basement expands your living space with 12 foot ceilings, a special living area with TV box, wet bar with sink and mini-fridge plus a dedicated wine/safe room.
Outdoor living is extraordinary: over 1,500 square feet of Trex decking and concrete patios feature sleek stainless cable railings and multiple entertaining zones. Ample storage on both the main and lower levels keeps the interior uncluttered, while rich exterior stonework anchors the home in its natural setting.
Ideally located between Hendersonville and Asheville, this residence offers privacy, winter mountain vistas, and immediate access to the region’s dining, arts, and outdoor recreation — a modern sanctuary for those who seek luxury and authenticity in equal measure.
Location is less than 12 minutes to Asheville Regional Airport, breweries, grocery stores, world class healthcare, Mills River Park, and Interstate 26,...
Contact an agent
Home facts
- Year built:2026
- Subdivision & Development:Northview
- Listing ID #:4361098
- Updated:October 01, 2026 at 01:56 PM
Rooms and interior
- Bedrooms:5
- Total bathrooms:4
- Full bathrooms:3
- Half bathrooms:1
- Flooring:Tile, Wood
- Kitchen Description:Bar Fridge, Dishwasher, Disposal, Exhaust Hood, Gas Cooktop, Gas Oven, Gas Range, Microwave
- Basement:Yes
- Living area:5,367 sq. ft.
Heating and cooling
- Heating:Forced Air, Natural Gas
Structure and exterior
- Year built:2026
- Building area:5,367 sq. ft.
- Lot area:1.03 Acres
- Lot Features:Cleared, Private, Views, Wooded
- Architectural Style:Modern, Transitional
- Construction Materials:Stone, Wood
- Foundation Description:Basement
Schools
- High school:West Henderson
- Elementary school:Mills River
Utilities
- Sewer:Septic (At Site)
Finances and disclosures
- Price:$1,650,000
- Price per sq. ft.:$307.43
Features and amenities
- Laundry features:Laundry Room, Main Level
- Amenities:Attic Stairs Pulldown, Open Floorplan, Walk-In Closet(s), Walk-In Pantry
Parking
- Parking description:Attached Garage, Driveway, Golf Cart Garage
- Garage:Yes
- Garage spaces:3
 Listings courtesy of Canopy MLS as distributed by MLS GRID. Copyright 2021 Canopy MLS. All rights reserved. Canopy MLS, provides content displayed here (“provided content”) on an “as is” basis and makes no representations or warranties regarding the provided content, including, but not limited to those of non-infringement, timeliness, accuracy, or completeness. Individuals and companies using information presented are responsible for verification and validation of information they utilize and present to their customers and clients. Canopy MLS will not be liable for any damage or loss resulting from use of the provided content or the products available through Portals, IDX, VOW, and/or Syndication. Recipients of this information shall not resell, redistribute, reproduce, modify, or otherwise copy any portion thereof without the expressed written consent of Canopy MLS.
New listings near 246 Northview Drive
- Coming Soon
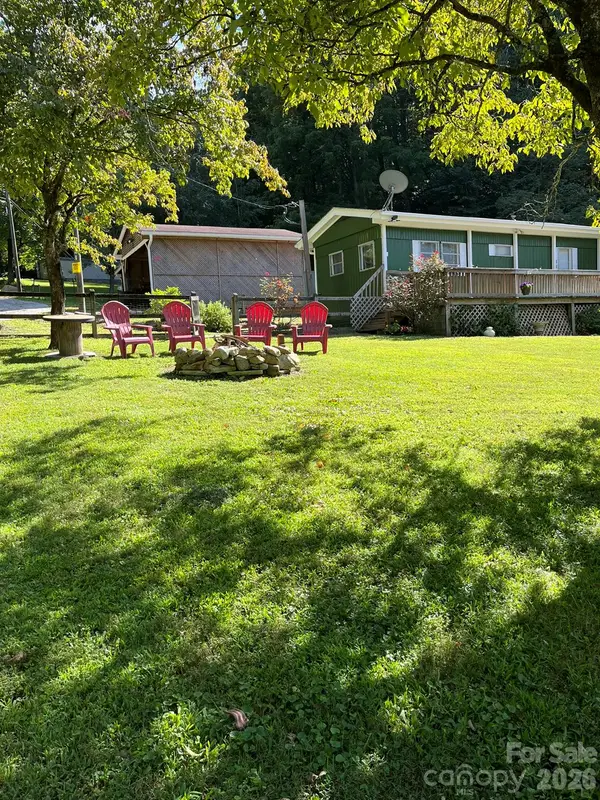 $150,000Coming Soon2 beds 1 baths756 sq. ft.
987 Angelwood Lane, Hendersonville, NC 28792
MLS# 4430092Listed by: KELLER WILLIAMS PROFESSIONALS - Coming SoonOpen Sat, 10am to 1pm
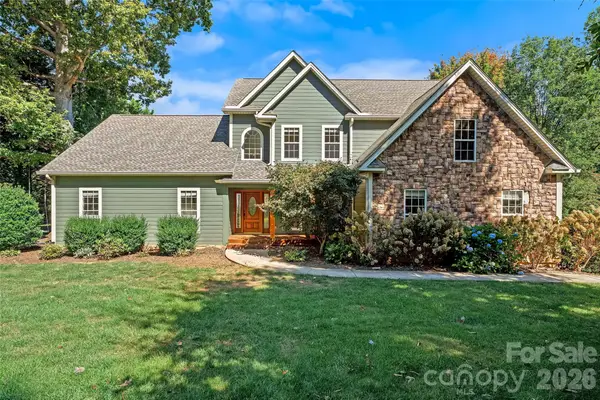 $710,000Coming Soon4 beds 4 baths2,855 sq. ft.
107 Berry Hill Drive, Hendersonville, NC 28791
MLS# 4427900Listed by: KELLER WILLIAMS MTN PARTNERS, LLC - Coming SoonOpen Sun, 2 to 4pm
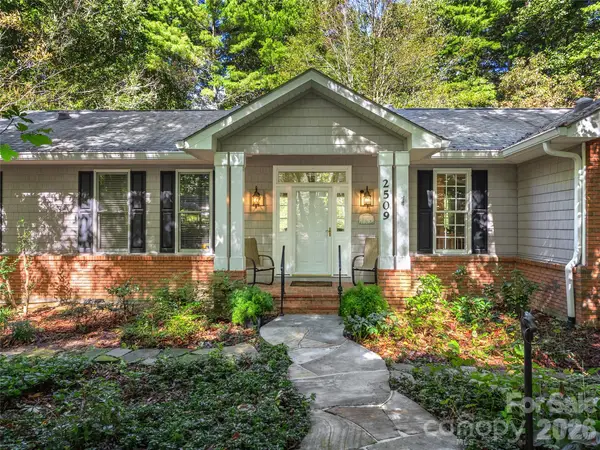 $749,000Coming Soon3 beds 3 baths2,624 sq. ft.
2509 Little River Road, Hendersonville, NC 28739
MLS# 4429108Listed by: HOWARD HANNA BEVERLY-HANKS - New
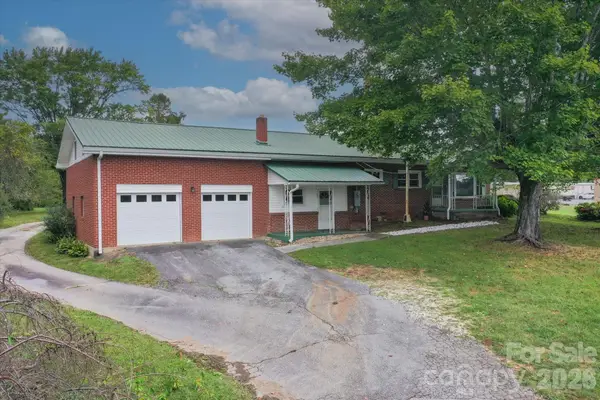 $430,000Active5 beds 3 baths1,392 sq. ft.
22 Madrid Lane, Hendersonville, NC 28792
MLS# 4426791Listed by: EXP REALTY LLC - New
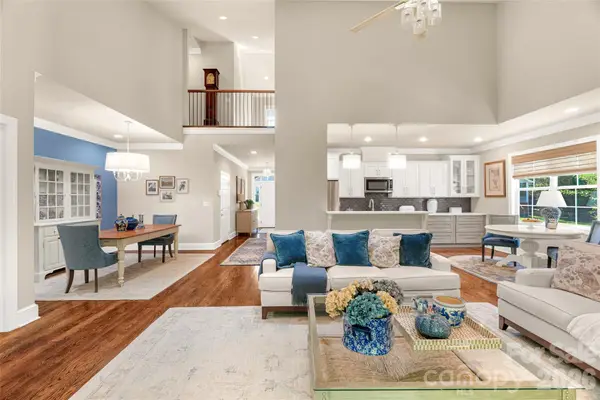 $639,000Active3 beds 4 baths3,018 sq. ft.
211 Towne Place Drive, Hendersonville, NC 28792
MLS# 4429007Listed by: UNIQUE: A REAL ESTATE COLLECTIVE - New
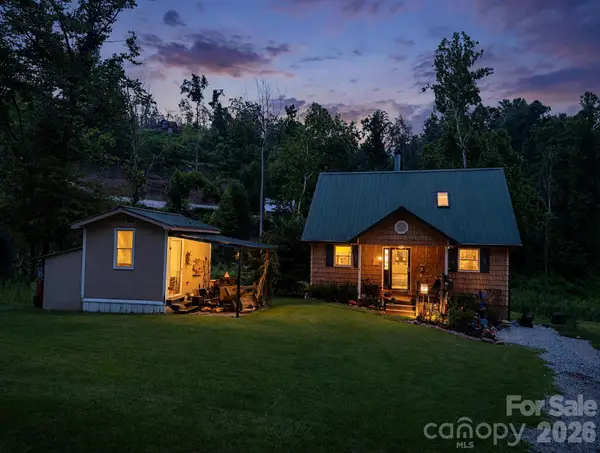 $260,000Active2 beds 3 baths1,595 sq. ft.
67 Alan Retreat Road, Hendersonville, NC 28792
MLS# 4430107Listed by: KELLER WILLIAMS PROFESSIONALS - New
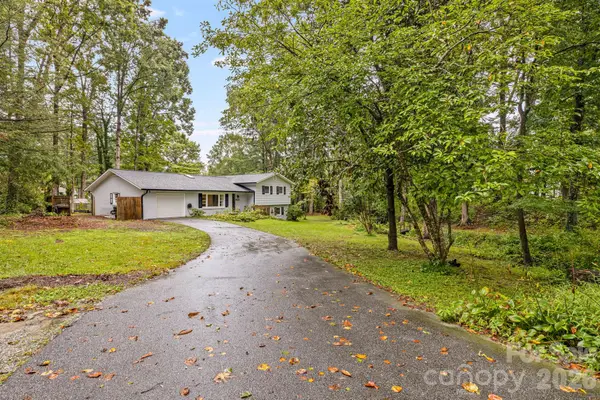 $570,000Active3 beds 3 baths2,531 sq. ft.
3238 Debbie Drive, Hendersonville, NC 28791
MLS# 4429560Listed by: CENTURY 21 CONNECTED  $324,000Active3.46 Acres
202 Hemlock Grove Trail, Hendersonville, NC 28792
MLS# 4401443Listed by: RE/MAX RESULTS- New
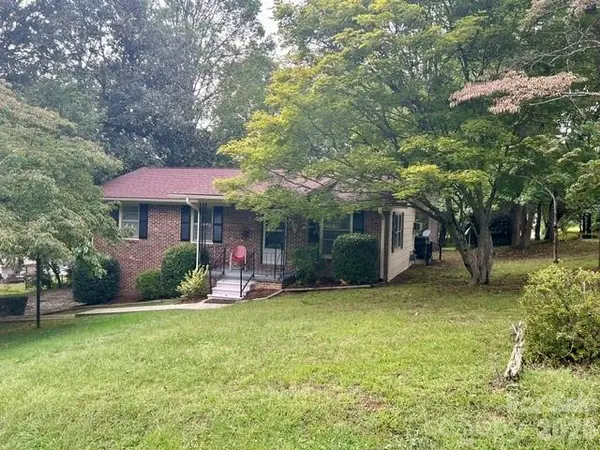 $394,900Active3 beds 2 baths1,067 sq. ft.
215 Norleon Avenue, Hendersonville, NC 28791
MLS# 4427206Listed by: RE/MAX RESULTS - New
 $435,000Active3 beds 2 baths1,486 sq. ft.
75 Crosswick Lane, Hendersonville, NC 28739
MLS# 4418925Listed by: KELLER WILLIAMS MTN PARTNERS, LLC


Protect your home and budget from life's surprises with an Assurant Home Warranty, backed by a partner that supports you through every step of homeownership. Explore Plans.
© 2023 - 2026 ERA Franchise Systems LLC. All rights reserved. ERA Franchise Systems LLC fully supports the principles of the Fair Housing Act and the Equal Opportunity Act. ERA, ERA Real Estate powered, and their respective logos are registered service marks of ERA Franchise Systems LLC. Each office is independently owned and operated.