
255 Hyde Well Drive, Hendersonville, NC 28792
Local realty services provided by:ERA Live Moore
Listed by: janice mcclure
Office: howard hanna beverly-hanks
MLS#:4443650
Source:CH
255 Hyde Well Drive,Hendersonville, NC 28792
$725,000
- 2 Beds
- 3 Baths
- 2,957 sq. ft.
- Single family
- Active
Price summary
- Price:$725,000
- Price per sq. ft.:$245.18
About this home
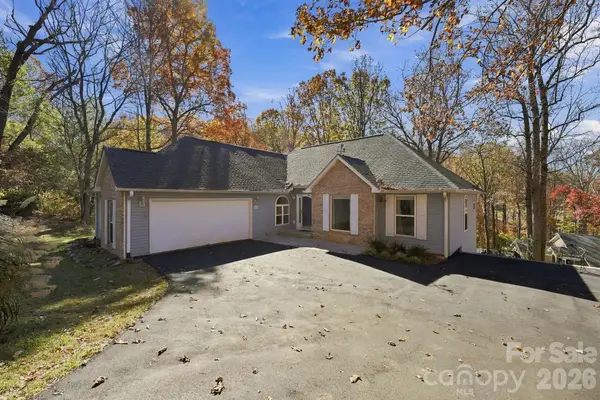
Private yet 10 minutes to shopping, dinning and I-26 situated on 4.2 Ac wooded lot, sits this lovely home in small sub-division. Home features wide long-range winter mountain views, New roof, New wraparoung deck, refinished hardwood floors, fresh paint throughout, over 2000 sq ft on main floor, oversized double garage, open floorplan,, living room with foor to ceiling stone fireplace, and access to back deck, cathedral ceiling with exposed beams. Primary ensuite has large tiled bath with tub and walkin shower, Primary bedroom has large walkin closet with shelving Plus access to back large screened in porch with views. The lower level has another 900 sqft of finished living space, a full bath, ceramic wood stove, access to lover level patio and 907 sqft of unfinished area for workshop and storage. Home is move in ready, professionalloy cleaned throughout. Drive is paved 3/4 way up.
Contact an agent
Home facts
- Year built:1997
- Subdivision & Development:Hydewell Estates
- Listing ID #:4443650
- Updated:November 16, 2026 at 05:14 PM
Rooms and interior
- Bedrooms:2
- Total bathrooms:3
- Full bathrooms:3
- Flooring:Carpet, Tile, Wood
- Kitchen Description:Dishwasher, Electric Cooktop, Electric Oven, Exhaust Fan, Exhaust Hood, Oven, Refrigerator, Wall Oven
- Basement:Yes
- Living area:2,957 sq. ft.
Heating and cooling
- Heating:Forced Air, Propane
- Central air:Yes
Structure and exterior
- Year built:1997
- Building area:2,957 sq. ft.
- Lot area:4.2 Acres
- Lot Features:Private, Sloped, Views, Wooded
- Architectural Style:Ranch
- Construction Materials:Wood
- Foundation Description:Basement
- Levels:1 Story
Schools
- High school:North Henderson
- Elementary school:Sugarloaf
Utilities
- Water:Well
- Sewer:Septic (At Site)
Finances and disclosures
- Price:$725,000
- Price per sq. ft.:$245.18
Features and amenities
- Laundry features:Dryer, Laundry Room, Main Level, Washer
- Amenities:Attic Stairs Pulldown, Networked, Open Floorplan, Walk-In Closet(s), Walk-In Pantry
Parking
- Parking description:Attached Garage, Driveway, Garage Door Opener
- Garage:Yes
- Garage spaces:2
 Listings courtesy of Canopy MLS as distributed by MLS GRID. Copyright 2021 Canopy MLS. All rights reserved. Canopy MLS, provides content displayed here (“provided content”) on an “as is” basis and makes no representations or warranties regarding the provided content, including, but not limited to those of non-infringement, timeliness, accuracy, or completeness. Individuals and companies using information presented are responsible for verification and validation of information they utilize and present to their customers and clients. Canopy MLS will not be liable for any damage or loss resulting from use of the provided content or the products available through Portals, IDX, VOW, and/or Syndication. Recipients of this information shall not resell, redistribute, reproduce, modify, or otherwise copy any portion thereof without the expressed written consent of Canopy MLS.
New listings near 255 Hyde Well Drive
- Coming SoonOpen Sat, 1 to 3pm
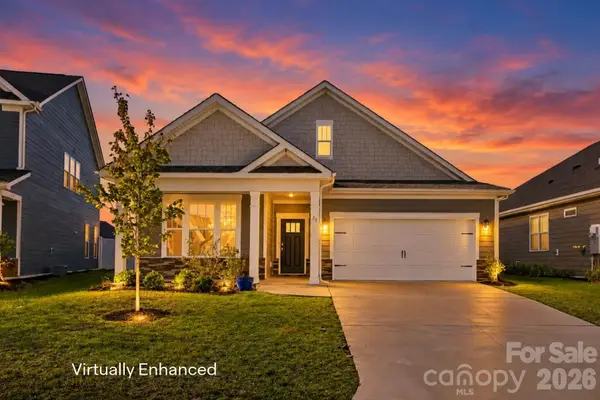 $475,000Coming Soon2 beds 2 baths1,796 sq. ft.
31 Thornberry Road, Hendersonville, NC 28792
MLS# 4436052Listed by: EXP REALTY LLC - Coming Soon
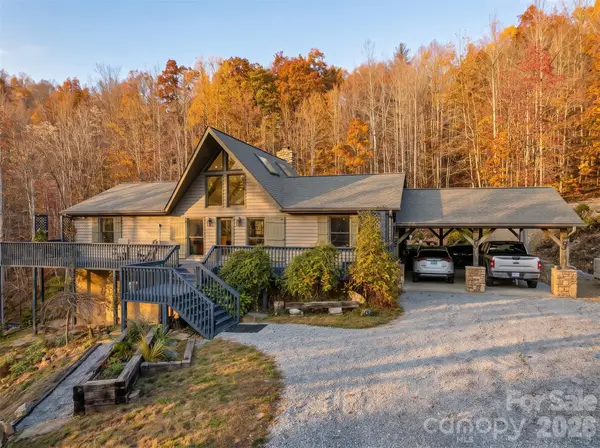 $535,000Coming Soon3 beds 2 baths1,556 sq. ft.
1807 Summer Road, Hendersonville, NC 28792
MLS# 4443014Listed by: COLDWELL BANKER ADVANTAGE - Coming Soon
 $289,900Coming Soon2 beds 2 baths1,012 sq. ft.
78 Katie Drive #3, Hendersonville, NC 28792
MLS# 4437126Listed by: KELLER WILLIAMS MTN PARTNERS, LLC - New
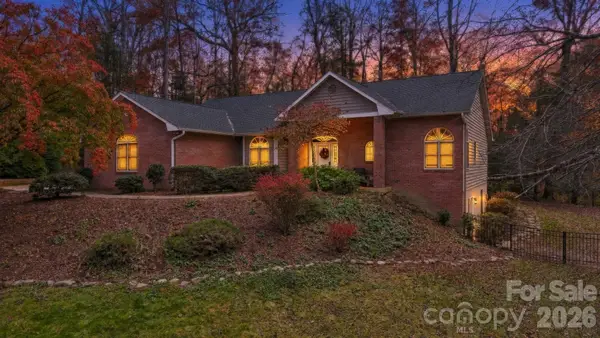 $700,000Active3 beds 2 baths3,151 sq. ft.
260 Sweetwater Hills Drive, Hendersonville, NC 28791
MLS# 4443517Listed by: LUSSO REALTY 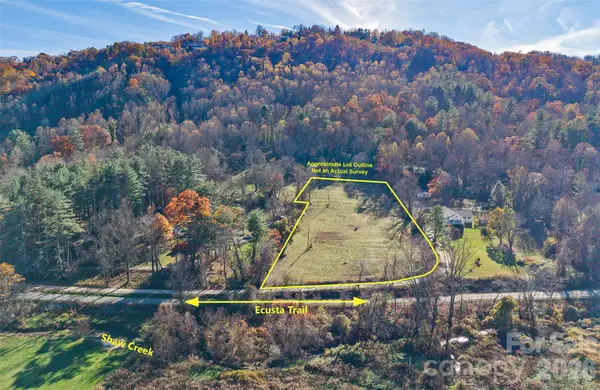 $350,000Pending3.27 Acres
2370 Bonaire Drive, Hendersonville, NC 28739
MLS# 4443368Listed by: WHITESELL REAL ESTATE GROUP- New
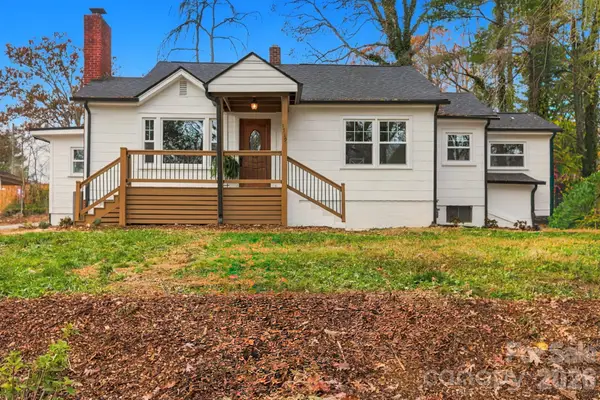 $420,000Active3 beds 2 baths1,536 sq. ft.
1719 Upper Ridgewood Boulevard, Hendersonville, NC 28791
MLS# 4443389Listed by: KELLER WILLIAMS MTN PARTNERS, LLC - New
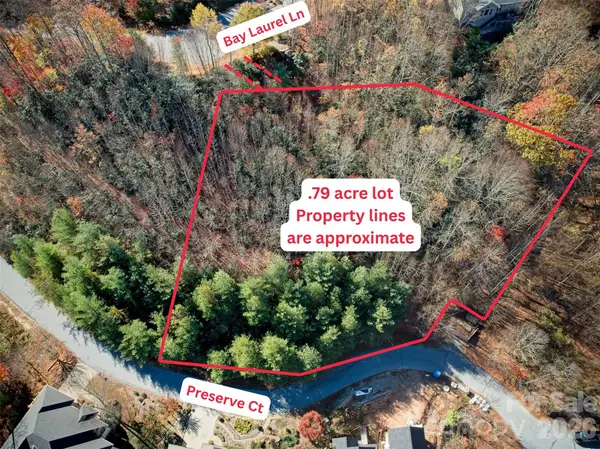 $42,900Active0.79 Acres
TBD Preserve Court, Hendersonville, NC 28791
MLS# 4443256Listed by: FRISBEE REAL ESTATE LLC - New
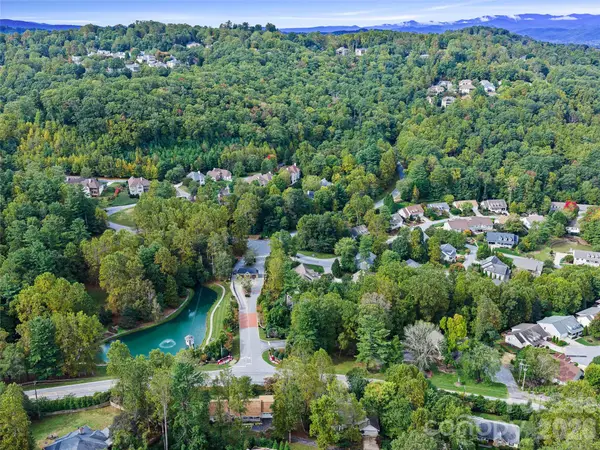 $50,000Active0.48 Acres
99999 High Fields Court #1551, Hendersonville, NC 28791
MLS# 4443333Listed by: HOWARD HANNA BEVERLY-HANKS FLETCHER - New
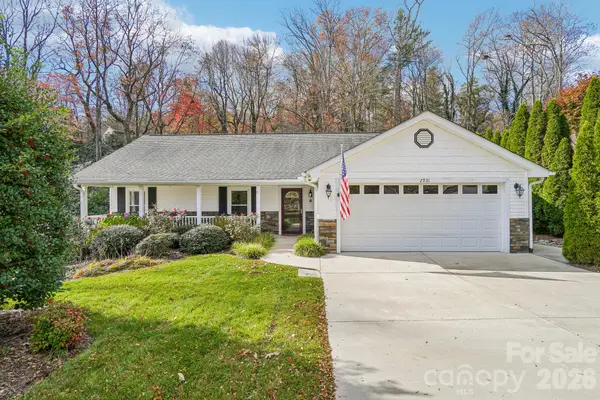 $410,000Active3 beds 2 baths1,338 sq. ft.
2931 Middleton Place, Hendersonville, NC 28791
MLS# 4442252Listed by: KELLER WILLIAMS MTN PARTNERS, LLC - New
 $575,000Active3 beds 3 baths2,546 sq. ft.
701 Salisbury Road, Hendersonville, NC 28792
MLS# 4441798Listed by: KELLER WILLIAMS MTN PARTNERS, LLC


Protect your home and budget from life's surprises with an Assurant Home Warranty, backed by a partner that supports you through every step of homeownership. Explore Plans.
© 2023 - 2026 ERA Franchise Systems LLC. All rights reserved. ERA Franchise Systems LLC fully supports the principles of the Fair Housing Act and the Equal Opportunity Act. ERA, ERA Real Estate powered, and their respective logos are registered service marks of ERA Franchise Systems LLC. Each office is independently owned and operated.