
299 Carriage Summitt Way, Hendersonville, NC 28791
Local realty services provided by:ERA Live Moore
Listed by: g. john mcmahan
Office: one oak properties, llc.
MLS#:4400297
Source:CH
Price summary
- Price:$648,900
- Price per sq. ft.:$193.59
- Monthly HOA dues:$210.25
About this home
Light-filled designer home features a vaulted Great Room and striking arched window, with an open floor plan designed for relaxed entertaining and seamless access to the 18'x12' deck. Tucked at the end of a cul-de-sac, this private retreat is surrounded on three sides by 2.93 acres of HOA owned open space, offering exceptional privacy and a peaceful natural setting. The spacious primary suite includes an en suite bath with a garden soaking tub, walk-in shower, and large walk-in closet. The primary bedroom adjoins a bright sunroom with direct access to the deck — the perfect spot for morning coffee. The lower-level family room offers a gas log fireplace, built-in bookshelves, integrated audio wiring, and access to the covered 42'x12' lower deck. With abundant space for a game or pool table, this level is ideal for entertaining or everyday enjoyment. Step outside to an inviting lower sitting area with a firepit, perfect for relaxing evenings. A dedicated light-filled exercise-hobby room is generously sized to accommodate a full range of equipment. The oversized garage includes a workbench and storage closet for added functionality. Located in Carriage Park, a gated community with 24-hour security, residents enjoy resort-style amenities including a clubhouse with year-round social events, a heated indoor pool, tennis and pickleball courts, scenic ponds, and sweeping mountain views. Within walking distance of the clubhouse, the home is also surrounded by neighborhood streets ideal for morning or evening walks. Combining low-maintenance living, a thoughtful and versatile layout, exceptional privacy, and a vibrant community atmosphere, this is a home designed to be enjoyed in every season....
Contact an agent
Home facts
- Year built:2002
- Subdivision & Development:Carriage Park
- Listing ID #:4400297
- Updated:August 16, 2026 at 01:37 PM
Rooms and interior
- Bedrooms:3
- Total bathrooms:3
- Full bathrooms:2
- Half bathrooms:1
- Flooring:Carpet, Vinyl, Wood
- Kitchen Description:Dishwasher, Disposal, Microwave, Refrigerator
- Basement:Yes
- Living area:3,352 sq. ft.
Heating and cooling
- Cooling:Central Air
- Heating:Forced Air, Natural Gas
- Central air:Yes
Structure and exterior
- Year built:2002
- Building area:3,352 sq. ft.
- Lot area:0.18 Acres
- Lot Features:Private, Wooded
- Architectural Style:Transitional
- Construction Materials:Vinyl
- Foundation Description:Basement
Schools
- High school:Hendersonville
- Elementary school:Bruce Drysdale
Utilities
- Sewer:Public Sewer
Finances and disclosures
- Price:$648,900
- Price per sq. ft.:$193.59
Features and amenities
- Laundry features:Gas Dryer Hookup, In Basement, Laundry Room
- Amenities:Open Floorplan, Walk-In Closet(s)
Parking
- Parking description:Attached Garage
- Garage:Yes
- Garage spaces:2
 Listings courtesy of Canopy MLS as distributed by MLS GRID. Copyright 2021 Canopy MLS. All rights reserved. Canopy MLS, provides content displayed here (“provided content”) on an “as is” basis and makes no representations or warranties regarding the provided content, including, but not limited to those of non-infringement, timeliness, accuracy, or completeness. Individuals and companies using information presented are responsible for verification and validation of information they utilize and present to their customers and clients. Canopy MLS will not be liable for any damage or loss resulting from use of the provided content or the products available through Portals, IDX, VOW, and/or Syndication. Recipients of this information shall not resell, redistribute, reproduce, modify, or otherwise copy any portion thereof without the expressed written consent of Canopy MLS.
New listings near 299 Carriage Summitt Way
- New
 $750,000Active3 beds 3 baths2,602 sq. ft.
254 Kanuga Forest Drive, Hendersonville, NC 28739
MLS# 4409207Listed by: PREMIER SOTHEBYS INTERNATIONAL REALTY - New
 $25,000Active1.55 Acres
71, 72, 73 High Peak Road, Hendersonville, NC 28792
MLS# 4414687Listed by: COLDWELL BANKER ADVANTAGE - New
 $2,900,000Active7 beds 7 baths2,162 sq. ft.
125 Little Willow Circle, Hendersonville, NC 28739
MLS# 4403476Listed by: WITHERSPOON PLATT ASSOCIATES - New
 $315,000Active3 beds 1 baths961 sq. ft.
1323 Locust Grove Road, Hendersonville, NC 28792
MLS# 4412645Listed by: KELLER WILLIAMS MTN PARTNERS, LLC - New
 $545,000Active3 beds 3 baths2,153 sq. ft.
4 Hunters Lane, Hendersonville, NC 28791
MLS# 4413010Listed by: PREMIER SOTHEBYS INTERNATIONAL REALTY - Coming Soon
 $425,000Coming Soon3 beds 3 baths
2 Bear Rock Loop Road, Hendersonville, NC 28739
MLS# 4414139Listed by: KELLER WILLIAMS PROFESSIONALS - New
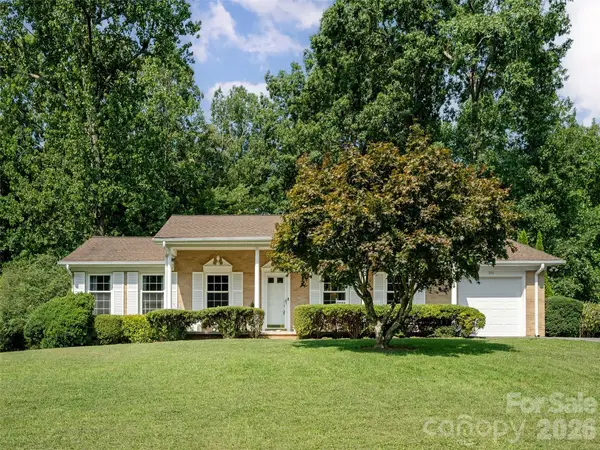 $425,000Active3 beds 2 baths1,441 sq. ft.
303 Tree Haven Boulevard, Hendersonville, NC 28791
MLS# 4414880Listed by: HOWARD HANNA BEVERLY-HANKS - New
 $535,000Active4 beds 3 baths2,926 sq. ft.
3020 Chestnut Tree Road, Hendersonville, NC 28792
MLS# 4407739Listed by: KELLER WILLIAMS ELITE REALTY - Open Sun, 1 to 5pmNew
 $364,990Active3 beds 3 baths1,600 sq. ft.
31 Oleetah Falls Way, Hendersonville, NC 28792
MLS# 4413677Listed by: DRBH - Open Sun, 1 to 5pmNew
 $352,990Active3 beds 3 baths1,616 sq. ft.
29 Oleetah Falls Way, Hendersonville, NC 28792
MLS# 4413699Listed by: DRBH


Protect your home and budget from life's surprises with an Assurant Home Warranty, backed by a partner that supports you through every step of homeownership. Explore Plans.
© 2023 - 2026 ERA Franchise Systems LLC. All rights reserved. ERA Franchise Systems LLC fully supports the principles of the Fair Housing Act and the Equal Opportunity Act. ERA, ERA Real Estate powered, and their respective logos are registered service marks of ERA Franchise Systems LLC. Each office is independently owned and operated.