
305 Ficker Circle, Hendersonville, NC 28739
Local realty services provided by:ERA Live Moore
Listed by: mary green
Office: century 21 mountain lifestyles
MLS#:4240043
Source:CH
305 Ficker Circle,Hendersonville, NC 28739
$700,000
- 6 Beds
- 5 Baths
- 4,183 sq. ft.
- Single family
- Active
Price summary
- Price:$700,000
- Price per sq. ft.:$167.34
About this home
This original FARMHOUSE, once known as the Annie Ficker Boarding House, sits on 3+ acres near Hendersonville Country Club and offers a range of living and investment possibilities once it is fully restored. This expansive home with unfinished caretaker’s cottage accommodates multigenerational family living and gathering uses now, with potential for income and acreage development.
Current owners have restored much of the interior, including floors, walls and staircase, to preserve original features in the spirit of early-1900s design. The main level’s central foyer, featuring an original/restored wood stove, is flanked by 3 bedrooms / sitting rooms, a spacious living room, and an updated eat-in kitchen with double appliances, walk-in pantry, extensive cabinetry and large “butcher block” style island. The main level also offers a bonus / flex room, 1.5 baths, laundry area, and an unheated/ unfinished storage room.
Ascend the central staircase to the second level and you’ll find another large foyer serving up to 3 bedrooms, a full bath with standalone shower spa and walk-in closet, a half bath, and a laundry room. A walk-up third (attic) level is unfinished and unheated, but with a full bath already installed. Ductless heating and AC in the home provided by mini-splits, wall units, a wood stove and multiple fireplaces. The home has two cellars and a separate workshed.
Outside, there is a front wraparound porch and large rear deck. Exterior is original clapboard, repainted in 2025. Roof replaced in 2019 and original windowpanes gradually replaced, per owner. The caretakers’ cottage needs full restoration. The property is served by city water, natural gas and high-speed internet. Owner-improved septic, no permit available. Motivated sellers want to hand off to new owners. Imagine the possibilities!...
Contact an agent
Home facts
- Year built:1905
- Subdivision & Development:none
- Listing ID #:4240043
- Updated:September 24, 2026 at 04:58 AM
Rooms and interior
- Bedrooms:6
- Total bathrooms:5
- Full bathrooms:3
- Half bathrooms:2
- Flooring:Tile, Wood
- Kitchen Description:Dishwasher, Exhaust Hood, Freezer, Gas Oven, Gas Range, Microwave, Refrigerator
- Basement:Yes
- Living area:4,183 sq. ft.
Heating and cooling
- Cooling:Ductless
- Heating:Ductless, Wood Stove
Structure and exterior
- Year built:1905
- Building area:4,183 sq. ft.
- Lot area:3.23 Acres
- Lot Features:Level, Private, Wooded
- Architectural Style:Farmhouse
- Construction Materials:Wood
Schools
- High school:East Henderson
- Elementary school:Atkinson
Utilities
- Water:Well
- Sewer:Septic (At Site)
Finances and disclosures
- Price:$700,000
- Price per sq. ft.:$167.34
Features and amenities
- Laundry features:Dryer, Main Level, Upper Level, Washer
- Amenities:Attic Stairs Fixed, Attic Stairs Pulldown, Walk-In Closet(s), Walk-In Pantry
Parking
- Parking description:Driveway
 Listings courtesy of Canopy MLS as distributed by MLS GRID. Copyright 2021 Canopy MLS. All rights reserved. Canopy MLS, provides content displayed here (“provided content”) on an “as is” basis and makes no representations or warranties regarding the provided content, including, but not limited to those of non-infringement, timeliness, accuracy, or completeness. Individuals and companies using information presented are responsible for verification and validation of information they utilize and present to their customers and clients. Canopy MLS will not be liable for any damage or loss resulting from use of the provided content or the products available through Portals, IDX, VOW, and/or Syndication. Recipients of this information shall not resell, redistribute, reproduce, modify, or otherwise copy any portion thereof without the expressed written consent of Canopy MLS.
New listings near 305 Ficker Circle
- Coming SoonOpen Sat, 1 to 3pm
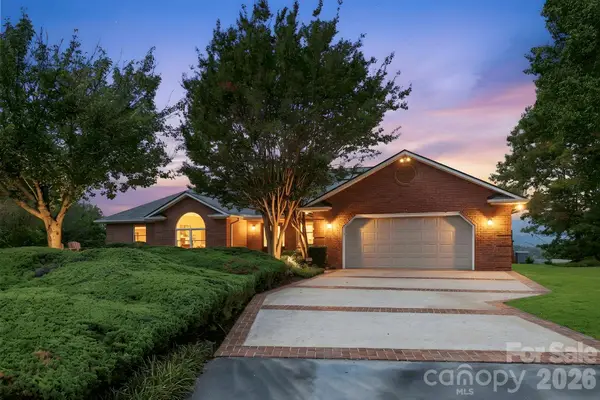 $999,000Coming Soon3 beds 4 baths4,598 sq. ft.
244 Mountain Valley Drive, Hendersonville, NC 28739
MLS# 4425255Listed by: CAROLINA LUXURY BROKERS LLC - Coming Soon
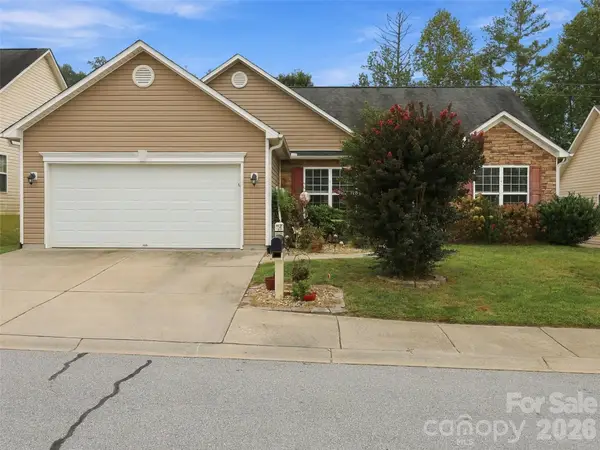 $435,000Coming Soon3 beds 2 baths1,508 sq. ft.
78 Brookstone Court, Hendersonville, NC 28792
MLS# 4425123Listed by: HOWARD HANNA BEVERLY-HANKS - New
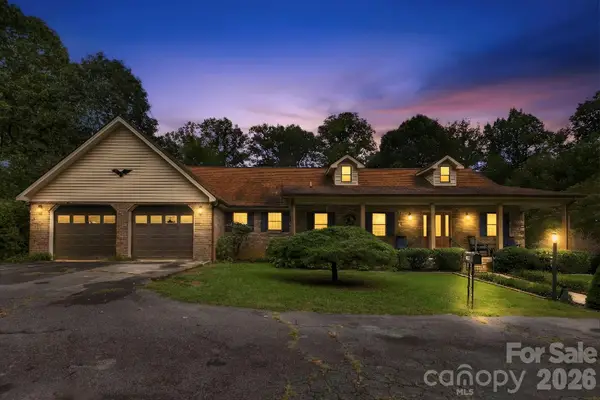 $1,600,000Active3 beds 2 baths1,857 sq. ft.
1079 Dupont Road, Hendersonville, NC 28739
MLS# 4427510Listed by: LPT REALTY, LLC - New
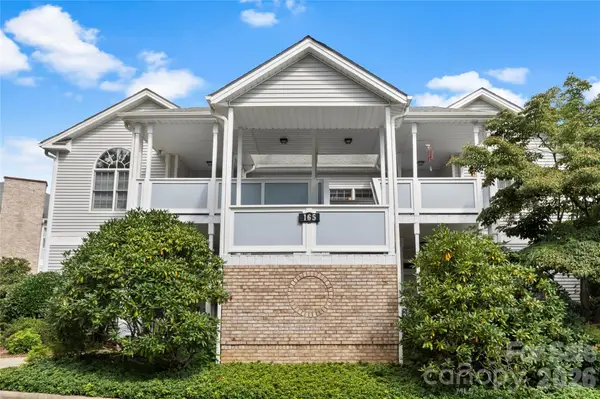 $359,000Active2 beds 2 baths1,422 sq. ft.
165 Ewbank Garden Drive, Hendersonville, NC 28791
MLS# 4422302Listed by: EXP REALTY LLC - New
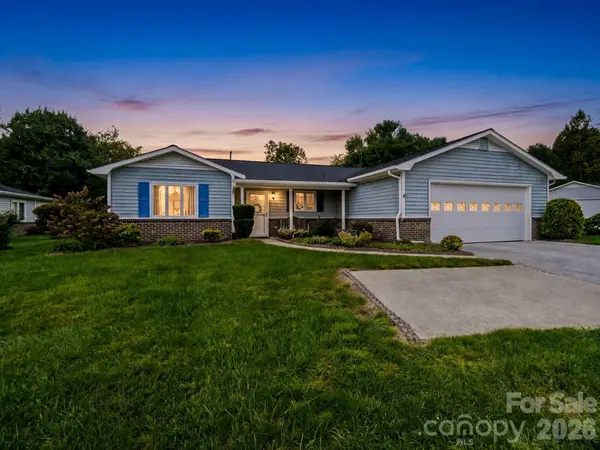 $370,000Active3 beds 2 baths2,045 sq. ft.
300 Dellford Court, Hendersonville, NC 28792
MLS# 4425283Listed by: GEORGE REAL ESTATE GROUP INC - New
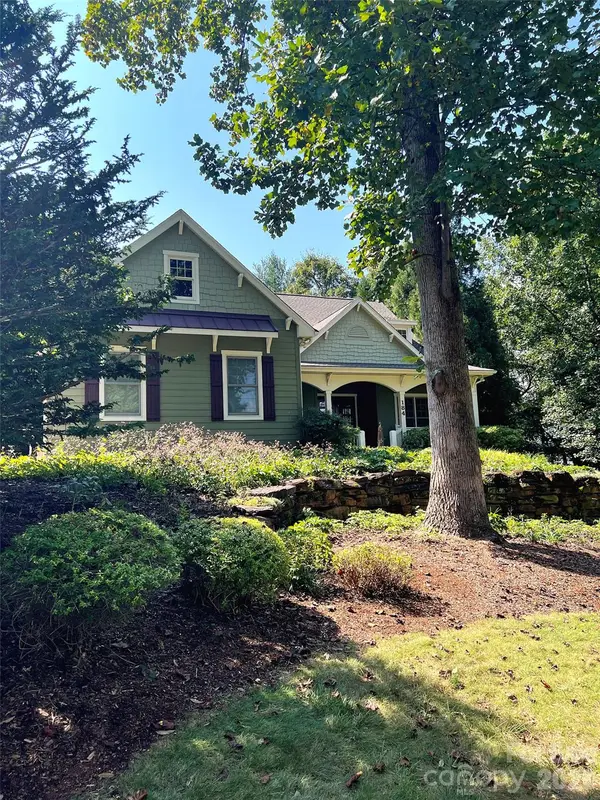 $800,000Active4 beds 3 baths2,669 sq. ft.
184 Benhurst Court, Hendersonville, NC 28791
MLS# 4427407Listed by: HOWARD HANNA BEVERLY-HANKS ASHEVILLE-BILTMORE PARK - New
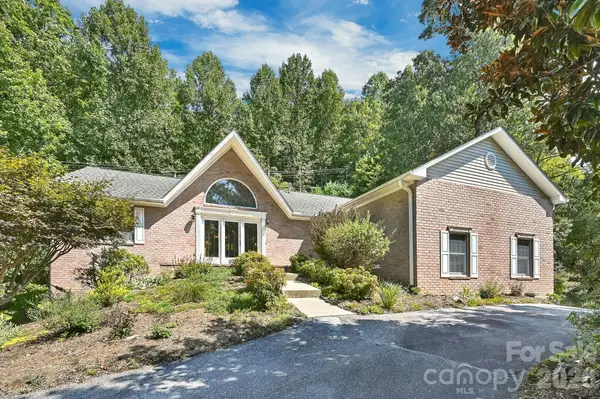 $629,000Active3 beds 3 baths1,988 sq. ft.
4311 Cove Loop Road, Hendersonville, NC 28739
MLS# 4427450Listed by: COLDWELL BANKER ADVANTAGE - New
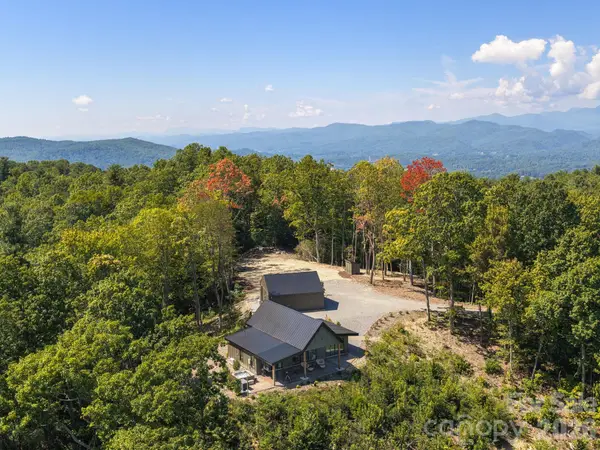 $860,000Active2 beds 2 baths1,273 sq. ft.
536 Faircrest Lane, Hendersonville, NC 28739
MLS# 4424378Listed by: RE/MAX RESULTS - Open Sun, 2 to 3pmNew
 $575,000Active3 beds 3 baths2,309 sq. ft.
2008 Deep Woods Drive, Hendersonville, NC 28739
MLS# 4424747Listed by: BLUAXIS REALTY - Open Fri, 5:30 to 7:30pmNew
 $1,099,000Active4 beds 4 baths3,065 sq. ft.
297 Maple Knoll Drive, Hendersonville, NC 28792
MLS# 4427248Listed by: ASHEWORTH GROUP WNC REAL ESTATE LLC


Protect your home and budget from life's surprises with an Assurant Home Warranty, backed by a partner that supports you through every step of homeownership. Explore Plans.
© 2023 - 2026 ERA Franchise Systems LLC. All rights reserved. ERA Franchise Systems LLC fully supports the principles of the Fair Housing Act and the Equal Opportunity Act. ERA, ERA Real Estate powered, and their respective logos are registered service marks of ERA Franchise Systems LLC. Each office is independently owned and operated.