
31 Bear Tree Court, Hendersonville, NC 28792
Local realty services provided by:ERA Live Moore
Listed by: ashton peters, lauren butcher
Office: ivester jackson blackstream
MLS#:4364393
Source:CH
31 Bear Tree Court,Hendersonville, NC 28792
$3,450,000
- 4 Beds
- 6 Baths
- 6,622 sq. ft.
- Single family
- Active
Price summary
- Price:$3,450,000
- Price per sq. ft.:$520.99
- Monthly HOA dues:$262.92
About this home
Impressive by design, inspiring by nature, this is a home built for living well. 6,622 square feet of mountain architecture as beautiful to inhabit as it is to behold.
Step inside and this exceptional home opens immediately before you. To the left, the cylindrical turret draws the eye upward, its windows wrapping nearly the full width from base to top, drawing light around a helical staircase and chandelier in an architectural moment that sets the tone. Ahead, the great room stretches toward large windows and glass doors with the mountain view beyond, cathedral ceilings, exposed timber trusses, a stone fireplace, and light pouring in from every direction. The main level floorplan flows openly, carrying you from the great room into the kitchen, where quartzite counters, a professional Thermador range, Sub-Zero refrigerator, and an 11' island designed for real cooking and entertaining, meet a separate bar with wine refrigerator for the effortless transition to evening. A large glass accordion door folds away, merging the dining area with the covered deck, stone outdoor fireplace lit, the western ridgeline in golden hour hues.
The primary suite is designed beautifully, with intention. A private vestibule with double doors creates a threshold, a separation from the rest of the home, before opening to vaulted ceilings, a chandelier, direct deck access, and views that face west for every sunset. The en suite bath, with heated floors, soaking tub, walk-in shower, and double vanity, is a room you look forward to ending the day in.
Follow the elegant curve of the staircase down to the lower level, as light pours in from the windows wrapping around the turret architecture. A spacious yet cozy family room anchors the space, centered on a custom bar with whiskey barrel stave detailing, a beautiful wine alcove tucked beneath the staircase, and a billiards table nearby, designed for gathering, making memories, and enjoying time spent with friends and family. Double glass doors open to a covered deck with its own gas fireplace, pulling the outside in on cool mountain nights. Two en suite bedrooms and one additional bedroom with a full bath complete this level. And when morning comes, the home gym and built-in steam sauna are waiting, no drive, no commute, just the mountain air and the day ahead.
A guest suite above the three-car garage, with its own kitchen, living, and dining area, offers a private space for family or long-stay guests.
Behind every effortless moment in this home is a layer of thoughtful technology: Sonos whole-home audio across nine zones, Lutron smart lighting with custom scenes and schedules, Bryant smart climate control, and more. This is a home finished with care, designed with intention, and built to be enjoyed fully, every single day....
Contact an agent
Home facts
- Year built:2019
- Subdivision & Development:Grand Highlands at Bearwallow
- Listing ID #:4364393
- Updated:September 25, 2026 at 01:58 PM
Rooms and interior
- Bedrooms:4
- Total bathrooms:6
- Full bathrooms:5
- Half bathrooms:1
- Flooring:Tile, Wood
- Kitchen Description:Bar Fridge, Dishwasher, Disposal, Double Oven, Exhaust Hood, Gas Oven, Gas Range, Microwave, Wine Refrigerator
- Basement:Yes
- Living area:6,622 sq. ft.
Heating and cooling
- Cooling:Central Air, Heat Pump
- Heating:Heat Pump
Structure and exterior
- Year built:2019
- Building area:6,622 sq. ft.
- Lot area:1.08 Acres
- Lot Features:Cleared, Sloped
- Architectural Style:Post and Beam
- Construction Materials:Cedar Shake, Hardboard, Stone
- Foundation Description:Basement
Schools
- High school:North Henderson
- Elementary school:Edneyville
Utilities
- Sewer:Septic (At Site)
Finances and disclosures
- Price:$3,450,000
- Price per sq. ft.:$520.99
Features and amenities
- Laundry features:Dryer, Laundry Room, Main Level, Washer
- Amenities:Open Floorplan, Walk-In Pantry, Wet Bar
Parking
- Parking description:Attached Garage, Driveway
- Garage:Yes
- Garage spaces:3
 Listings courtesy of Canopy MLS as distributed by MLS GRID. Copyright 2021 Canopy MLS. All rights reserved. Canopy MLS, provides content displayed here (“provided content”) on an “as is” basis and makes no representations or warranties regarding the provided content, including, but not limited to those of non-infringement, timeliness, accuracy, or completeness. Individuals and companies using information presented are responsible for verification and validation of information they utilize and present to their customers and clients. Canopy MLS will not be liable for any damage or loss resulting from use of the provided content or the products available through Portals, IDX, VOW, and/or Syndication. Recipients of this information shall not resell, redistribute, reproduce, modify, or otherwise copy any portion thereof without the expressed written consent of Canopy MLS.
New listings near 31 Bear Tree Court
- Coming SoonOpen Sat, 1 to 3pm
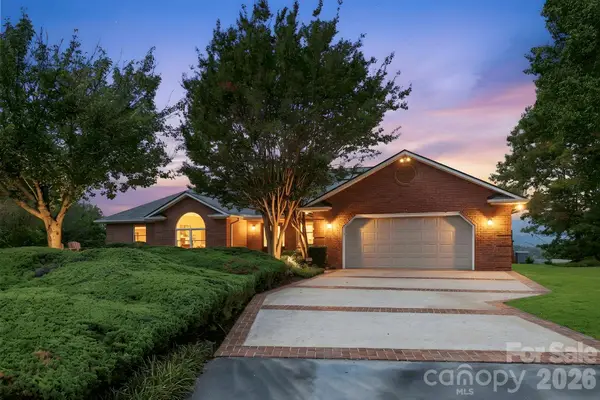 $999,000Coming Soon3 beds 4 baths4,598 sq. ft.
244 Mountain Valley Drive, Hendersonville, NC 28739
MLS# 4425255Listed by: CAROLINA LUXURY BROKERS LLC - New
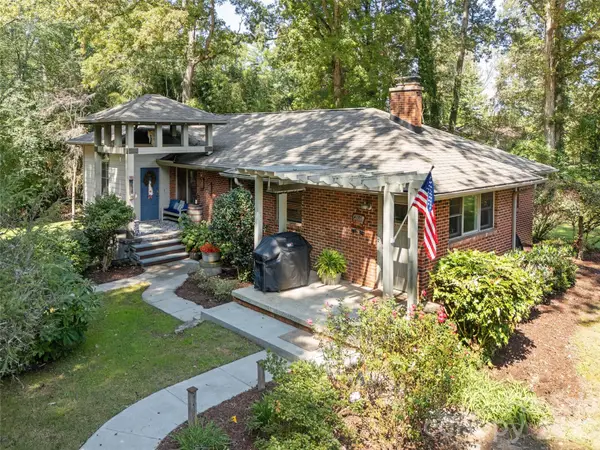 $679,900Active3 beds 3 baths2,536 sq. ft.
275 S Rugby Road, Hendersonville, NC 28791
MLS# 4427655Listed by: HOWARD HANNA BEVERLY-HANKS - Open Sat, 1 to 3pmNew
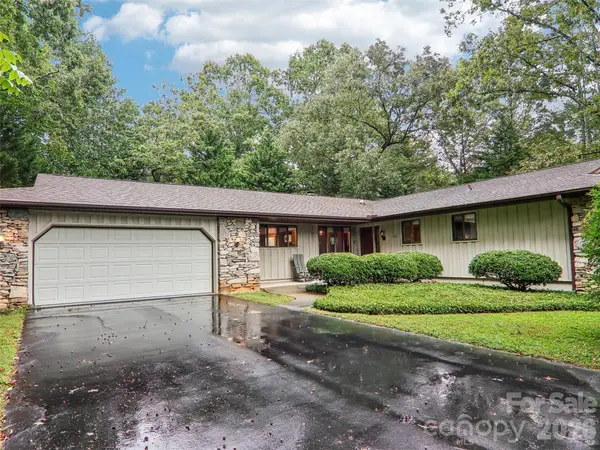 $545,000Active3 beds 3 baths1,974 sq. ft.
126 Brandon Road, Hendersonville, NC 28739
MLS# 4428341Listed by: HOWARD HANNA BEVERLY-HANKS - New
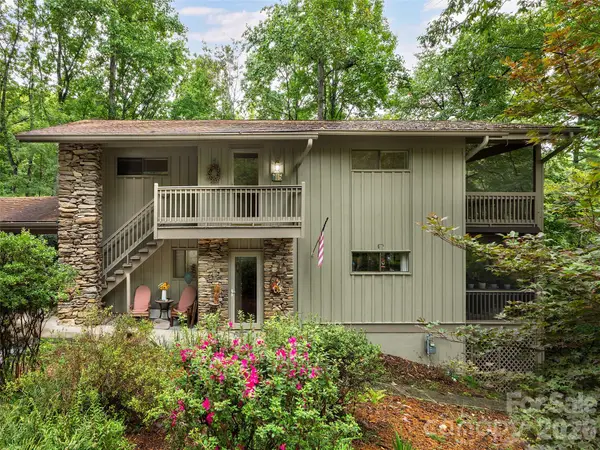 $275,000Active2 beds 2 baths1,267 sq. ft.
15 Cedarbrook Drive, Hendersonville, NC 28739
MLS# 4428291Listed by: HOWARD HANNA BEVERLY-HANKS - New
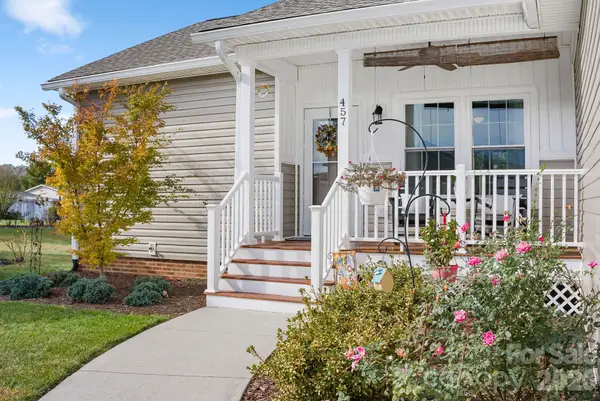 $399,900Active3 beds 2 baths1,510 sq. ft.
457 Riverwind Drive, Hendersonville, NC 28739
MLS# 4428088Listed by: REALTY ONE GROUP PIVOT HENDERSONVILLE - New
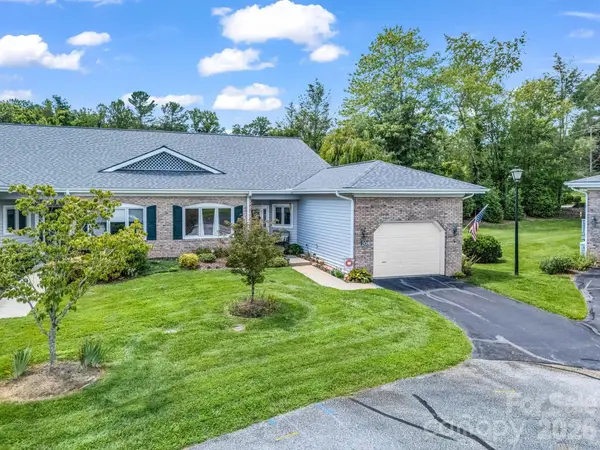 $349,900Active2 beds 2 baths1,503 sq. ft.
20 Country Meadows Lane, Hendersonville, NC 28792
MLS# 4428238Listed by: LOOKING GLASS REALTY, HENDERSONVILLE - New
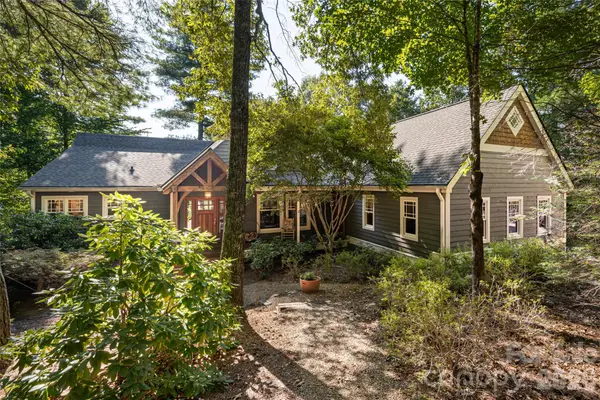 $1,385,000Active3 beds 4 baths4,569 sq. ft.
137 Bear Landing Drive, Hendersonville, NC 28792
MLS# 4422900Listed by: PREMIER SOTHEBYS INTERNATIONAL REALTY - New
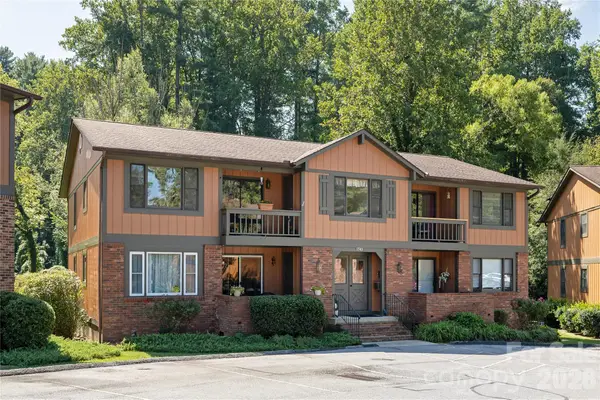 $250,000Active2 beds 2 baths1,068 sq. ft.
1743 Haywood Manor Road #C, Hendersonville, NC 28791
MLS# 4428006Listed by: BLUE RIDGE REAL ESTATE - New
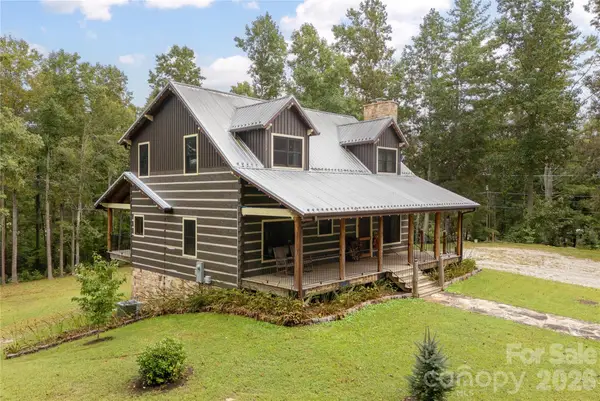 $925,000Active3 beds 3 baths2,006 sq. ft.
10 Black Bear Valley Drive, Hendersonville, NC 28792
MLS# 4428110Listed by: CENTURY 21 CONNECTED - New
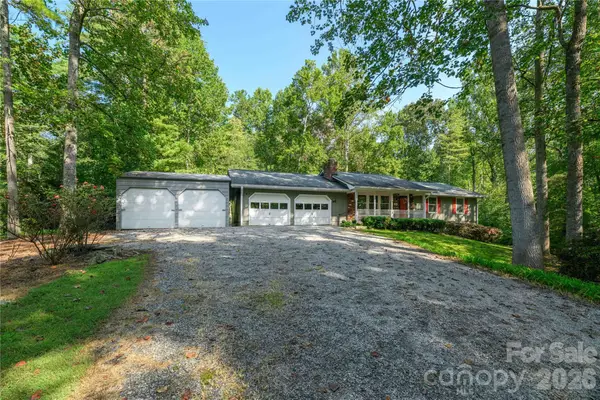 $437,500Active3 beds 3 baths1,587 sq. ft.
106 Turner Lane, Hendersonville, NC 28791
MLS# 4425099Listed by: COLKEN REALTY


Protect your home and budget from life's surprises with an Assurant Home Warranty, backed by a partner that supports you through every step of homeownership. Explore Plans.
© 2023 - 2026 ERA Franchise Systems LLC. All rights reserved. ERA Franchise Systems LLC fully supports the principles of the Fair Housing Act and the Equal Opportunity Act. ERA, ERA Real Estate powered, and their respective logos are registered service marks of ERA Franchise Systems LLC. Each office is independently owned and operated.