
322 Crescent Avenue, Hendersonville, NC 28792
Local realty services provided by:ERA Sunburst Realty
Listed by: katherine pace
Office: keller williams mtn partners, llc.
MLS#:4419900
Source:CH
322 Crescent Avenue,Hendersonville, NC 28792
$369,000
- 2 Beds
- 2 Baths
- 1,052 sq. ft.
- Single family
- Pending
Price summary
- Price:$369,000
- Price per sq. ft.:$350.76
About this home
Charming full-brick cottage in Hendersonville’s historic district, offering classic character, comfortable living, and a highly convenient in-town location just minutes from Main Street. This inviting 2-bedroom, 2-bath home has a warm, welcoming feel from the moment you step inside, with beautiful original hardwood floors, abundant natural light, and a cozy wood-burning fireplace that adds to the home’s timeless appeal. The updated kitchen features granite countertops, stainless appliances, and plenty of workspace, while still blending nicely with the character of the home. One bathroom has been remodeled, while the second retains its distinctive original tilework, giving the home a wonderful mix of updated comfort and vintage charm.
One of the highlights of the property is the screened side porch, a great place to enjoy morning coffee, read a book, entertain friends, or simply unwind at the end of the day. The backyard is framed by mature trees and includes a beautiful stone patio, creating an inviting outdoor space that feels private and peaceful while still being close to everything Hendersonville has to offer.
The unfinished basement provides excellent additional storage and flexibility, along with laundry space and an attached one-car garage with interior and exterior access. City water and city sewer add to the convenience of this easy-to-maintain property.
Convenient to downtown Hendersonville, Pardee Hospital, shopping, restaurants, and everyday amenities, this home offers a wonderful combination of location, charm, and lifestyle. Whether you are looking for a primary residence, a comfortable in-town retreat, or simply a home with personality and inviting indoor and outdoor spaces, this classic Hendersonville cottage is one you will want to see....
Contact an agent
Home facts
- Year built:1958
- Subdivision & Development:Mount Royal
- Listing ID #:4419900
- Updated:September 07, 2026 at 11:02 AM
Rooms and interior
- Bedrooms:2
- Total bathrooms:2
- Full bathrooms:2
- Flooring:Tile, Wood
- Kitchen Description:Dishwasher, Electric Range, Refrigerator
- Basement:Yes
- Basement Description:Garage Door
- Living area:1,052 sq. ft.
Heating and cooling
- Heating:Forced Air, Natural Gas
- Central air:Yes
Structure and exterior
- Year built:1958
- Building area:1,052 sq. ft.
- Lot area:0.19 Acres
- Lot Features:Level, Sloped, Wooded
- Architectural Style:Cottage
- Foundation Description:Basement, Crawl Space
Schools
- High school:Hendersonville
- Elementary school:Bruce Drysdale
Utilities
- Sewer:Public Sewer
Finances and disclosures
- Price:$369,000
- Price per sq. ft.:$350.76
Features and amenities
- Laundry features:In Basement, In Garage
- Amenities:Open Floorplan, Walk-In Closet(s)
Parking
- Parking description:Attached Garage, Basement, Driveway
- Garage:Yes
- Garage spaces:1
 Listings courtesy of Canopy MLS as distributed by MLS GRID. Copyright 2021 Canopy MLS. All rights reserved. Canopy MLS, provides content displayed here (“provided content”) on an “as is” basis and makes no representations or warranties regarding the provided content, including, but not limited to those of non-infringement, timeliness, accuracy, or completeness. Individuals and companies using information presented are responsible for verification and validation of information they utilize and present to their customers and clients. Canopy MLS will not be liable for any damage or loss resulting from use of the provided content or the products available through Portals, IDX, VOW, and/or Syndication. Recipients of this information shall not resell, redistribute, reproduce, modify, or otherwise copy any portion thereof without the expressed written consent of Canopy MLS.
New listings near 322 Crescent Avenue
- Coming Soon
 $559,000Coming Soon3 beds 2 baths1,581 sq. ft.
72 Jacks Paw Lane, Hendersonville, NC 28792
MLS# 4419909Listed by: KELLER WILLIAMS MTN PARTNERS, LLC - Coming Soon
 $207,000Coming Soon3 beds 2 baths1,360 sq. ft.
269 Pinewood Knoll Drive, Hendersonville, NC 28739
MLS# 4402992Listed by: COLDWELL BANKER ADVANTAGE - New
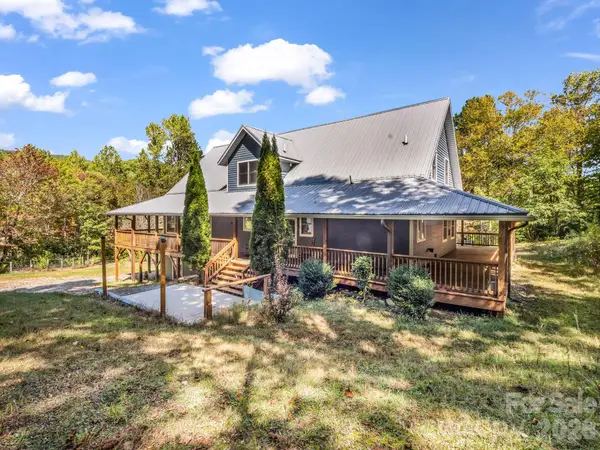 $1,100,000Active3 beds 4 baths3,782 sq. ft.
119 Mountain Bluff Trail, Hendersonville, NC 28792
MLS# 4422233Listed by: LOOKING GLASS REALTY, HENDERSONVILLE - New
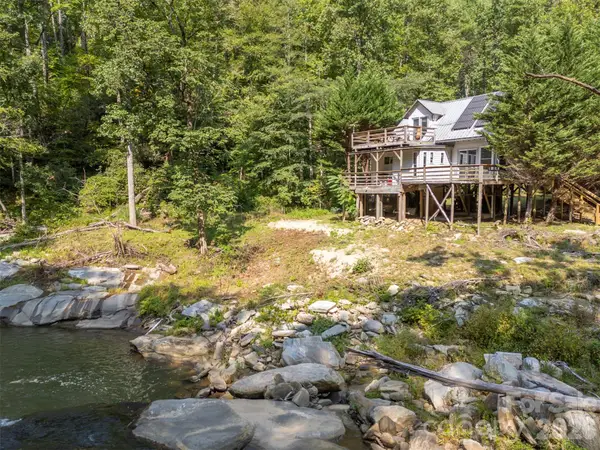 $265,000Active1 beds 1 baths590 sq. ft.
1008 Hardison Falls Trail, Hendersonville, NC 28792
MLS# 4417588Listed by: APPLE COUNTRY REALTY LLC - New
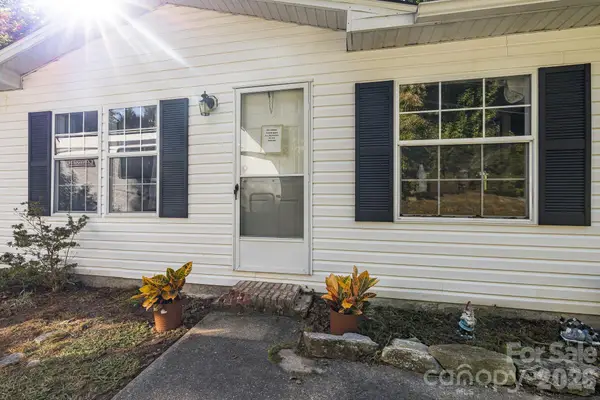 $299,900Active3 beds 2 baths1,587 sq. ft.
96 Fallswood Court, Hendersonville, NC 28739
MLS# 4422218Listed by: NEXUS REALTY LLC - New
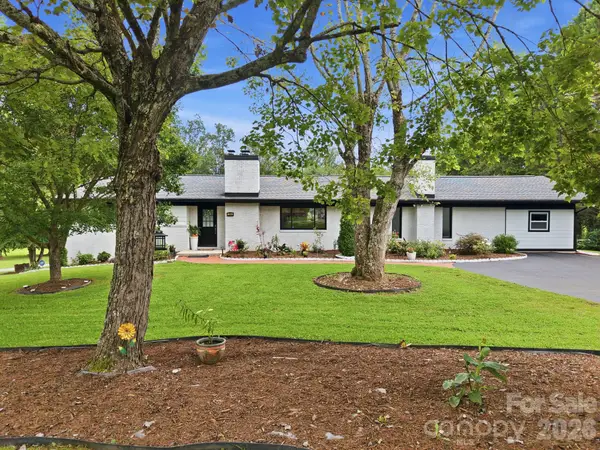 $529,000Active3 beds 4 baths2,017 sq. ft.
364 Pace Road, Hendersonville, NC 28792
MLS# 4421854Listed by: NEXTHOME PARTNERS - New
 $280,000Active3 beds 1 baths856 sq. ft.
429 Jack Street, Hendersonville, NC 28792
MLS# 4422029Listed by: ECLAT REALTY + CO - New
 $760,000Active4 beds 2 baths1,837 sq. ft.
Lot 2 Tomahawk Trail #2, Hendersonville, NC 28739
MLS# 4419097Listed by: CUMMINGS COVE REALTY - New
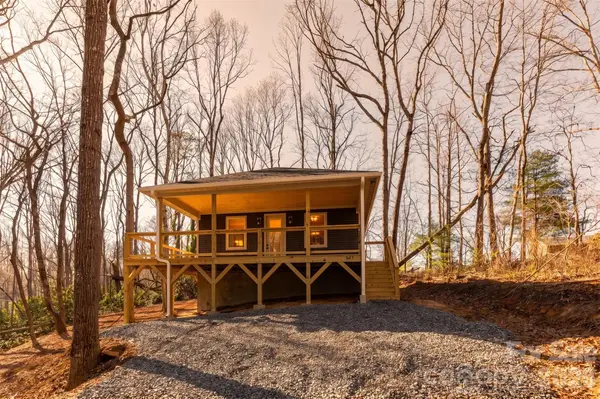 $469,900Active3 beds 2 baths1,191 sq. ft.
137 E Arbutus Trail, Hendersonville, NC 28792
MLS# 4421558Listed by: KELLER WILLIAMS PROFESSIONALS - New
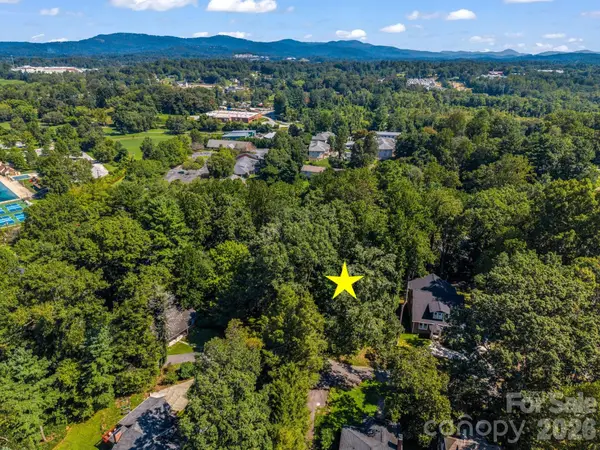 $165,000Active0.4 Acres
TBD Ridgecrest Drive, Hendersonville, NC 28792
MLS# 4421292Listed by: LOOKING GLASS REALTY, HENDERSONVILLE


Protect your home and budget from life's surprises with an Assurant Home Warranty, backed by a partner that supports you through every step of homeownership. Explore Plans.
© 2023 - 2026 ERA Franchise Systems LLC. All rights reserved. ERA Franchise Systems LLC fully supports the principles of the Fair Housing Act and the Equal Opportunity Act. ERA, ERA Real Estate powered, and their respective logos are registered service marks of ERA Franchise Systems LLC. Each office is independently owned and operated.