
3238 Debbie Drive, Hendersonville, NC 28791
Local realty services provided by:ERA Live Moore
Listed by: debbi merker
Office: century 21 connected
MLS#:4429560
Source:CH
3238 Debbie Drive,Hendersonville, NC 28791
$570,000
- 3 Beds
- 3 Baths
- 2,531 sq. ft.
- Single family
- Active
Price summary
- Price:$570,000
- Price per sq. ft.:$225.21
About this home
A flat, private yard, spacious rooms and major recent improvements make this 3BR/2.5BA home just minutes from downtown Hendersonville one to see! Big-ticket updates include a new roof in 2025, brand-new high-efficiency HVAC system and 50-gallon Rheem water heater in 2026, newer windows, and a replaced and rewired main electrical panel.
Inside, generous bedrooms offer plenty of space, with beautiful hardwood floors throughout the main and upper levels and vinyl plank flooring in the lower-level family room and bedroom. Enjoy morning coffee, evening cocktails or simply relax on the screened porch, with additional decking providing even more outdoor living space.
The flat, private and playable yard is a standout, complete with a small stream and charming bridge. Extensive professional tree work has brought additional sunlight into the home and yard while preserving the park-like setting. Gardeners will appreciate the greenhouse, which conveys with the property.
Conveniently located near Hendersonville, shopping, everyday amenities and highway access, this home offers the combination buyers love—comfortable living spaces, inviting outdoor areas and substantial recent improvements already completed....
Contact an agent
Home facts
- Year built:1970
- Subdivision & Development:Stoney Mountain
- Listing ID #:4429560
- Updated:October 01, 2026 at 05:23 PM
Rooms and interior
- Bedrooms:3
- Total bathrooms:3
- Full bathrooms:2
- Half bathrooms:1
- Kitchen Description:Dishwasher, Electric Range, Microwave, Refrigerator
- Basement:Yes
- Living area:2,531 sq. ft.
Heating and cooling
- Heating:Forced Air, Natural Gas
- Central air:Yes
Structure and exterior
- Year built:1970
- Building area:2,531 sq. ft.
- Lot area:1.21 Acres
- Construction Materials:Hardboard
- Foundation Description:Basement, Crawl Space
Schools
- High school:West Henderson
- Elementary school:Clear Creek
Utilities
- Sewer:Septic (At Site)
Finances and disclosures
- Price:$570,000
- Price per sq. ft.:$225.21
Features and amenities
- Laundry features:Laundry Room, Main Level
Parking
- Parking description:Attached Garage
- Garage:Yes
- Garage spaces:1
 Listings courtesy of Canopy MLS as distributed by MLS GRID. Copyright 2021 Canopy MLS. All rights reserved. Canopy MLS, provides content displayed here (“provided content”) on an “as is” basis and makes no representations or warranties regarding the provided content, including, but not limited to those of non-infringement, timeliness, accuracy, or completeness. Individuals and companies using information presented are responsible for verification and validation of information they utilize and present to their customers and clients. Canopy MLS will not be liable for any damage or loss resulting from use of the provided content or the products available through Portals, IDX, VOW, and/or Syndication. Recipients of this information shall not resell, redistribute, reproduce, modify, or otherwise copy any portion thereof without the expressed written consent of Canopy MLS.
New listings near 3238 Debbie Drive
- Coming Soon
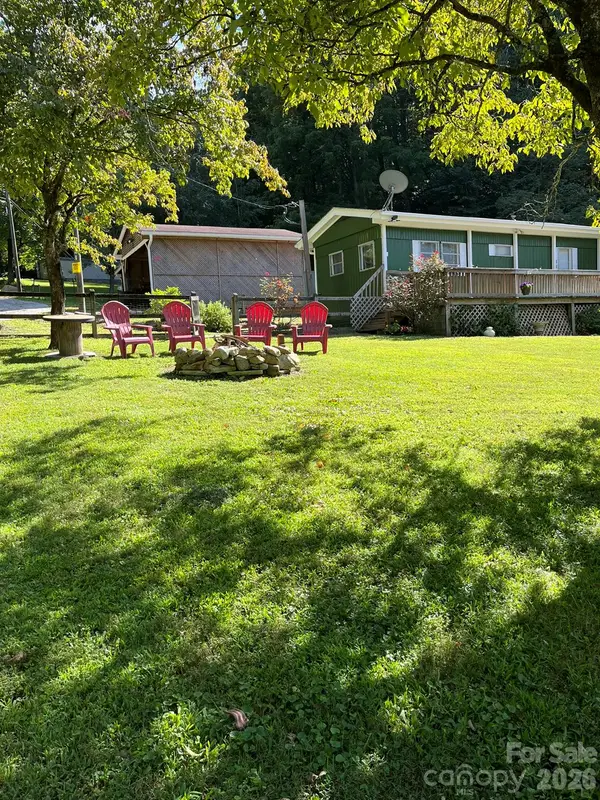 $150,000Coming Soon2 beds 1 baths756 sq. ft.
987 Angelwood Lane, Hendersonville, NC 28792
MLS# 4430092Listed by: KELLER WILLIAMS PROFESSIONALS - Coming SoonOpen Sat, 10am to 1pm
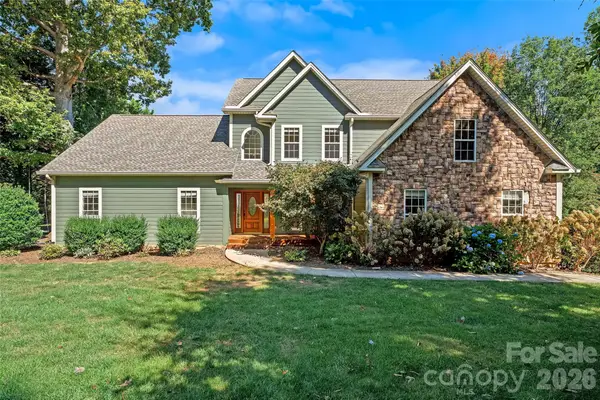 $710,000Coming Soon4 beds 4 baths2,855 sq. ft.
107 Berry Hill Drive, Hendersonville, NC 28791
MLS# 4427900Listed by: KELLER WILLIAMS MTN PARTNERS, LLC - New
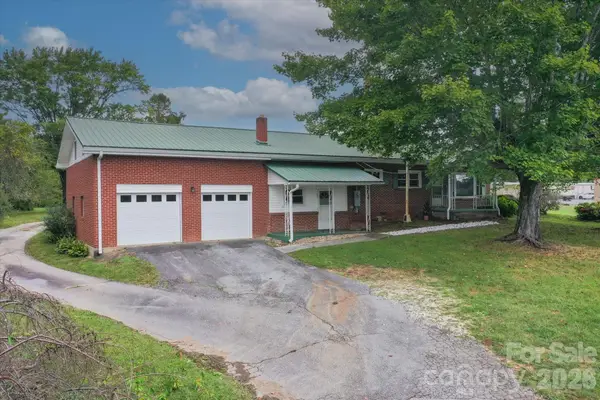 $430,000Active5 beds 3 baths1,392 sq. ft.
22 Madrid Lane, Hendersonville, NC 28792
MLS# 4426791Listed by: EXP REALTY LLC - New
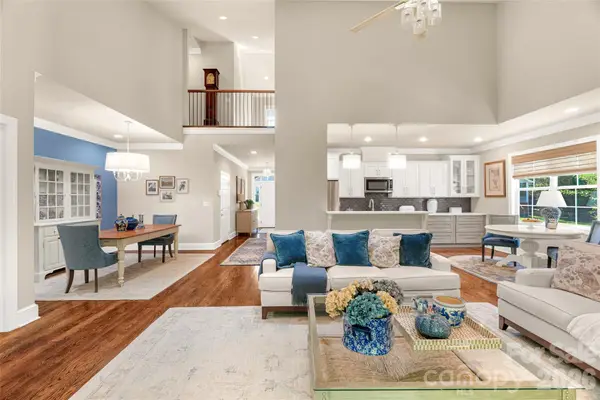 $639,000Active3 beds 4 baths3,018 sq. ft.
211 Towne Place Drive, Hendersonville, NC 28792
MLS# 4429007Listed by: UNIQUE: A REAL ESTATE COLLECTIVE - New
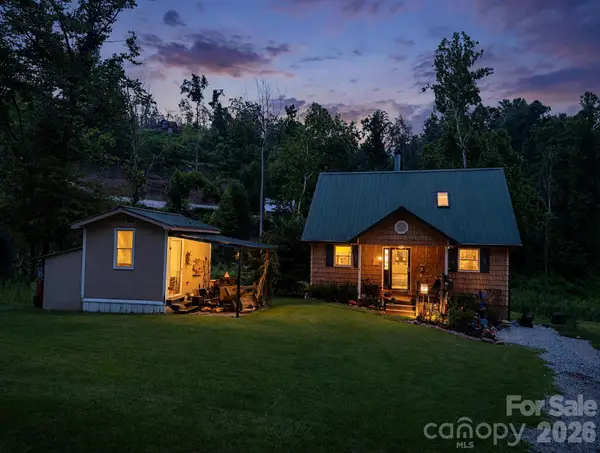 $260,000Active2 beds 3 baths1,595 sq. ft.
67 Alan Retreat Road, Hendersonville, NC 28792
MLS# 4430107Listed by: KELLER WILLIAMS PROFESSIONALS  $324,000Active3.46 Acres
202 Hemlock Grove Trail, Hendersonville, NC 28792
MLS# 4401443Listed by: RE/MAX RESULTS- New
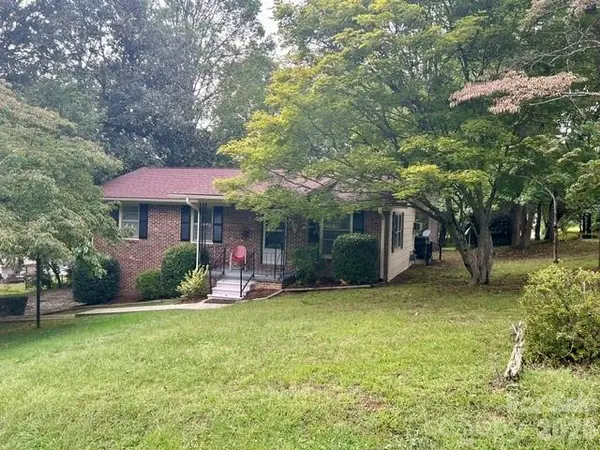 $394,900Active3 beds 2 baths1,067 sq. ft.
215 Norleon Avenue, Hendersonville, NC 28791
MLS# 4427206Listed by: RE/MAX RESULTS - New
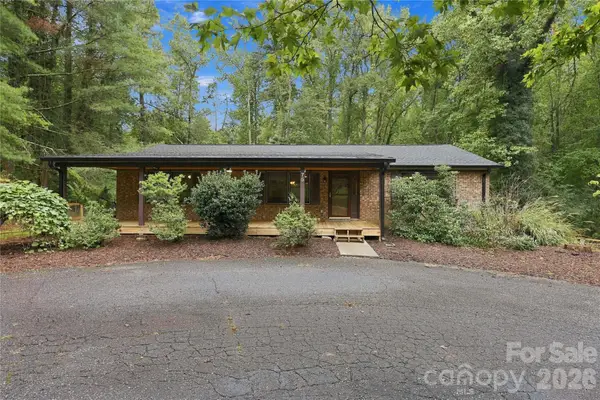 $435,000Active3 beds 2 baths1,486 sq. ft.
75 Crosswick Lane, Hendersonville, NC 28739
MLS# 4418925Listed by: KELLER WILLIAMS MTN PARTNERS, LLC - New
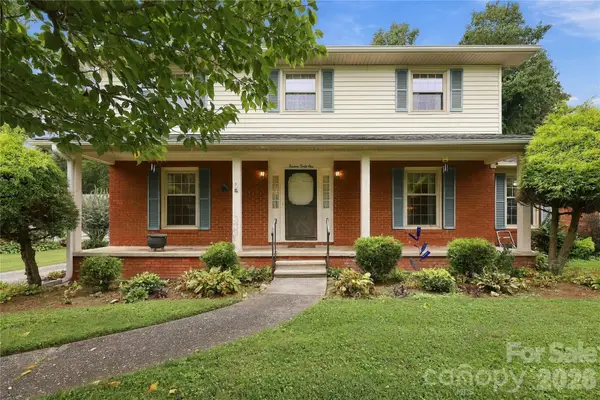 $398,800Active4 beds 3 baths1,800 sq. ft.
1641 Camelot Drive, Hendersonville, NC 28739
MLS# 4418926Listed by: KELLER WILLIAMS MTN PARTNERS, LLC


Protect your home and budget from life's surprises with an Assurant Home Warranty, backed by a partner that supports you through every step of homeownership. Explore Plans.
© 2023 - 2026 ERA Franchise Systems LLC. All rights reserved. ERA Franchise Systems LLC fully supports the principles of the Fair Housing Act and the Equal Opportunity Act. ERA, ERA Real Estate powered, and their respective logos are registered service marks of ERA Franchise Systems LLC. Each office is independently owned and operated.