
38 Ferenvilla Drive, Hendersonville, NC 28791
Local realty services provided by:ERA Sunburst Realty
Listed by: reed fendler
Office: nest realty asheville
MLS#:4416441
Source:CH
Upcoming open houses
- Sat, Sep 1211:00 am - 02:00 pm
- Sun, Sep 1311:00 am - 02:00 pm
Price summary
- Price:$475,000
- Price per sq. ft.:$259.28
About this home
Move-in-ready and updated home features three bedrooms and three full bathrooms, 1832 square feet. Situated on a wooded .45-acre lot. Spacious back yard is fenced. The location provides convenient access to both Hendersonville and downtown Asheville 15 miles away. Key features include an oversized two-car garage, a flat, fenced backyard with a storage shed, a covered back deck and patio, and a lower-level bonus flex space with a full bathroom. Sellers have lovingly cared for this property and it shows.
The home has undergone extensive recent updates, including:
- July 2026: Complete hallway bathroom renovation (vanity, toilet, tub,tile, and fixtures)
- June 2026: New LVT flooring
- April 2026: New stair treads
- December 2025: Replacement of shed roof plywood and shingles
- November 2025: New bedroom doors and hardware
- March 2025: New front door and casing
- October 2023: Downstairs bathroom renovation (tile, tub, and vanity)
- January 2023: Granite kitchen countertops
- August 2022: Stainless steel farm sink
- July 2022: New HVAC and heat pump
- June 2022: All new Kitchen cabinets and drawer pulls-soft close
- Prior Updates: Roof (2020), decking and railings (2019), and windows (2017)...
Contact an agent
Home facts
- Year built:1978
- Subdivision & Development:Feren Villa
- Listing ID #:4416441
- Updated:September 07, 2026 at 06:10 PM
Rooms and interior
- Bedrooms:3
- Total bathrooms:3
- Full bathrooms:3
- Flooring:Carpet, Sustainable, Tile, Vinyl
- Kitchen Description:Dishwasher, Electric Cooktop, Electric Oven, Microwave
- Basement:Yes
- Basement Description:Garage Door
- Living area:1,832 sq. ft.
Heating and cooling
- Cooling:Heat Pump
- Heating:Forced Air, Heat Pump
Structure and exterior
- Year built:1978
- Building area:1,832 sq. ft.
- Lot area:0.45 Acres
- Lot Features:Cul-De-Sac, Green Area, Paved, Rolling Slope, Wooded
- Architectural Style:Ranch, Traditional
- Construction Materials:Vinyl
- Exterior Features:Fire Pit
- Levels:1 Story
Schools
- High school:West Henderson
- Elementary school:Unspecified
Utilities
- Sewer:Septic (At Site)
Finances and disclosures
- Price:$475,000
- Price per sq. ft.:$259.28
Features and amenities
- Laundry features:Dryer, In Basement
- Amenities:Attic Other, Attic Stairs Pulldown, Garden Tub, Walk-In Closet(s)
Parking
- Parking description:Attached Garage, Driveway, Garage Door Opener
- Garage:Yes
- Garage spaces:2
 Listings courtesy of Canopy MLS as distributed by MLS GRID. Copyright 2021 Canopy MLS. All rights reserved. Canopy MLS, provides content displayed here (“provided content”) on an “as is” basis and makes no representations or warranties regarding the provided content, including, but not limited to those of non-infringement, timeliness, accuracy, or completeness. Individuals and companies using information presented are responsible for verification and validation of information they utilize and present to their customers and clients. Canopy MLS will not be liable for any damage or loss resulting from use of the provided content or the products available through Portals, IDX, VOW, and/or Syndication. Recipients of this information shall not resell, redistribute, reproduce, modify, or otherwise copy any portion thereof without the expressed written consent of Canopy MLS.
New listings near 38 Ferenvilla Drive
- Coming Soon
 $559,000Coming Soon3 beds 2 baths1,600 sq. ft.
72 Jacks Paw Lane, Hendersonville, NC 28792
MLS# 4419909Listed by: KELLER WILLIAMS MTN PARTNERS, LLC - New
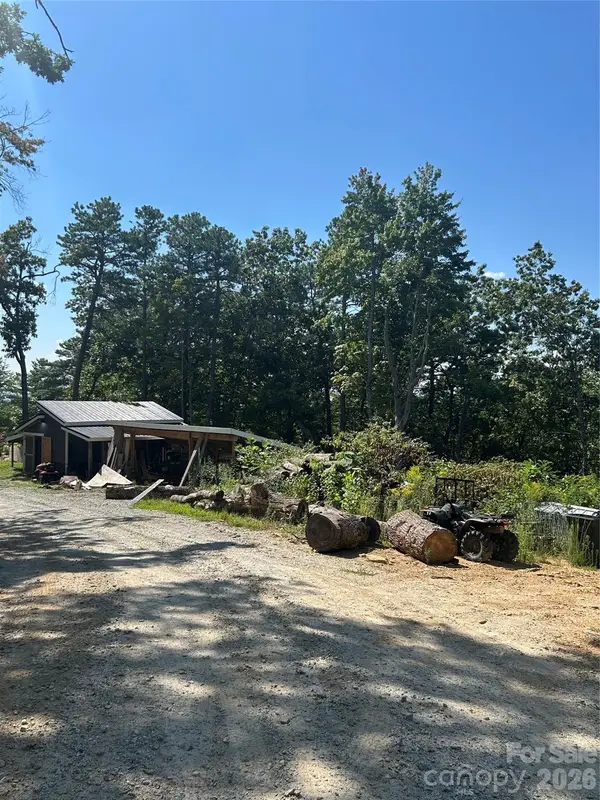 $89,000Active1.66 Acres
00 Jacks Paw Lane, Hendersonville, NC 28792
MLS# 4422286Listed by: KELLER WILLIAMS MTN PARTNERS, LLC - New
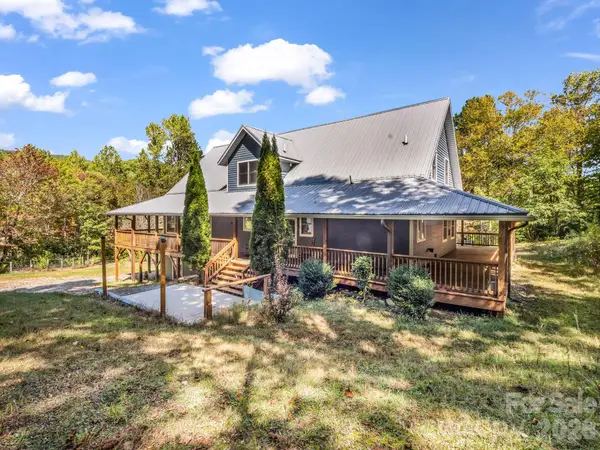 $1,100,000Active3 beds 4 baths3,782 sq. ft.
119 Mountain Bluff Trail, Hendersonville, NC 28792
MLS# 4422233Listed by: LOOKING GLASS REALTY, HENDERSONVILLE - New
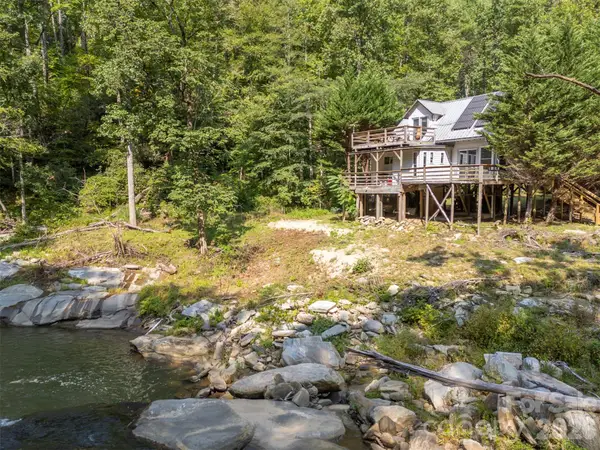 $265,000Active1 beds 1 baths590 sq. ft.
1008 Hardison Falls Trail, Hendersonville, NC 28792
MLS# 4417588Listed by: APPLE COUNTRY REALTY LLC - New
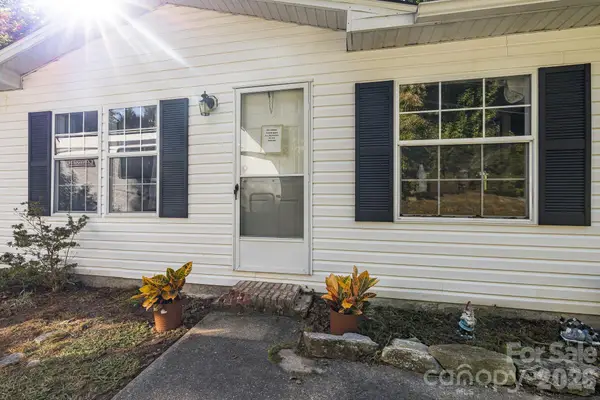 $299,900Active3 beds 2 baths1,587 sq. ft.
96 Fallswood Court, Hendersonville, NC 28739
MLS# 4422218Listed by: NEXUS REALTY LLC - New
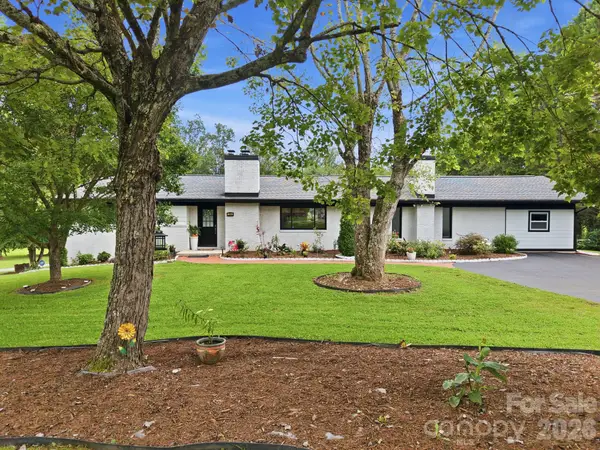 $529,000Active3 beds 4 baths2,017 sq. ft.
364 Pace Road, Hendersonville, NC 28792
MLS# 4421854Listed by: NEXTHOME PARTNERS - New
 $280,000Active3 beds 1 baths856 sq. ft.
429 Jack Street, Hendersonville, NC 28792
MLS# 4422029Listed by: ECLAT REALTY + CO - New
 $760,000Active4 beds 2 baths1,837 sq. ft.
Lot 2 Tomahawk Trail #2, Hendersonville, NC 28739
MLS# 4419097Listed by: CUMMINGS COVE REALTY - New
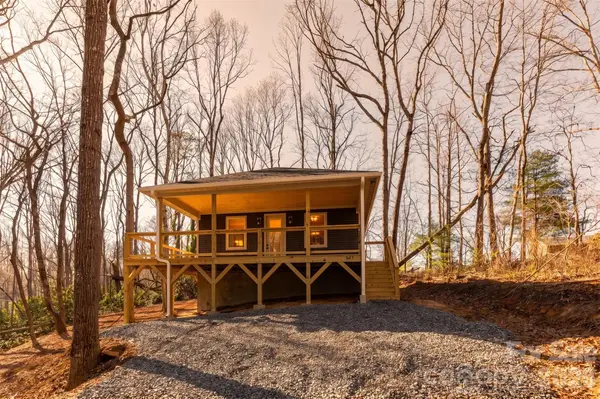 $469,900Active3 beds 2 baths1,191 sq. ft.
137 E Arbutus Trail, Hendersonville, NC 28792
MLS# 4421558Listed by: KELLER WILLIAMS PROFESSIONALS - New
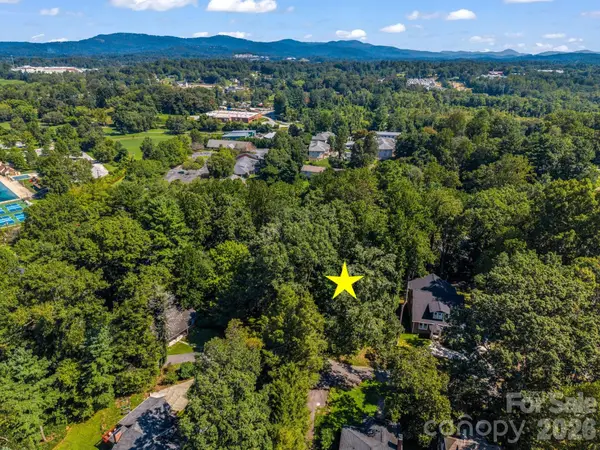 $165,000Active0.4 Acres
TBD Ridgecrest Drive, Hendersonville, NC 28792
MLS# 4421292Listed by: LOOKING GLASS REALTY, HENDERSONVILLE


Protect your home and budget from life's surprises with an Assurant Home Warranty, backed by a partner that supports you through every step of homeownership. Explore Plans.
© 2023 - 2026 ERA Franchise Systems LLC. All rights reserved. ERA Franchise Systems LLC fully supports the principles of the Fair Housing Act and the Equal Opportunity Act. ERA, ERA Real Estate powered, and their respective logos are registered service marks of ERA Franchise Systems LLC. Each office is independently owned and operated.