
3999 Laurel Park Highway, Hendersonville, NC 28739
Local realty services provided by:ERA Sunburst Realty
Listed by: alec cantley
Office: premier sothebys international realty
MLS#:4419689
Source:CH
3999 Laurel Park Highway,Hendersonville, NC 28739
$1,950,000
- 6 Beds
- 5 Baths
- 4,698 sq. ft.
- Single family
- Active
Price summary
- Price:$1,950,000
- Price per sq. ft.:$415.07
About this home
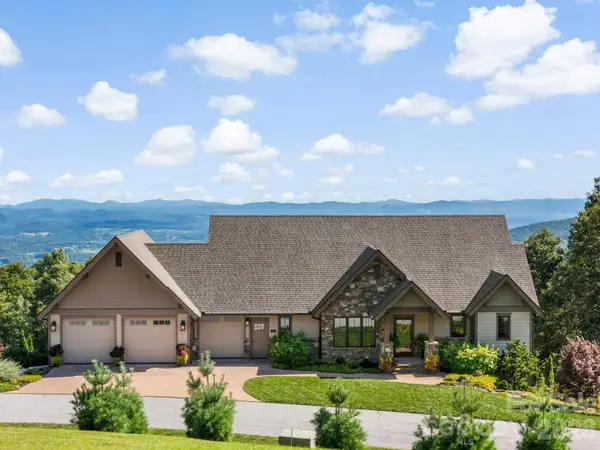
Seven Springs is a rare opportunity to own a private mountain estate on just over 21 acres, remarkably located only minutes from downtown Hendersonville. Tucked beyond two gated entrances and surrounded by mature hardwoods, rhododendron, laurels, and native landscaping, the property unfolds around a picturesque private pond fed by seven natural springs, creating an exceptional sense of privacy and tranquility.
The main residence is thoughtfully positioned overlooking the water and long-range mountain views and showcases remarkable craftsmanship throughout. A flagstone walkway leads to the covered entry, where walnut columns, vaulted tongue-and-groove ceilings, and an intricately carved doorway set the tone for the home. Inside, hand-carved teak doors, warm wood detailing, and expansive windows complement an open floor plan designed to take advantage of the surrounding natural beauty. The great room features a vaulted tongue-and-groove ceiling and stacked-stone fireplace with a custom carved mantel, while the chef's kitchen, study, and formal dining area provide an ideal setting for entertaining.
The primary suite offers its own gas-log fireplace, en-suite bath, and private balcony, while the finished lower level provides additional living and recreation space with the flexibility for separate living quarters. Covered outdoor living areas overlook the pond and long-range mountain views, extending the home's living spaces into its peaceful natural setting.
Across the pond, a separate two-bedroom guest cottage offers a full kitchen and its own private setting, ideal for extended family, guests, or additional flexible use.
Outside, the setting is what truly distinguishes this haven. Seven natural springs feed the private pond, while a babbling spring meanders alongside the main residence. Flagstone pathways, stacked-stone retaining walls, mature landscaping, and a fenced side yard blend seamlessly into the wooded surroundings. With two residences, extensive garage and storage space, abundant wildlife, and more than 21 acres of privacy, Seven Springs feels worlds away while remaining approximately four miles from Main Street Hendersonville. An extraordinary mountain retreat offering space, versatility, and natural beauty in one of Laurel Park's most convenient settings....
Contact an agent
Home facts
- Year built:2005
- Subdivision & Development:None
- Listing ID #:4419689
- Updated:September 16, 2026 at 03:58 PM
Rooms and interior
- Bedrooms:6
- Total bathrooms:5
- Full bathrooms:5
- Flooring:Tile, Vinyl, Wood
- Kitchen Description:Dishwasher, Double Oven, Electric Range, Exhaust Hood, Gas Range, Microwave, Refrigerator, Trash Compactor, Wall Oven
- Basement:Yes
- Living area:4,698 sq. ft.
Heating and cooling
- Cooling:Heat Pump
- Heating:Heat Pump
Structure and exterior
- Roof:Metal
- Year built:2005
- Building area:4,698 sq. ft.
- Lot area:21.48 Acres
- Lot Features:Level, Pond(s), Private, Rolling Slope, Views, Wooded
- Architectural Style:French Provincial
- Construction Materials:Fiber Cement, Hard Stucco, Stone
- Foundation Description:Basement
Schools
- High school:Hendersonville
- Elementary school:Bruce Drysdale
Utilities
- Sewer:Septic (At Site)
Finances and disclosures
- Price:$1,950,000
- Price per sq. ft.:$415.07
Features and amenities
- Laundry features:Laundry Room, Main Level
- Amenities:Attic Stairs Pulldown, Breakfast Bar, Networked, Open Floorplan, Walk-In Closet(s), Walk-In Pantry, Whirlpool
Parking
- Parking description:Attached Garage, Basement, Driveway, Keypad Entry
- Garage:Yes
- Garage spaces:5
- Carport spaces:3
 Listings courtesy of Canopy MLS as distributed by MLS GRID. Copyright 2021 Canopy MLS. All rights reserved. Canopy MLS, provides content displayed here (“provided content”) on an “as is” basis and makes no representations or warranties regarding the provided content, including, but not limited to those of non-infringement, timeliness, accuracy, or completeness. Individuals and companies using information presented are responsible for verification and validation of information they utilize and present to their customers and clients. Canopy MLS will not be liable for any damage or loss resulting from use of the provided content or the products available through Portals, IDX, VOW, and/or Syndication. Recipients of this information shall not resell, redistribute, reproduce, modify, or otherwise copy any portion thereof without the expressed written consent of Canopy MLS.
New listings near 3999 Laurel Park Highway
- Coming Soon
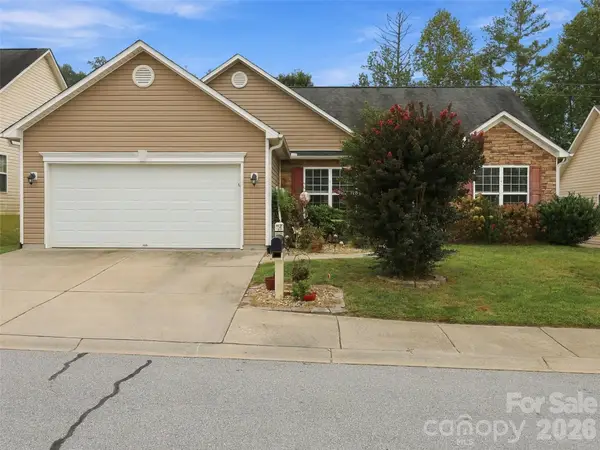 $435,000Coming Soon3 beds 2 baths1,508 sq. ft.
78 Brookstone Court, Hendersonville, NC 28792
MLS# 4425123Listed by: HOWARD HANNA BEVERLY-HANKS - Coming Soon
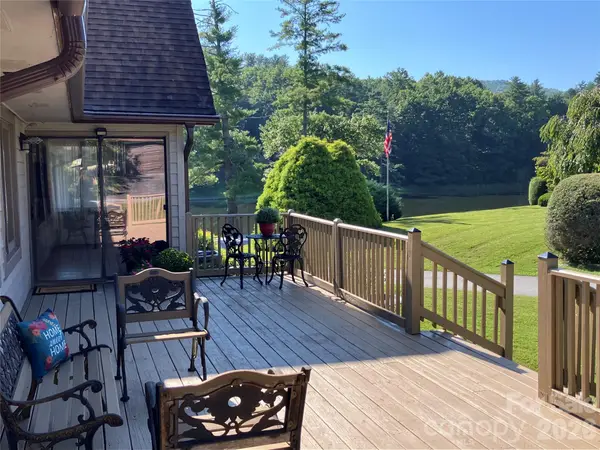 $280,000Coming Soon2 beds 2 baths1,334 sq. ft.
12 Willow Park Lane, Hendersonville, NC 28739
MLS# 4425117Listed by: BLUE RIDGE REAL ESTATE - Coming Soon
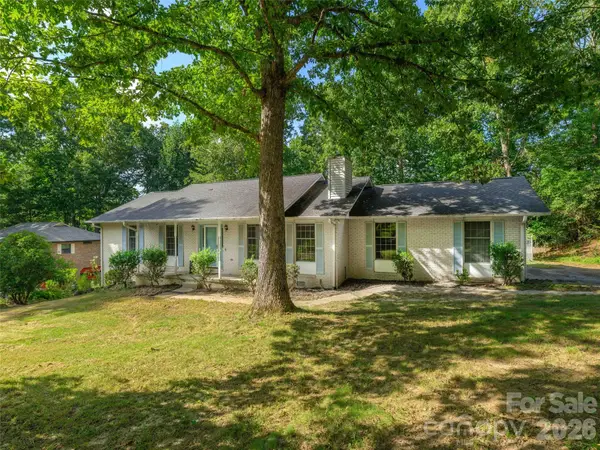 $400,000Coming Soon3 beds 2 baths1,659 sq. ft.
209 Trappers Trail, Hendersonville, NC 28739
MLS# 4423581Listed by: HOWARD HANNA BEVERLY-HANKS - Coming Soon
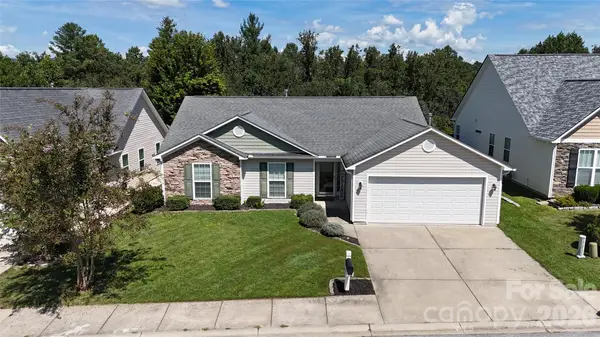 $415,000Coming Soon3 beds 2 baths1,250 sq. ft.
105 Creekwalk Lane, Hendersonville, NC 28792
MLS# 4422429Listed by: CENTURY 21 MOUNTAIN LIFESTYLES - New
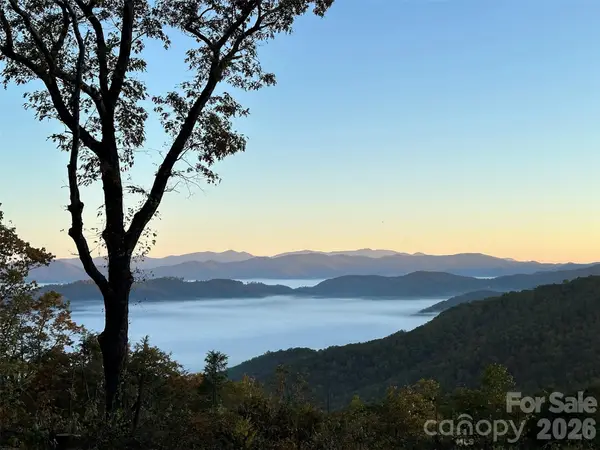 $469,000Active2.63 Acres
TBD W Garden Trail #57, Hendersonville, NC 28792
MLS# 4425347Listed by: TFM CAROLINA LLC - New
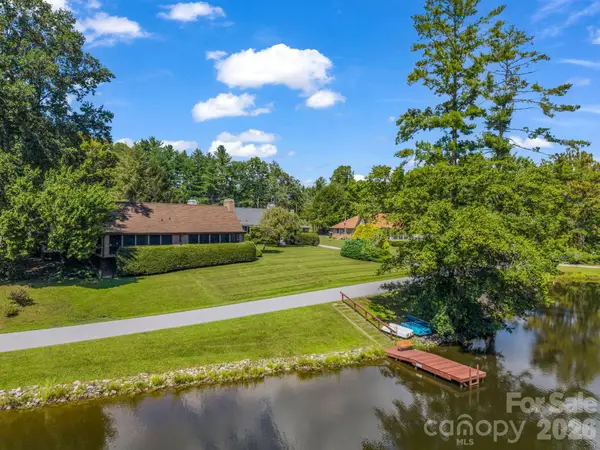 $400,000Active2 beds 2 baths1,725 sq. ft.
31 Willow Way, Hendersonville, NC 28739
MLS# 4424988Listed by: BLUAXIS REALTY - New
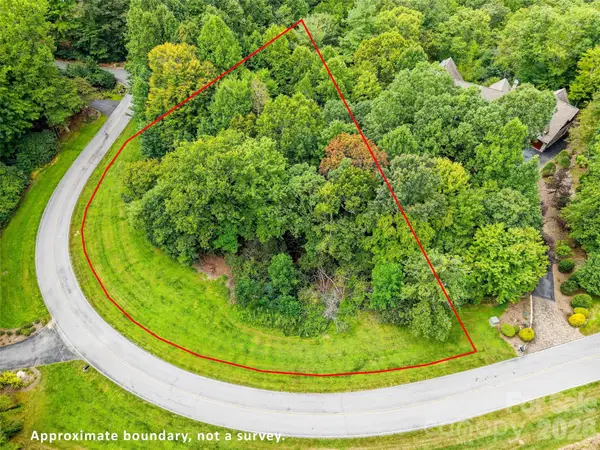 $65,000Active1.13 Acres
76 Old Hickory, Lot 152 Trail, Hendersonville, NC 28739
MLS# 4423021Listed by: HOWARD HANNA BEVERLY-HANKS - New
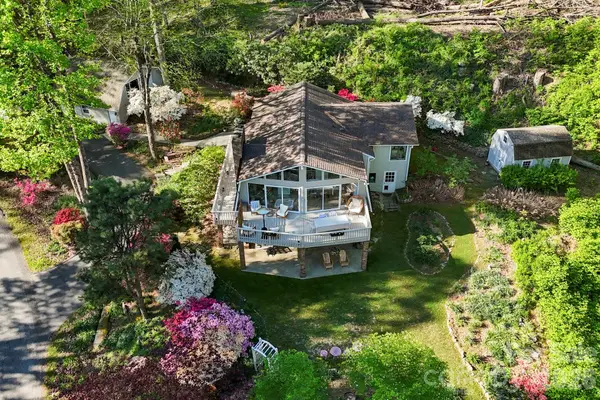 $765,000Active3 beds 3 baths2,504 sq. ft.
336 Sky Lake Drive, Hendersonville, NC 28739
MLS# 4405648Listed by: CAROLINA LUXURY BROKERS LLC - New
 $1,595,000Active3 beds 4 baths3,158 sq. ft.
320 Summerset Drive, Hendersonville, NC 28792
MLS# 4409417Listed by: IVESTER JACKSON BLACKSTREAM


Protect your home and budget from life's surprises with an Assurant Home Warranty, backed by a partner that supports you through every step of homeownership. Explore Plans.
© 2023 - 2026 ERA Franchise Systems LLC. All rights reserved. ERA Franchise Systems LLC fully supports the principles of the Fair Housing Act and the Equal Opportunity Act. ERA, ERA Real Estate powered, and their respective logos are registered service marks of ERA Franchise Systems LLC. Each office is independently owned and operated.