
446 Deerhaven Lane, Hendersonville, NC 28791
Local realty services provided by:ERA Live Moore
Listed by: adrienne crowther
Office: nest realty asheville
MLS#:4385422
Source:CH
446 Deerhaven Lane,Hendersonville, NC 28791
$439,000
- 2 Beds
- 2 Baths
- 1,938 sq. ft.
- Single family
- Active
Price summary
- Price:$439,000
- Price per sq. ft.:$226.52
About this home
Welcome to this wonderful brick ranch home, nestled on a large, wooded lot in the highly desirable Haywood Knolls community. Surrounded by peaceful wildlife sounds and an abundance of privacy, this property offers an ideal retreat. Upon entering, you are greeted by a large living room featuring cherry hardwood floors, a stacked stone gas fireplace, and skylights that fill the space with natural sunshine all day long. The main level also includes a spacious sunroom—the perfect spot to relax while taking in the serene surroundings. Primary suite with private full bathroom, guest bedroom, bonus room and full guest bathroom. The kitchen is equipped with granite countertops and gas stove/oven. The lower level offers an oversized two-car garage, a 160 sq ft finished and heated office/bonus room (not counted in total square footage), and a generous unfinished basement for storage or workshop. Recent updates include: rewired electrical system, new gas logs in the fireplace, new roof installed in 2024, four new skylights, new hot water heater installed in 2025, and new condensation pump installed in 2025....
Contact an agent
Home facts
- Year built:1985
- Subdivision & Development:Haywood Knolls
- Listing ID #:4385422
- Updated:August 28, 2026 at 01:47 PM
Rooms and interior
- Bedrooms:2
- Total bathrooms:2
- Full bathrooms:2
- Kitchen Description:Dishwasher, Gas Oven, Gas Range, Refrigerator
- Basement:Yes
- Basement Description:Garage Door
- Living area:1,938 sq. ft.
Heating and cooling
- Heating:Baseboard, Forced Air, Natural Gas
- Central air:Yes
Structure and exterior
- Year built:1985
- Building area:1,938 sq. ft.
- Lot area:0.67 Acres
- Lot Features:Private, Sloped, Wooded
- Construction Materials:Wood
- Foundation Description:Basement
Schools
- High school:West Henderson
- Elementary school:Mills River
Utilities
- Sewer:Septic (At Site)
Finances and disclosures
- Price:$439,000
- Price per sq. ft.:$226.52
Features and amenities
- Laundry features:In Basement
Parking
- Parking description:Attached Garage, Basement, Driveway
- Garage:Yes
- Garage spaces:2
 Listings courtesy of Canopy MLS as distributed by MLS GRID. Copyright 2021 Canopy MLS. All rights reserved. Canopy MLS, provides content displayed here (“provided content”) on an “as is” basis and makes no representations or warranties regarding the provided content, including, but not limited to those of non-infringement, timeliness, accuracy, or completeness. Individuals and companies using information presented are responsible for verification and validation of information they utilize and present to their customers and clients. Canopy MLS will not be liable for any damage or loss resulting from use of the provided content or the products available through Portals, IDX, VOW, and/or Syndication. Recipients of this information shall not resell, redistribute, reproduce, modify, or otherwise copy any portion thereof without the expressed written consent of Canopy MLS.
New listings near 446 Deerhaven Lane
- Coming SoonOpen Sat, 10am to 12pm
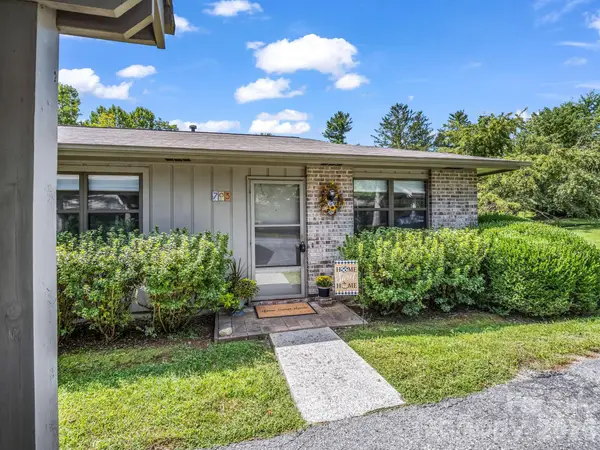 $240,000Coming Soon1 beds 1 baths837 sq. ft.
703 Farmington Circle, Hendersonville, NC 28739
MLS# 4410141Listed by: LOOKING GLASS REALTY, CONNESTEE FALLS - Coming Soon
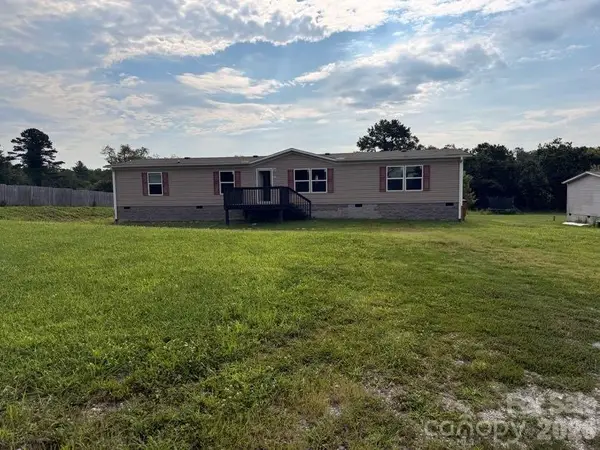 $294,400Coming Soon4 beds 2 baths1,904 sq. ft.
37 Mossy Brook Trail, Hendersonville, NC 28792
MLS# 4418383Listed by: COSTELLO REAL ESTATE AND INVESTMENTS LLC - Coming SoonOpen Sun, 2 to 4pm
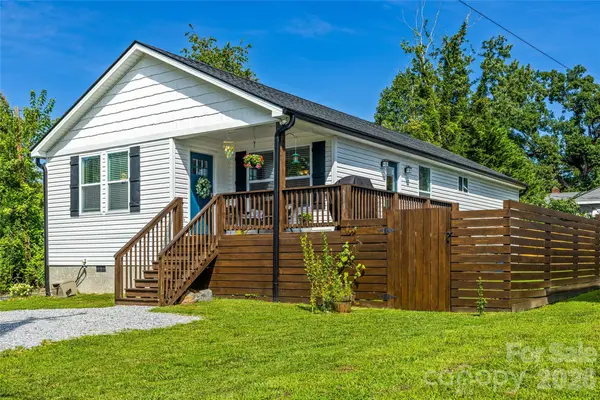 $414,900Coming Soon3 beds 2 baths1,354 sq. ft.
619 Edgewood Avenue, Hendersonville, NC 28792
MLS# 4417132Listed by: PREMIER SOTHEBYS INTERNATIONAL REALTY - Coming Soon
 $399,000Coming Soon3 beds 3 baths1,176 sq. ft.
1013 Fassifern Court, Hendersonville, NC 28791
MLS# 4411207Listed by: KELLER WILLIAMS PROFESSIONALS - New
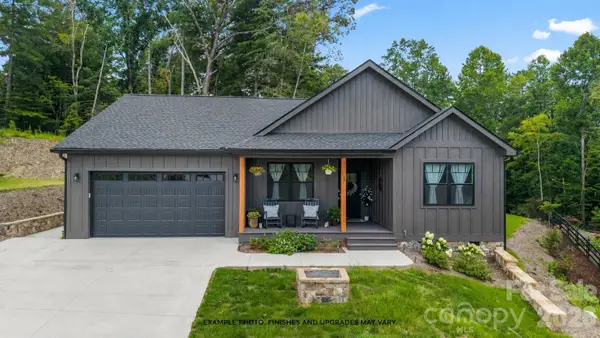 $592,250Active3 beds 2 baths1,674 sq. ft.
Lot 25 TBD Sugarloaf Meadows #25, Hendersonville, NC 28792
MLS# 4415788Listed by: KELLER WILLIAMS MTN PARTNERS, LLC - New
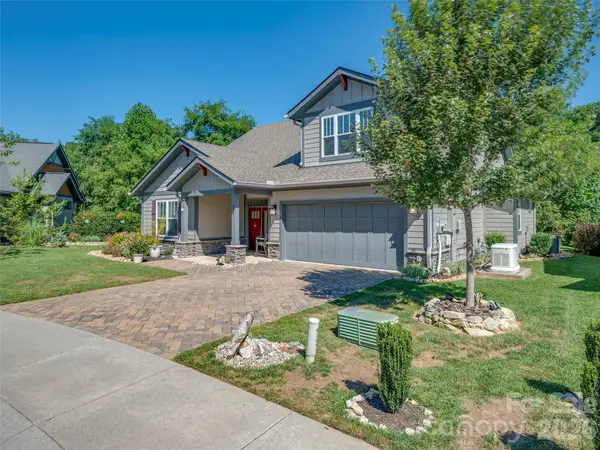 $738,000Active3 beds 3 baths2,323 sq. ft.
217 Hogans View Circle, Hendersonville, NC 28739
MLS# 4417393Listed by: HOWARD HANNA BEVERLY-HANKS - Open Sun, 12 to 2pmNew
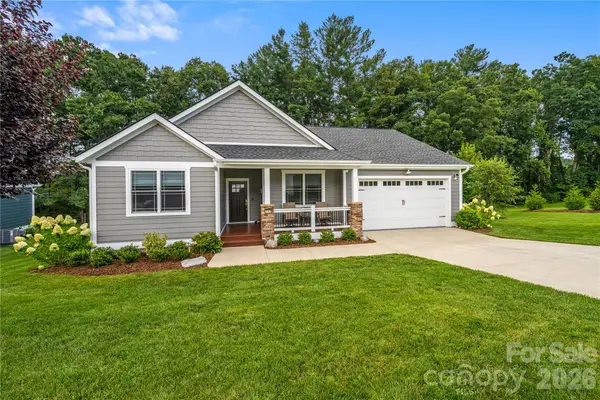 $525,000Active3 beds 2 baths1,586 sq. ft.
202 Windy Acres Knoll Drive, Hendersonville, NC 28792
MLS# 4417155Listed by: KELLER WILLIAMS MTN PARTNERS, LLC - Open Sat, 4 to 6pmNew
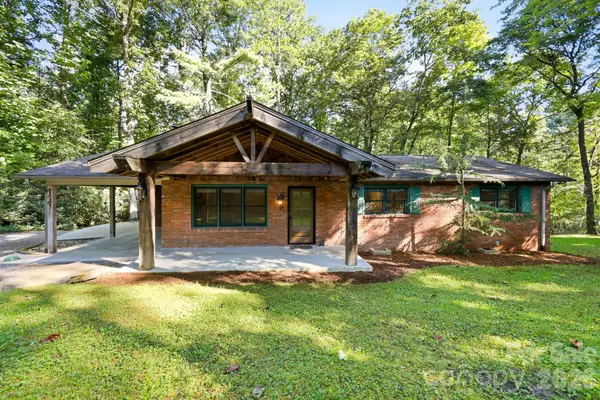 $355,000Active3 beds 2 baths1,406 sq. ft.
151 Ridgewood Acres Drive, Hendersonville, NC 28792
MLS# 4418419Listed by: KELLER WILLIAMS MTN PARTNERS, LLC - New
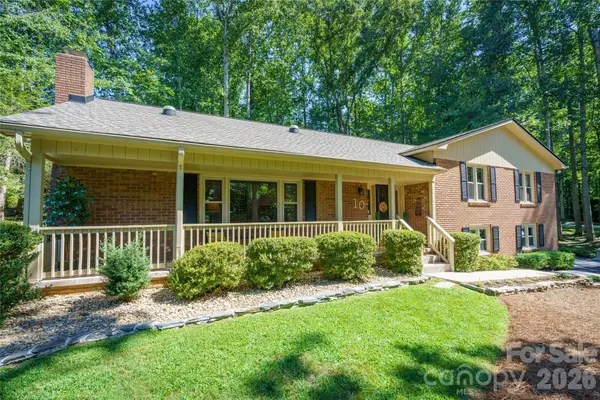 $599,000Active3 beds 2 baths1,988 sq. ft.
10 Surrey Run, Hendersonville, NC 28791
MLS# 4416552Listed by: PREMIER SOTHEBYS INTERNATIONAL REALTY


Protect your home and budget from life's surprises with an Assurant Home Warranty, backed by a partner that supports you through every step of homeownership. Explore Plans.
© 2023 - 2026 ERA Franchise Systems LLC. All rights reserved. ERA Franchise Systems LLC fully supports the principles of the Fair Housing Act and the Equal Opportunity Act. ERA, ERA Real Estate powered, and their respective logos are registered service marks of ERA Franchise Systems LLC. Each office is independently owned and operated.