
447 Blooming Laurel Drive, Hendersonville, NC 28792
Local realty services provided by:ERA Sunburst Realty
Listed by: wilson hood
Office: mosaic community lifestyle realty
MLS#:4416283
Source:CH
447 Blooming Laurel Drive,Hendersonville, NC 28792
$789,000
- 3 Beds
- 3 Baths
- 3,083 sq. ft.
- Single family
- Pending
Price summary
- Price:$789,000
- Price per sq. ft.:$255.92
About this home
Exceptional new construction on a beautifully landscaped acre, combining refined finishes, generous living space and wooded privacy in an incredibly convenient Hendersonville location. This thoughtfully designed 3,083-SF home offers 4 bedrooms (3-bedroom septic), 3 full baths and an impressive floor plan centered around effortless main-level living. Soaring vaulted ceilings, abundant natural light and white oak hardwood floors set the tone for the open-concept great room, anchored by a stunning chef’s kitchen with quartz countertops, high-end appliances and generous custom-style cabinetry. The main-level primary suite is a private retreat featuring a built-out walk-in closet and a spa-inspired bath with a rainfall shower and separate vanities. Two additional vaulted bedrooms, a full bath and laundry complete the main level. The expansive lower level offers a spacious family room, a fourth bedroom, a full bath, a dedicated office, and a second laundry, providing exceptional flexibility for guests, work or recreation. Outside, beautiful landscaping and hardscaping complement covered front and rear porches, a large, usable backyard, wooded privacy and an oversized two-car garage. Ideally positioned near AdventHealth with easy access to Fletcher, South Asheville and downtown Hendersonville—a rare combination of sophisticated new construction, privacy, usable land and everyday convenience....
Contact an agent
Home facts
- Year built:2026
- Subdivision & Development:None
- Listing ID #:4416283
- Updated:September 07, 2026 at 07:09 PM
Rooms and interior
- Bedrooms:3
- Total bathrooms:3
- Full bathrooms:3
- Flooring:Tile, Vinyl, Wood
- Kitchen Description:Dishwasher, Disposal, Exhaust Hood, Gas Oven, Gas Range, Microwave
- Basement:Yes
- Living area:3,083 sq. ft.
Heating and cooling
- Cooling:Heat Pump
- Heating:Heat Pump
- Central air:Yes
Structure and exterior
- Roof:Metal
- Year built:2026
- Building area:3,083 sq. ft.
- Lot area:1 Acres
- Lot Features:Cleared, Level, Private, Wooded
- Construction Materials:Hardboard
- Foundation Description:Basement
Schools
- High school:North Henderson
- Elementary school:Clear Creek
Utilities
- Water:Well
- Sewer:Septic (At Site)
Finances and disclosures
- Price:$789,000
- Price per sq. ft.:$255.92
Features and amenities
- Laundry features:Laundry Room, Lower Level, Main Level
- Amenities:Open Floorplan, Walk-In Closet(s)
Parking
- Parking description:Attached Garage, Driveway
- Garage:Yes
- Garage spaces:2
 Listings courtesy of Canopy MLS as distributed by MLS GRID. Copyright 2021 Canopy MLS. All rights reserved. Canopy MLS, provides content displayed here (“provided content”) on an “as is” basis and makes no representations or warranties regarding the provided content, including, but not limited to those of non-infringement, timeliness, accuracy, or completeness. Individuals and companies using information presented are responsible for verification and validation of information they utilize and present to their customers and clients. Canopy MLS will not be liable for any damage or loss resulting from use of the provided content or the products available through Portals, IDX, VOW, and/or Syndication. Recipients of this information shall not resell, redistribute, reproduce, modify, or otherwise copy any portion thereof without the expressed written consent of Canopy MLS.
New listings near 447 Blooming Laurel Drive
- Coming Soon
 $559,000Coming Soon3 beds 2 baths1,600 sq. ft.
72 Jacks Paw Lane, Hendersonville, NC 28792
MLS# 4419909Listed by: KELLER WILLIAMS MTN PARTNERS, LLC - New
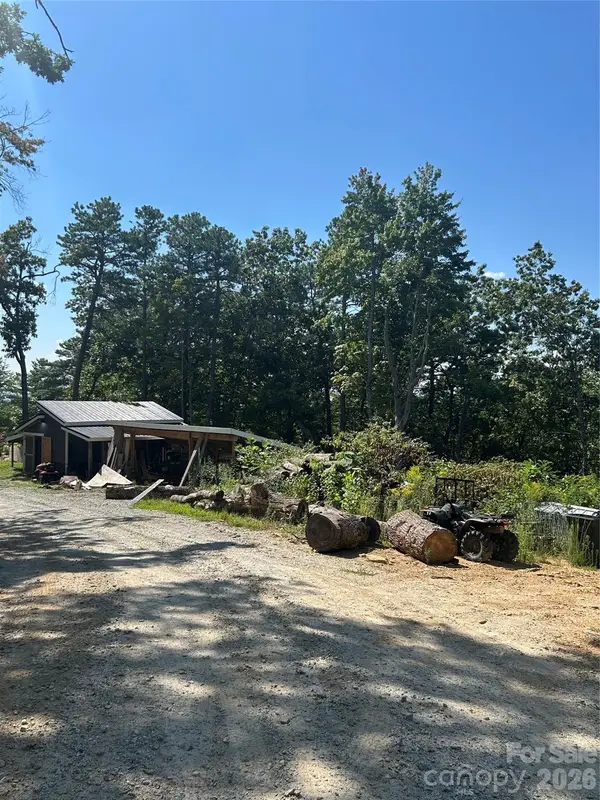 $89,000Active1.66 Acres
00 Jacks Paw Lane, Hendersonville, NC 28792
MLS# 4422286Listed by: KELLER WILLIAMS MTN PARTNERS, LLC - New
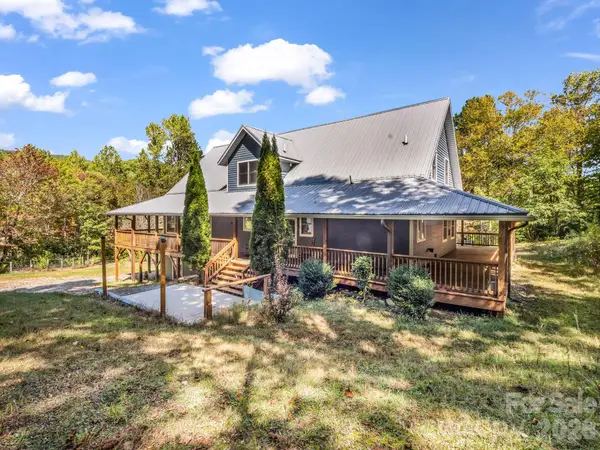 $1,100,000Active3 beds 4 baths3,782 sq. ft.
119 Mountain Bluff Trail, Hendersonville, NC 28792
MLS# 4422233Listed by: LOOKING GLASS REALTY, HENDERSONVILLE - New
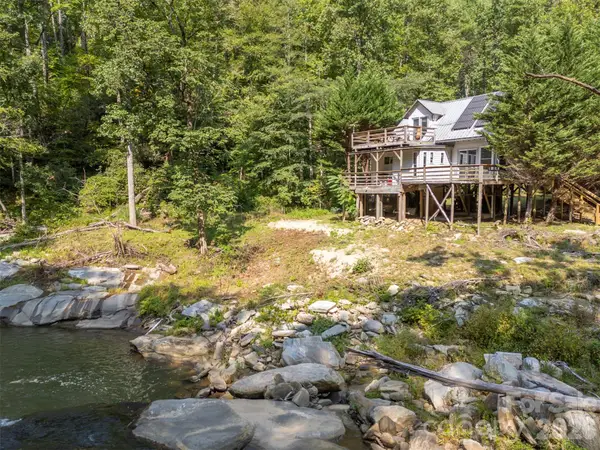 $265,000Active1 beds 1 baths590 sq. ft.
1008 Hardison Falls Trail, Hendersonville, NC 28792
MLS# 4417588Listed by: APPLE COUNTRY REALTY LLC - New
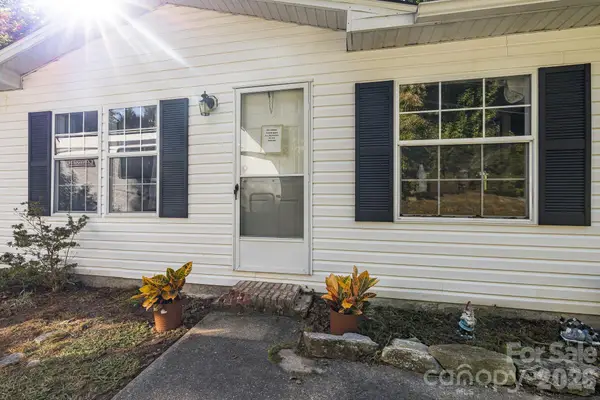 $299,900Active3 beds 2 baths1,587 sq. ft.
96 Fallswood Court, Hendersonville, NC 28739
MLS# 4422218Listed by: NEXUS REALTY LLC - New
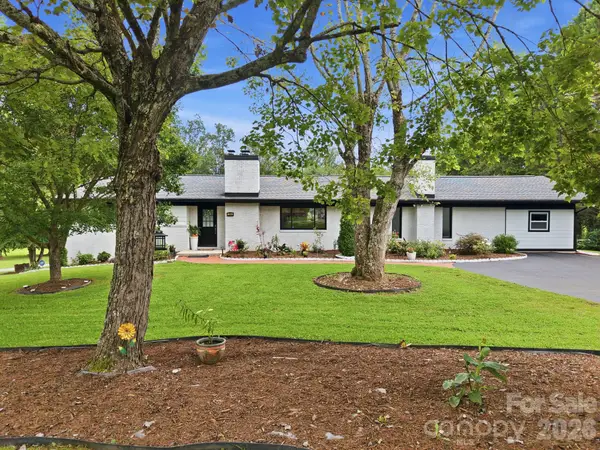 $529,000Active3 beds 4 baths2,017 sq. ft.
364 Pace Road, Hendersonville, NC 28792
MLS# 4421854Listed by: NEXTHOME PARTNERS - New
 $280,000Active3 beds 1 baths856 sq. ft.
429 Jack Street, Hendersonville, NC 28792
MLS# 4422029Listed by: ECLAT REALTY + CO - New
 $760,000Active4 beds 2 baths1,837 sq. ft.
Lot 2 Tomahawk Trail #2, Hendersonville, NC 28739
MLS# 4419097Listed by: CUMMINGS COVE REALTY - New
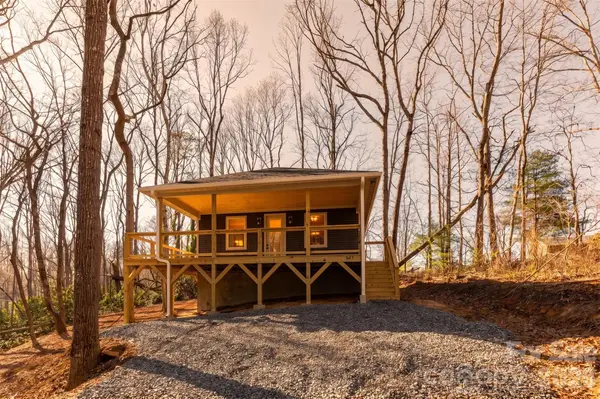 $469,900Active3 beds 2 baths1,191 sq. ft.
137 E Arbutus Trail, Hendersonville, NC 28792
MLS# 4421558Listed by: KELLER WILLIAMS PROFESSIONALS - New
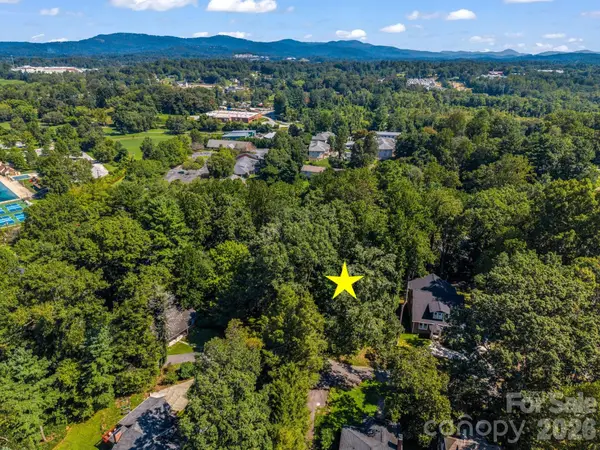 $165,000Active0.4 Acres
TBD Ridgecrest Drive, Hendersonville, NC 28792
MLS# 4421292Listed by: LOOKING GLASS REALTY, HENDERSONVILLE


Protect your home and budget from life's surprises with an Assurant Home Warranty, backed by a partner that supports you through every step of homeownership. Explore Plans.
© 2023 - 2026 ERA Franchise Systems LLC. All rights reserved. ERA Franchise Systems LLC fully supports the principles of the Fair Housing Act and the Equal Opportunity Act. ERA, ERA Real Estate powered, and their respective logos are registered service marks of ERA Franchise Systems LLC. Each office is independently owned and operated.