
49 Indian Ridge Trail, Hendersonville, NC 28739
Local realty services provided by:ERA Live Moore
Listed by: dallas ducote
Office: re/max results
MLS#:4401659
Source:CH
Price summary
- Price:$699,000
- Price per sq. ft.:$221.48
- Monthly HOA dues:$37.5
About this home
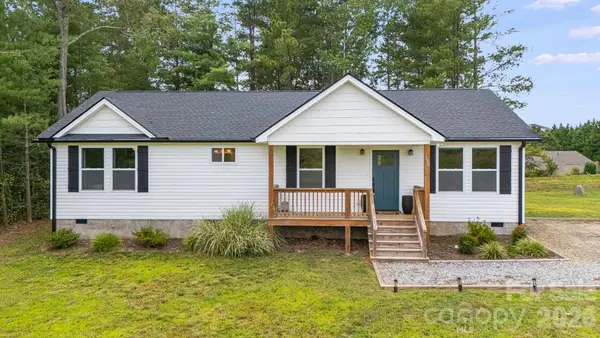
Come home to privacy, space and the peaceful setting you’ve been searching for. Nestled on 2.2 wooded acres just 20 minutes from downtown Hendersonville, this spacious home feels wonderfully tucked away—step onto the porch and enjoy the surrounding woods without another home in sight.
Inside, the soaring great room makes an immediate impression with exposed beams, abundant natural light and a beautiful stone, wood-burning fireplace. The desirable split-bedroom floor plan places all three bedrooms on the main level, giving the oversized primary suite its own private retreat with a fireplace, walk-in closet and spacious bath with a jetted tub.
Upstairs is a wonderful surprise: two generous bonus/flex spaces ready to become whatever fits your life—a home office, media or game room, guest space, hobby room or quiet retreat—along with a large walk-in attic offering exceptional storage.
The outdoor spaces are just as inviting. Start your morning on the porch surrounded by trees, gather around the fire pit on cool evenings, or unwind in the included hot tub at the end of the day. Approximately one acre of the backyard is fenced, offering plenty of room for pets and outdoor enjoyment.
With an attached two-car garage, generous storage, easy access to everyday conveniences and Asheville approximately 40 minutes away, this property offers a rare combination of privacy and practicality. If you’ve been looking for a home where you can spread out, slow down and enjoy your surroundings, come experience this one in person....
Contact an agent
Home facts
- Year built:2004
- Subdivision & Development:Indian Ridge
- Listing ID #:4401659
- Updated:September 03, 2026 at 01:12 PM
Rooms and interior
- Bedrooms:3
- Total bathrooms:3
- Full bathrooms:2
- Half bathrooms:1
- Flooring:Carpet, Tile, Vinyl, Wood
- Kitchen Description:Dishwasher, Electric Cooktop, Electric Oven, Microwave, Refrigerator
- Living area:3,156 sq. ft.
Heating and cooling
- Cooling:Heat Pump
- Heating:Heat Pump, Wood Stove
- Central air:Yes
Structure and exterior
- Year built:2004
- Building area:3,156 sq. ft.
- Lot area:2.2 Acres
- Lot Features:Private, Sloped, Wooded
- Architectural Style:Traditional
- Construction Materials:Vinyl
- Exterior Features:Fire Pit, Storage
- Foundation Description:Crawl Space
Schools
- High school:West Henderson
- Elementary school:Etowah
Utilities
- Water:Well
- Sewer:Septic (At Site)
Finances and disclosures
- Price:$699,000
- Price per sq. ft.:$221.48
Features and amenities
- Laundry features:Main Level
- Amenities:Attic Stairs Pulldown, Breakfast Bar, Garden Tub, Open Floorplan, Walk-In Closet(s)
Parking
- Parking description:Attached Garage, Driveway
- Garage:Yes
- Garage spaces:2
 Listings courtesy of Canopy MLS as distributed by MLS GRID. Copyright 2021 Canopy MLS. All rights reserved. Canopy MLS, provides content displayed here (“provided content”) on an “as is” basis and makes no representations or warranties regarding the provided content, including, but not limited to those of non-infringement, timeliness, accuracy, or completeness. Individuals and companies using information presented are responsible for verification and validation of information they utilize and present to their customers and clients. Canopy MLS will not be liable for any damage or loss resulting from use of the provided content or the products available through Portals, IDX, VOW, and/or Syndication. Recipients of this information shall not resell, redistribute, reproduce, modify, or otherwise copy any portion thereof without the expressed written consent of Canopy MLS.
New listings near 49 Indian Ridge Trail
- Coming Soon
 $207,000Coming Soon3 beds 2 baths1,360 sq. ft.
269 Pinewood Knoll Drive, Hendersonville, NC 28739
MLS# 4402992Listed by: COLDWELL BANKER ADVANTAGE - Coming Soon
 $374,880Coming Soon3 beds 2 baths1,440 sq. ft.
50 Autumn View Drive, Hendersonville, NC 28792
MLS# 4420774Listed by: KELLER WILLIAMS MTN PARTNERS, LLC - Coming Soon
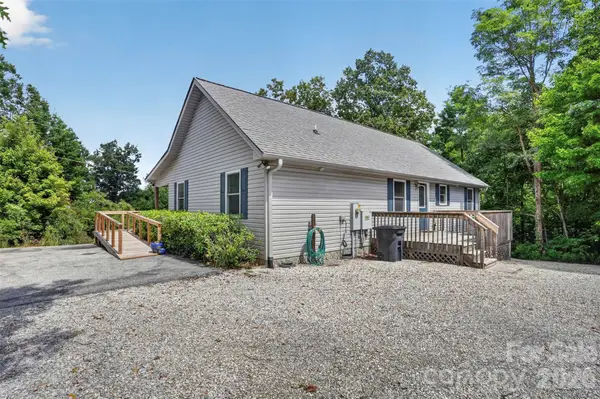 $369,880Coming Soon3 beds 2 baths1,300 sq. ft.
44 Autumn View Drive, Hendersonville, NC 28792
MLS# 4421055Listed by: KELLER WILLIAMS MTN PARTNERS, LLC - Coming Soon
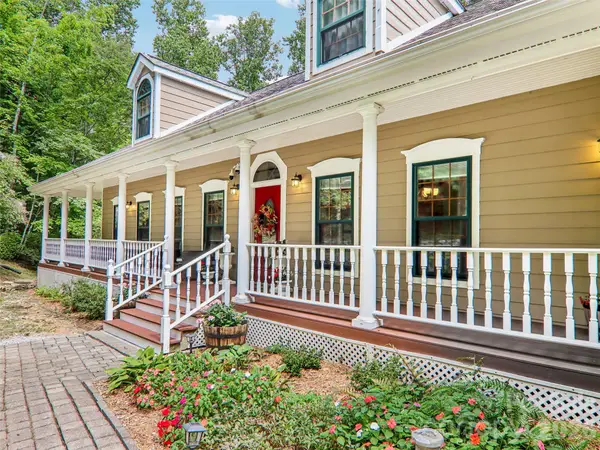 $630,000Coming Soon3 beds 4 baths2,944 sq. ft.
16 Hobe Crest, Hendersonville, NC 28792
MLS# 4420313Listed by: HOWARD HANNA BEVERLY-HANKS - Coming Soon
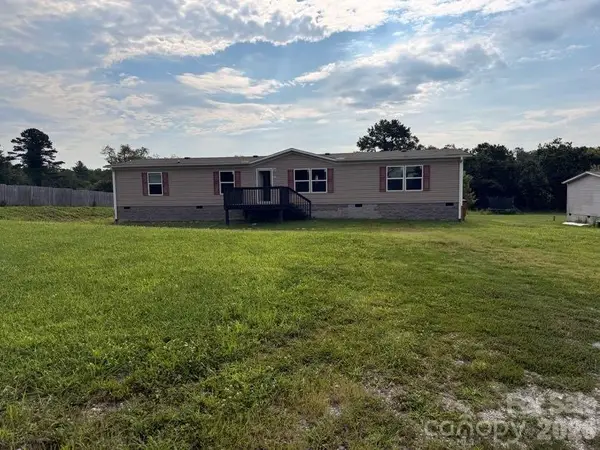 $294,400Coming Soon4 beds 2 baths1,904 sq. ft.
37 Mossy Brook Trail, Hendersonville, NC 28792
MLS# 4418383Listed by: COSTELLO REAL ESTATE AND INVESTMENTS LLC - New
 $249,000Active3 beds 2 baths1,478 sq. ft.
121 Greenfield Lane, Hendersonville, NC 28792
MLS# 4420728Listed by: WE SELL WNC, LLC - New
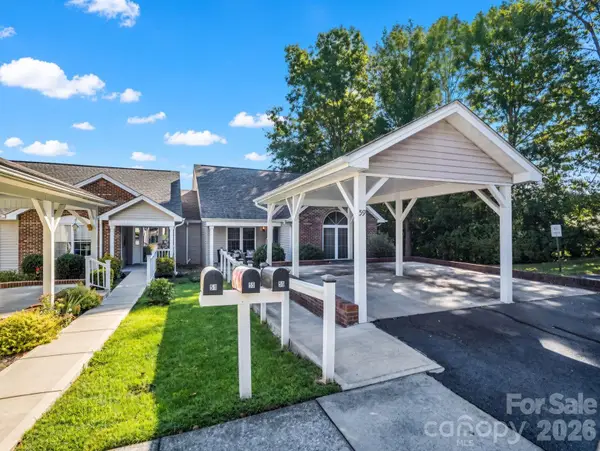 $289,900Active2 beds 2 baths1,081 sq. ft.
59 S Woodridge View Court, Hendersonville, NC 28791
MLS# 4417500Listed by: SO. HOMES & LAND/SO. COMMERCIAL - New
 $499,900Active3 beds 2 baths2,013 sq. ft.
128 Stone House Road, Hendersonville, NC 28739
MLS# 4420074Listed by: CMC PROPERTIES OF WNC LLC - New
 $385,000Active2 beds 2 baths1,555 sq. ft.
204 Water Oak Lane, Hendersonville, NC 28791
MLS# 4420035Listed by: NEW VIEW REALTY - New
 $430,000Active3 beds 2 baths1,394 sq. ft.
398 Point Hope Lane, Hendersonville, NC 28792
MLS# 4420694Listed by: CENTURY 21 CONNECTED


Protect your home and budget from life's surprises with an Assurant Home Warranty, backed by a partner that supports you through every step of homeownership. Explore Plans.
© 2023 - 2026 ERA Franchise Systems LLC. All rights reserved. ERA Franchise Systems LLC fully supports the principles of the Fair Housing Act and the Equal Opportunity Act. ERA, ERA Real Estate powered, and their respective logos are registered service marks of ERA Franchise Systems LLC. Each office is independently owned and operated.