
50 Creekview Road, Hendersonville, NC 28792
Local realty services provided by:ERA Sunburst Realty
Listed by: lisa christner
Office: dr horton inc
MLS#:4402674
Source:CH
Price summary
- Price:$318,190
- Price per sq. ft.:$190.08
- Monthly HOA dues:$150
About this home
Complete and move in ready! Experience the perfect blend of comfort, style, and convenience in The Denver, a beautifully designed townhome offering approximately 1,674 square feet of thoughtfully planned living space. Located in the sought-after Townes at Stonecrest community in Hendersonville, this home delivers modern design, low-maintenance living, and easy access to everything Western North Carolina has to offer.
The main level welcomes you with an open-concept layout that creates an inviting atmosphere ideal for both everyday living and entertaining. The spacious family room flows effortlessly into the dining area and well-appointed kitchen, making it easy to stay connected with family and guests. At the heart of the home, the oversized kitchen island provides additional seating, meal prep space, and a natural gathering spot for conversation. A large pantry offers excellent storage, while the conveniently located half bath adds functionality for guests. Expansive sliding glass doors bring in abundant natural light, creating a bright and airy feel throughout the main living areas. A one-car garage provides secure parking and additional storage space.
Upstairs, the private owner’s suite serves as a relaxing retreat, featuring a spacious walk-in closet and an attached bathroom designed with comfort and convenience in mind. Two additional bedrooms provide flexibility for growing families, visiting guests, a home office, or hobby space. A second full bathroom accommodates the secondary bedrooms, and the upstairs laundry room makes daily routines simple and efficient by keeping everything within easy reach.
Beyond the home itself, residents of Townes at Stonecrest enjoy access to a variety of resort-style amenities designed to enhance everyday living. Spend warm summer days at the community pool, stay active in the fitness center, gather with neighbors at the clubhouse, or enjoy outdoor fun at the playground. These amenities provide opportunities for relaxation, recreation, and connection right within the neighborhood.
Ideally situated in Hendersonville, this community offers quick access to major interstate routes, making commuting throughout the region convenient. Residents are just minutes from historic downtown Hendersonville, where charming boutiques, local restaurants, coffee shops, breweries, farmers markets, and seasonal events create a vibrant atmosphere year-round. Shopping centers, grocery stores, healthcare facilities, parks, and entertainment options are all nearby, providing the convenience today's homeowners are seeking.
Whether you are purchasing your first home, looking for more space, or seeking a low-maintenance lifestyle in a prime location, The Denver delivers exceptional value with its spacious design, modern features, and outstanding community amenities. Discover why Townes at Stonecrest is one of Hendersonville’s most desirable places to call home and make The Denver your next address. *Home features are subject to change without notice. Internet service not included. Sq footages are approximate*...
Contact an agent
Home facts
- Year built:2026
- Subdivision & Development:Townes at Stonecrest
- Listing ID #:4402674
- Updated:September 03, 2026 at 02:43 PM
Rooms and interior
- Bedrooms:3
- Total bathrooms:3
- Full bathrooms:2
- Half bathrooms:1
- Flooring:Carpet, Laminate, Vinyl
- Kitchen Description:Dishwasher, Disposal, Electric Range, Microwave, Plumbed For Ice Maker
- Living area:1,674 sq. ft.
Heating and cooling
- Cooling:Heat Pump
- Heating:Heat Pump
Structure and exterior
- Year built:2026
- Building area:1,674 sq. ft.
- Lot area:0.03 Acres
- Lot Features:Level
- Architectural Style:Traditional
- Construction Materials:Hardboard
- Exterior Features:Lawn Maintenance
- Foundation Description:Slab
Schools
- High school:Hendersonville
- Elementary school:Sugarloaf
Utilities
- Sewer:Public Sewer
Finances and disclosures
- Price:$318,190
- Price per sq. ft.:$190.08
Features and amenities
- Laundry features:Upper Level
- Amenities:Open Floorplan
Parking
- Parking description:Driveway, Garage Door Opener
- Garage:Yes
- Garage spaces:1
 Listings courtesy of Canopy MLS as distributed by MLS GRID. Copyright 2021 Canopy MLS. All rights reserved. Canopy MLS, provides content displayed here (“provided content”) on an “as is” basis and makes no representations or warranties regarding the provided content, including, but not limited to those of non-infringement, timeliness, accuracy, or completeness. Individuals and companies using information presented are responsible for verification and validation of information they utilize and present to their customers and clients. Canopy MLS will not be liable for any damage or loss resulting from use of the provided content or the products available through Portals, IDX, VOW, and/or Syndication. Recipients of this information shall not resell, redistribute, reproduce, modify, or otherwise copy any portion thereof without the expressed written consent of Canopy MLS.
New listings near 50 Creekview Road
- Coming Soon
 $207,000Coming Soon3 beds 2 baths1,360 sq. ft.
269 Pinewood Knoll Drive, Hendersonville, NC 28739
MLS# 4402992Listed by: COLDWELL BANKER ADVANTAGE - Coming Soon
 $374,880Coming Soon3 beds 2 baths1,440 sq. ft.
50 Autumn View Drive, Hendersonville, NC 28792
MLS# 4420774Listed by: KELLER WILLIAMS MTN PARTNERS, LLC - Coming Soon
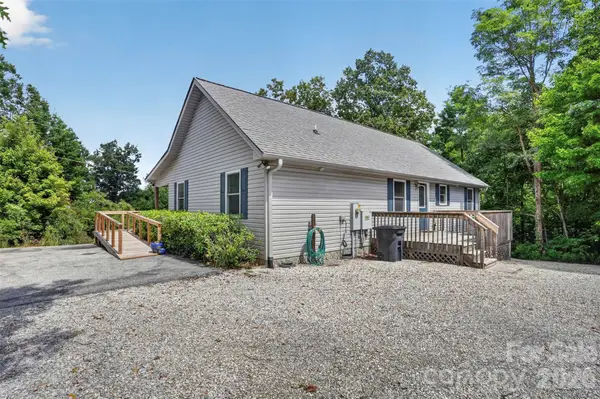 $369,880Coming Soon3 beds 2 baths1,300 sq. ft.
44 Autumn View Drive, Hendersonville, NC 28792
MLS# 4421055Listed by: KELLER WILLIAMS MTN PARTNERS, LLC - Coming Soon
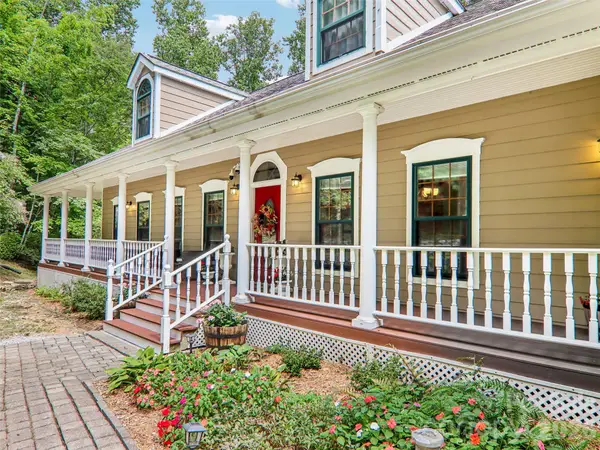 $630,000Coming Soon3 beds 4 baths2,944 sq. ft.
16 Hobe Crest, Hendersonville, NC 28792
MLS# 4420313Listed by: HOWARD HANNA BEVERLY-HANKS - Coming Soon
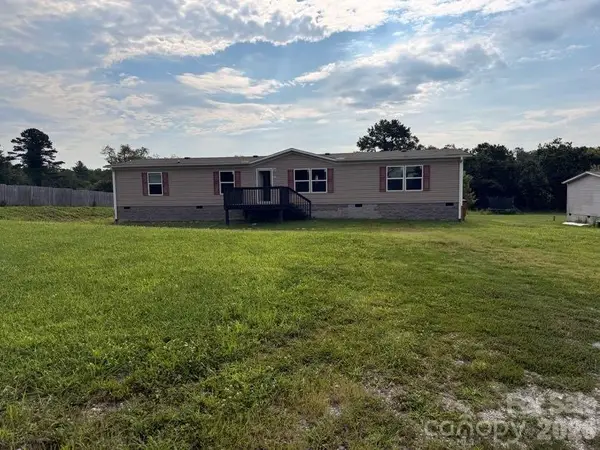 $294,400Coming Soon4 beds 2 baths1,904 sq. ft.
37 Mossy Brook Trail, Hendersonville, NC 28792
MLS# 4418383Listed by: COSTELLO REAL ESTATE AND INVESTMENTS LLC - New
 $249,000Active3 beds 2 baths1,478 sq. ft.
121 Greenfield Lane, Hendersonville, NC 28792
MLS# 4420728Listed by: WE SELL WNC, LLC - New
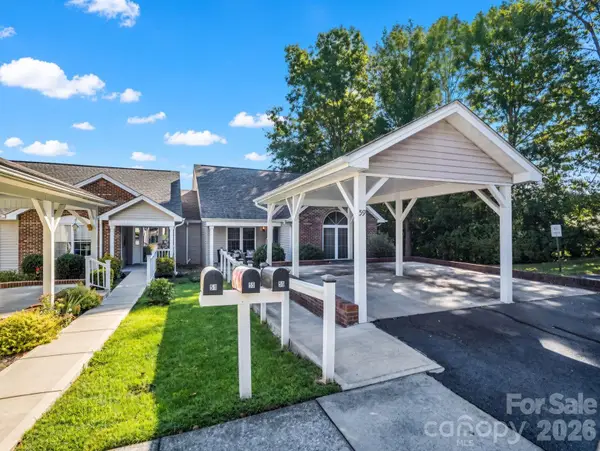 $289,900Active2 beds 2 baths1,081 sq. ft.
59 S Woodridge View Court, Hendersonville, NC 28791
MLS# 4417500Listed by: SO. HOMES & LAND/SO. COMMERCIAL - New
 $499,900Active3 beds 2 baths2,013 sq. ft.
128 Stone House Road, Hendersonville, NC 28739
MLS# 4420074Listed by: CMC PROPERTIES OF WNC LLC - New
 $385,000Active2 beds 2 baths1,555 sq. ft.
204 Water Oak Lane, Hendersonville, NC 28791
MLS# 4420035Listed by: NEW VIEW REALTY - New
 $430,000Active3 beds 2 baths1,394 sq. ft.
398 Point Hope Lane, Hendersonville, NC 28792
MLS# 4420694Listed by: CENTURY 21 CONNECTED


Protect your home and budget from life's surprises with an Assurant Home Warranty, backed by a partner that supports you through every step of homeownership. Explore Plans.
© 2023 - 2026 ERA Franchise Systems LLC. All rights reserved. ERA Franchise Systems LLC fully supports the principles of the Fair Housing Act and the Equal Opportunity Act. ERA, ERA Real Estate powered, and their respective logos are registered service marks of ERA Franchise Systems LLC. Each office is independently owned and operated.