
518 Starmount Lane, Hendersonville, NC 28791
Local realty services provided by:ERA Sunburst Realty
Listed by: steve dozier, kim owen
Office: howard hanna beverly-hanks
MLS#:4402876
Source:CH
Price summary
- Price:$600,000
- Price per sq. ft.:$359.93
- Monthly HOA dues:$6.25
About this home
Experience mountain living at its finest in the highly sought-after upper level of the Haywood Knolls community. This rare opportunity for a completely renovated home offers 1,718 square feet on the main level, a split-bedroom floor plan with two large bedrooms and a third room with a closet. There is an additional 464 square feet of heated space on the lower level, suitable for multiple uses, including a half-bathroom and extra finished storage. The quality finishes throughout this beautifully updated home are perfect for the discriminating buyer who prefers a prime location and a home that is truly move-in ready. These include an impressive suite of brand-new kitchen appliances, quartz countertops, and cabinets with pull-outs and large storage drawers, and an adjacent washer & dryer; all-new flooring in hardwood, porcelain tile, and carpet. Updated two full baths on the main level and a neutral color palette throughout complement the four-season sunroom with an adjacent large deck. All this is surrounded by low-maintenance landscaping with many perennial plantings. You will appreciate this home’s ever-changing mountain backdrop, with limited long-range views in spring and summer, which shift to breathtaking long-range vistas and vibrant autumn colors. This exceptional home is 10 minutes from downtown Hendersonville with hospitals, airport, and shopping nearby, and is perfect for either a full-time residence or a mountain getaway....
Contact an agent
Home facts
- Year built:1988
- Subdivision & Development:Haywood Knolls
- Listing ID #:4402876
- Updated:September 06, 2026 at 07:38 AM
Rooms and interior
- Bedrooms:2
- Total bathrooms:2
- Full bathrooms:2
- Kitchen Description:Dishwasher, Gas Cooktop, Gas Oven, Microwave, Refrigerator, Self Cleaning Oven
- Basement:Yes
- Living area:1,667 sq. ft.
Heating and cooling
- Cooling:Heat Pump
- Heating:Heat Pump
Structure and exterior
- Year built:1988
- Building area:1,667 sq. ft.
- Lot area:0.55 Acres
- Architectural Style:Ranch
- Foundation Description:Basement
- Levels:1 Story
Schools
- High school:West Henderson
- Elementary school:Mills River
Utilities
- Sewer:Septic (At Site)
Finances and disclosures
- Price:$600,000
- Price per sq. ft.:$359.93
Features and amenities
- Laundry features:Dryer, Laundry Room, Main Level, Washer
Parking
- Parking description:Attached Garage, Driveway
- Garage:Yes
- Garage spaces:2
 Listings courtesy of Canopy MLS as distributed by MLS GRID. Copyright 2021 Canopy MLS. All rights reserved. Canopy MLS, provides content displayed here (“provided content”) on an “as is” basis and makes no representations or warranties regarding the provided content, including, but not limited to those of non-infringement, timeliness, accuracy, or completeness. Individuals and companies using information presented are responsible for verification and validation of information they utilize and present to their customers and clients. Canopy MLS will not be liable for any damage or loss resulting from use of the provided content or the products available through Portals, IDX, VOW, and/or Syndication. Recipients of this information shall not resell, redistribute, reproduce, modify, or otherwise copy any portion thereof without the expressed written consent of Canopy MLS.
New listings near 518 Starmount Lane
- Coming Soon
 $559,000Coming Soon3 beds 2 baths1,581 sq. ft.
72 Jacks Paw Lane, Hendersonville, NC 28792
MLS# 4419909Listed by: KELLER WILLIAMS MTN PARTNERS, LLC - Coming Soon
 $207,000Coming Soon3 beds 2 baths1,360 sq. ft.
269 Pinewood Knoll Drive, Hendersonville, NC 28739
MLS# 4402992Listed by: COLDWELL BANKER ADVANTAGE - Coming Soon
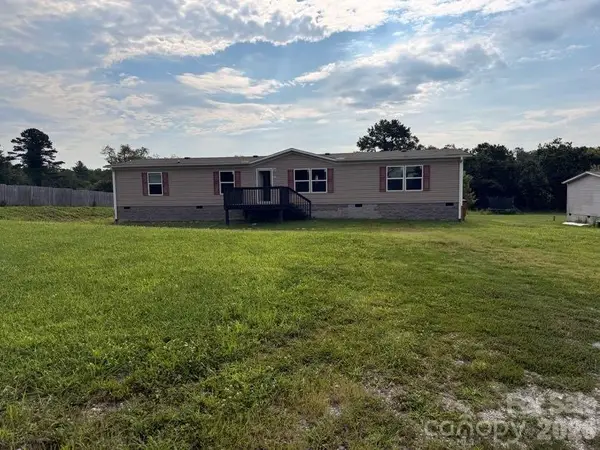 $294,400Coming Soon4 beds 2 baths1,904 sq. ft.
37 Mossy Brook Trail, Hendersonville, NC 28792
MLS# 4418383Listed by: COSTELLO REAL ESTATE AND INVESTMENTS LLC - New
 $280,000Active3 beds 1 baths856 sq. ft.
429 Jack Street, Hendersonville, NC 28792
MLS# 4422029Listed by: ECLAT REALTY + CO - New
 $760,000Active4 beds 2 baths1,837 sq. ft.
Lot 2 Tomahawk Trail #2, Hendersonville, NC 28739
MLS# 4419097Listed by: CUMMINGS COVE REALTY - New
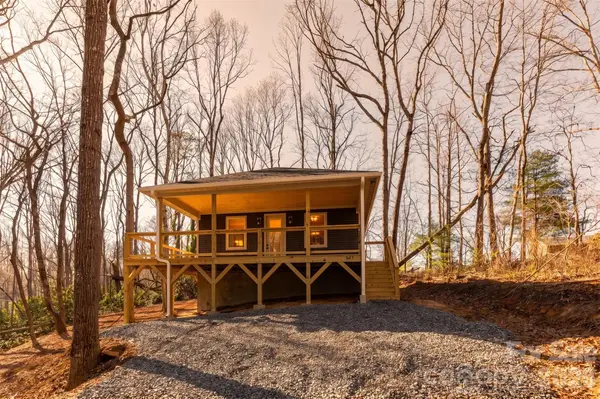 $469,900Active3 beds 2 baths1,191 sq. ft.
137 E Arbutus Trail, Hendersonville, NC 28792
MLS# 4421558Listed by: KELLER WILLIAMS PROFESSIONALS - New
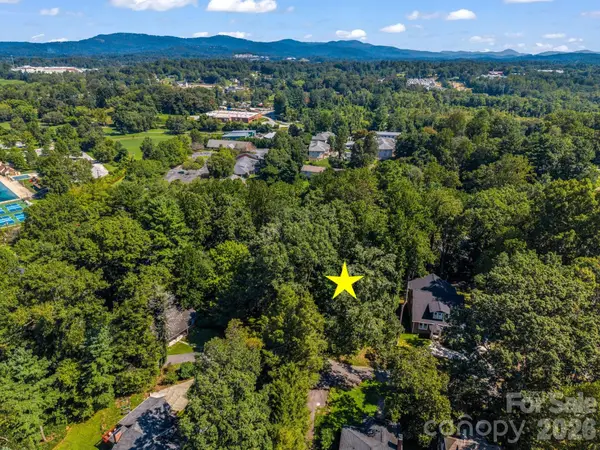 $165,000Active0.4 Acres
TBD Ridgecrest Drive, Hendersonville, NC 28792
MLS# 4421292Listed by: LOOKING GLASS REALTY, HENDERSONVILLE - New
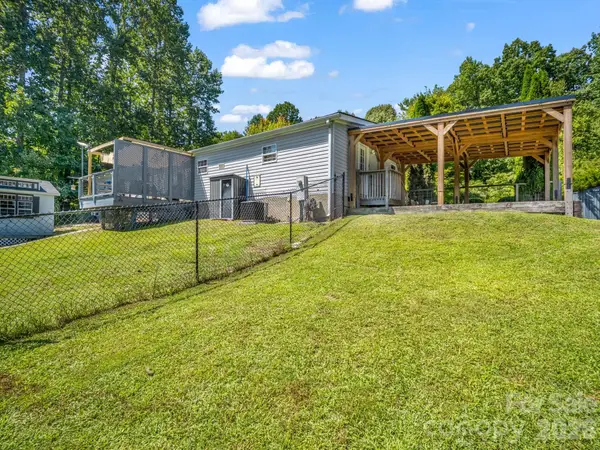 $339,000Active3 beds 2 baths1,842 sq. ft.
14 Old Possum Holler Road, Hendersonville, NC 28739
MLS# 4421705Listed by: GEORGE REAL ESTATE GROUP INC - New
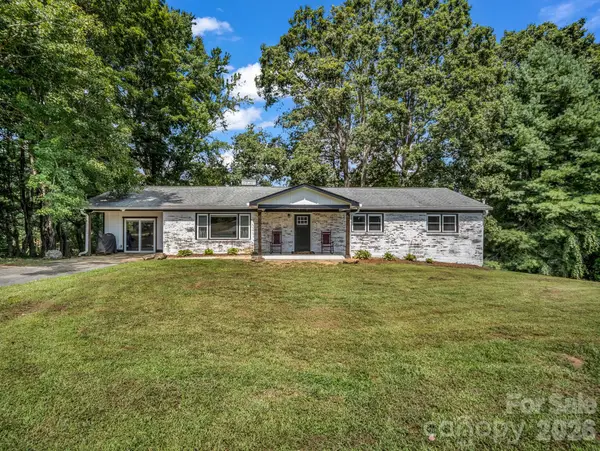 $465,000Active3 beds 2 baths1,905 sq. ft.
3208 Florida Drive, Hendersonville, NC 28792
MLS# 4420340Listed by: GEORGE REAL ESTATE GROUP INC - New
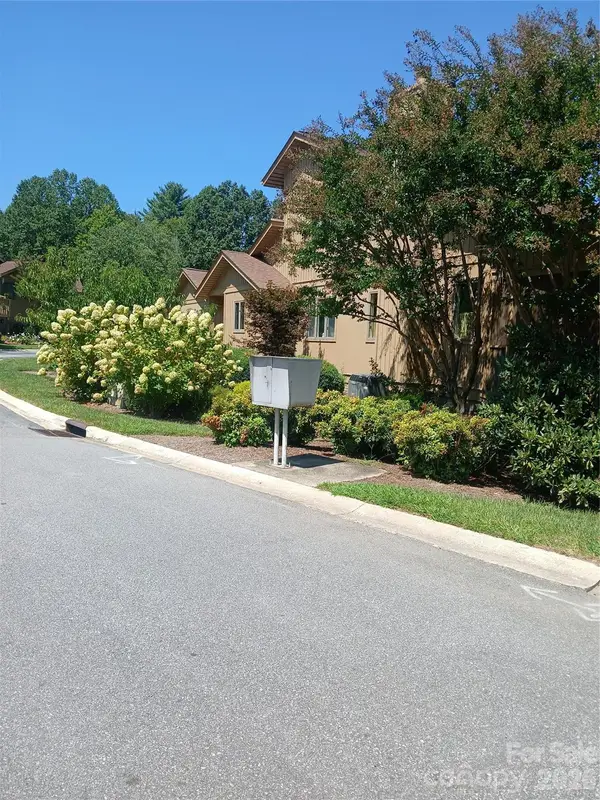 $474,950Active2 beds 3 baths2,082 sq. ft.
304 Red Oak Drive, Hendersonville, NC 28791
MLS# 4420508Listed by: LEE REALTY


Protect your home and budget from life's surprises with an Assurant Home Warranty, backed by a partner that supports you through every step of homeownership. Explore Plans.
© 2023 - 2026 ERA Franchise Systems LLC. All rights reserved. ERA Franchise Systems LLC fully supports the principles of the Fair Housing Act and the Equal Opportunity Act. ERA, ERA Real Estate powered, and their respective logos are registered service marks of ERA Franchise Systems LLC. Each office is independently owned and operated.