
525 Byers Cove Road, Hendersonville, NC 28792
Local realty services provided by:ERA Live Moore
Listed by: amy laughter, amy hathaway
Office: george real estate group inc
MLS#:4400770
Source:CH
525 Byers Cove Road,Hendersonville, NC 28792
$1,075,000
- 4 Beds
- 4 Baths
- 3,013 sq. ft.
- Single family
- Pending
Price summary
- Price:$1,075,000
- Price per sq. ft.:$356.79
About this home
Wake up to breathtaking long-range mountain views in this beautifully maintained home, offering the perfect combination of comfort, quality, and peaceful mountain living. Built just three years ago and meticulously cared for, this home offers all the benefits of newer construction without the wait.
Thoughtfully designed for easy main-level living, the home features four spacious bedrooms and three and a half bathrooms, along with a versatile bonus room above the three-car garage that's perfect for a home office, media room, fitness space, or family room.
Large windows throughout the home capture the incredible mountain views and fill the living spaces with natural light. Outside, you'll find a beautiful level yard that's a rare find in the mountains, along with a pole barn, making the property ideal for horses, a mini-farm, hobby farming, or simply enjoying the extra space. Raised garden beds, blueberry bushes, elderberry, and mature apple, peach, and cherry trees create your own backyard harvest and add to the property's charm.
When it's time to relax, enjoy the screened porch, expansive Trex deck, or soak in the hot tub while taking in the stunning scenery. A whole-home generator provides added peace of mind, and the oversized three-car garage offers plenty of room for vehicles, outdoor gear, and storage.
Whether you're dreaming of a peaceful mountain retreat, a small homestead, or simply a beautiful place to call home, this exceptional property offers the perfect blend of modern comfort, breathtaking views, and room to enjoy the lifestyle you've been looking for....
Contact an agent
Home facts
- Year built:2022
- Subdivision & Development:Byers Cove
- Listing ID #:4400770
- Updated:September 06, 2026 at 07:38 AM
Rooms and interior
- Bedrooms:4
- Total bathrooms:4
- Full bathrooms:3
- Half bathrooms:1
- Flooring:Hardwood, Tile
- Kitchen Description:Dishwasher, Electric Range, Microwave
- Living area:3,013 sq. ft.
Heating and cooling
- Cooling:Heat Pump
- Heating:Heat Pump
Structure and exterior
- Year built:2022
- Building area:3,013 sq. ft.
- Lot area:3.1 Acres
- Lot Features:Cleared, Level, Views, Wooded
- Construction Materials:Stone, Vinyl
- Foundation Description:Crawl Space
Schools
- High school:North Henderson
- Elementary school:Edneyville
Utilities
- Water:Well
- Sewer:Septic (At Site)
Finances and disclosures
- Price:$1,075,000
- Price per sq. ft.:$356.79
Features and amenities
- Laundry features:Main Level
- Amenities:Open Floorplan, Walk-In Closet(s), Walk-In Pantry
Parking
- Parking description:Driveway
- Garage:Yes
- Garage spaces:3
 Listings courtesy of Canopy MLS as distributed by MLS GRID. Copyright 2021 Canopy MLS. All rights reserved. Canopy MLS, provides content displayed here (“provided content”) on an “as is” basis and makes no representations or warranties regarding the provided content, including, but not limited to those of non-infringement, timeliness, accuracy, or completeness. Individuals and companies using information presented are responsible for verification and validation of information they utilize and present to their customers and clients. Canopy MLS will not be liable for any damage or loss resulting from use of the provided content or the products available through Portals, IDX, VOW, and/or Syndication. Recipients of this information shall not resell, redistribute, reproduce, modify, or otherwise copy any portion thereof without the expressed written consent of Canopy MLS.
New listings near 525 Byers Cove Road
- Coming Soon
 $559,000Coming Soon3 beds 2 baths1,581 sq. ft.
72 Jacks Paw Lane, Hendersonville, NC 28792
MLS# 4419909Listed by: KELLER WILLIAMS MTN PARTNERS, LLC - Coming Soon
 $207,000Coming Soon3 beds 2 baths1,360 sq. ft.
269 Pinewood Knoll Drive, Hendersonville, NC 28739
MLS# 4402992Listed by: COLDWELL BANKER ADVANTAGE - Coming Soon
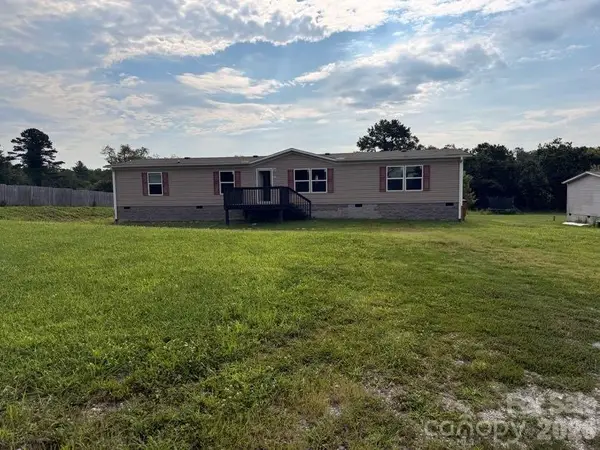 $294,400Coming Soon4 beds 2 baths1,904 sq. ft.
37 Mossy Brook Trail, Hendersonville, NC 28792
MLS# 4418383Listed by: COSTELLO REAL ESTATE AND INVESTMENTS LLC - New
 $280,000Active3 beds 1 baths856 sq. ft.
429 Jack Street, Hendersonville, NC 28792
MLS# 4422029Listed by: ECLAT REALTY + CO - New
 $760,000Active4 beds 2 baths1,837 sq. ft.
Lot 2 Tomahawk Trail #2, Hendersonville, NC 28739
MLS# 4419097Listed by: CUMMINGS COVE REALTY - New
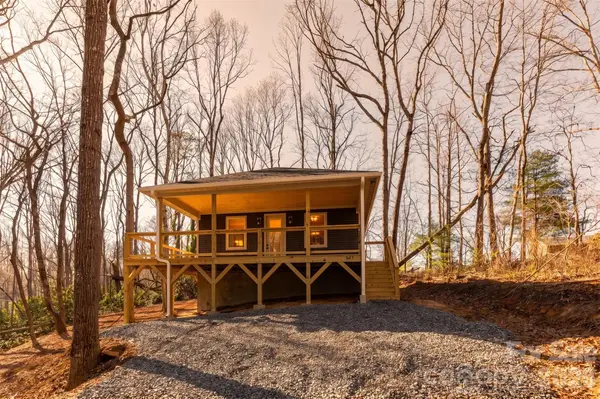 $469,900Active3 beds 2 baths1,191 sq. ft.
137 E Arbutus Trail, Hendersonville, NC 28792
MLS# 4421558Listed by: KELLER WILLIAMS PROFESSIONALS - New
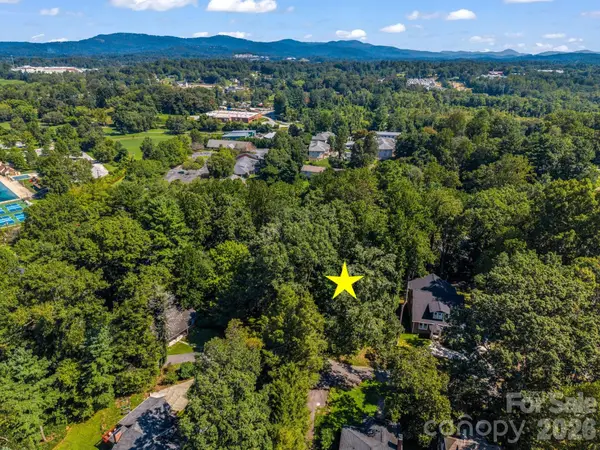 $165,000Active0.4 Acres
TBD Ridgecrest Drive, Hendersonville, NC 28792
MLS# 4421292Listed by: LOOKING GLASS REALTY, HENDERSONVILLE - New
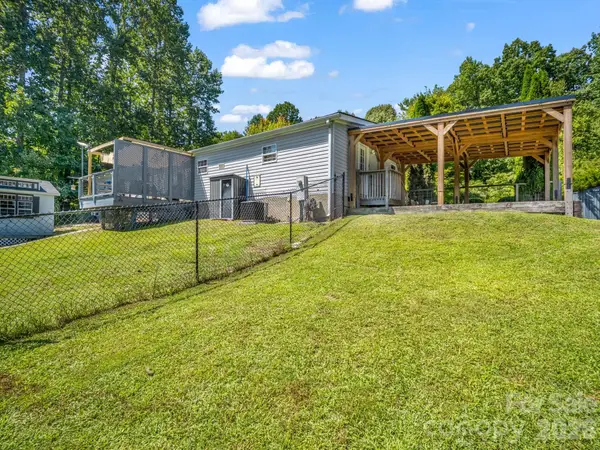 $339,000Active3 beds 2 baths1,842 sq. ft.
14 Old Possum Holler Road, Hendersonville, NC 28739
MLS# 4421705Listed by: GEORGE REAL ESTATE GROUP INC - New
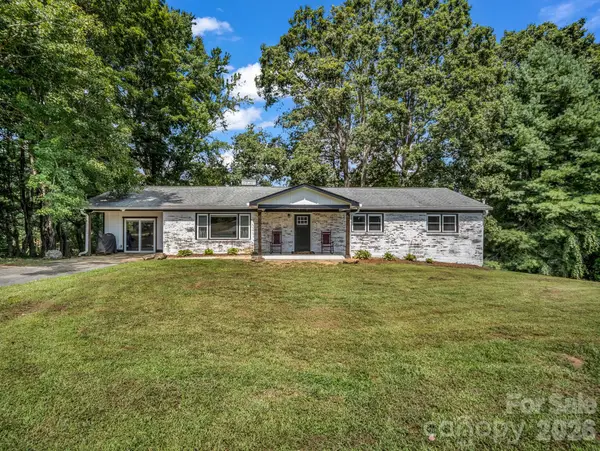 $465,000Active3 beds 2 baths1,905 sq. ft.
3208 Florida Drive, Hendersonville, NC 28792
MLS# 4420340Listed by: GEORGE REAL ESTATE GROUP INC - New
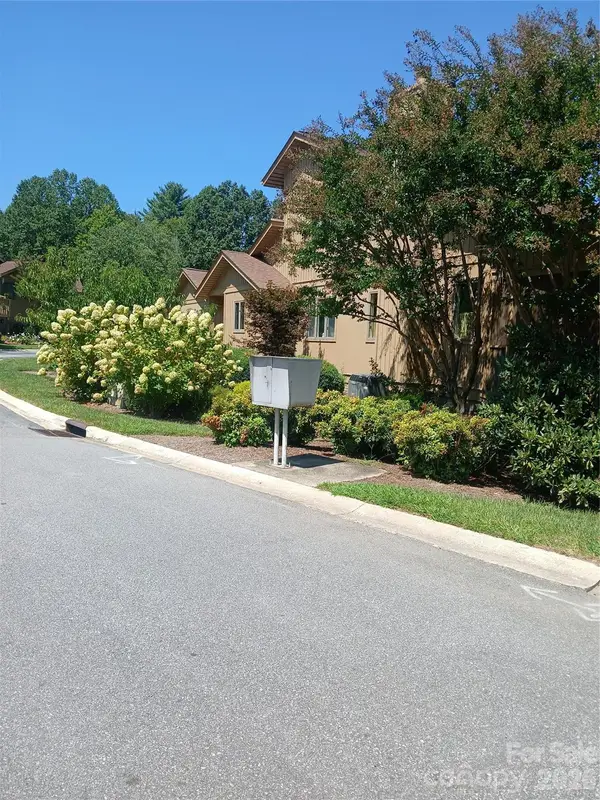 $474,950Active2 beds 3 baths2,082 sq. ft.
304 Red Oak Drive, Hendersonville, NC 28791
MLS# 4420508Listed by: LEE REALTY


Protect your home and budget from life's surprises with an Assurant Home Warranty, backed by a partner that supports you through every step of homeownership. Explore Plans.
© 2023 - 2026 ERA Franchise Systems LLC. All rights reserved. ERA Franchise Systems LLC fully supports the principles of the Fair Housing Act and the Equal Opportunity Act. ERA, ERA Real Estate powered, and their respective logos are registered service marks of ERA Franchise Systems LLC. Each office is independently owned and operated.