
75 Crosswick Lane, Hendersonville, NC 28739
Local realty services provided by:ERA Sunburst Realty
Listed by: merle reese, greta fink
Office: keller williams mtn partners, llc.
MLS#:4418925
Source:CH
75 Crosswick Lane,Hendersonville, NC 28739
$435,000
- 3 Beds
- 2 Baths
- 1,486 sq. ft.
- Single family
- Active
Price summary
- Price:$435,000
- Price per sq. ft.:$292.73
- Monthly HOA dues:$3.33
About this home
Welcome to 75 Crosswick Lane, a beautifully updated home where comfortable indoor living meets exceptional outdoor spaces. Located just off Finley Cove Road and only a short drive from Hendersonville, this 1,485-square-foot, three-bedroom, two-bath home offers thoughtful kitchen improvements.
The brick and Hardie board exterior is complemented by a newly added front porch and an inviting circle driveway. A second entrance from the lower side of the property leads to the two-car garage, covered RV parking with hookups, and additional storage—ideal for anyone needing extra space for vehicles, recreational equipment, or hobbies.
Inside, the home feels welcoming and well cared for, with an updated kitchen and comfortable living spaces. But the real showstopper may be out back! An expansive 16'x52' deck creates an incredible extension of the living space with plenty of room for dining, entertaining, relaxing, and enjoying the outdoors.
The fenced backyard adds even more appeal, complete with a peaceful koi pond that creates a wonderfully relaxing setting. With approximately 1.02 acres, there is room to enjoy the outdoors without giving up convenient access to town.
From the circle driveway and RV accommodations to the expansive deck and tranquil backyard, 75 Crosswick Lane offers a combination of features you simply don't find every day....
Contact an agent
Home facts
- Year built:1982
- Subdivision & Development:Skyview Estates
- Listing ID #:4418925
- Updated:October 01, 2026 at 01:56 PM
Rooms and interior
- Bedrooms:3
- Total bathrooms:2
- Full bathrooms:2
- Kitchen Description:Microwave, Oven, Refrigerator
- Basement:Yes
- Basement Description:Garage Door
- Living area:1,486 sq. ft.
Heating and cooling
- Cooling:Ductless
- Heating:Baseboard, Ductless, Propane, Wood Stove
Structure and exterior
- Year built:1982
- Building area:1,486 sq. ft.
- Lot area:1.04 Acres
- Lot Features:Cleared, Level, Private, Rolling Slope, Wooded
- Foundation Description:Basement
Schools
- High school:Unspecified
- Elementary school:Unspecified
Utilities
- Water:Shared Well
- Sewer:Septic (At Site)
Finances and disclosures
- Price:$435,000
- Price per sq. ft.:$292.73
Features and amenities
- Laundry features:Dryer, Main Level, Washer
Parking
- Parking description:Basement
- Garage:Yes
- Garage spaces:2
 Listings courtesy of Canopy MLS as distributed by MLS GRID. Copyright 2021 Canopy MLS. All rights reserved. Canopy MLS, provides content displayed here (“provided content”) on an “as is” basis and makes no representations or warranties regarding the provided content, including, but not limited to those of non-infringement, timeliness, accuracy, or completeness. Individuals and companies using information presented are responsible for verification and validation of information they utilize and present to their customers and clients. Canopy MLS will not be liable for any damage or loss resulting from use of the provided content or the products available through Portals, IDX, VOW, and/or Syndication. Recipients of this information shall not resell, redistribute, reproduce, modify, or otherwise copy any portion thereof without the expressed written consent of Canopy MLS.
New listings near 75 Crosswick Lane
- Coming Soon
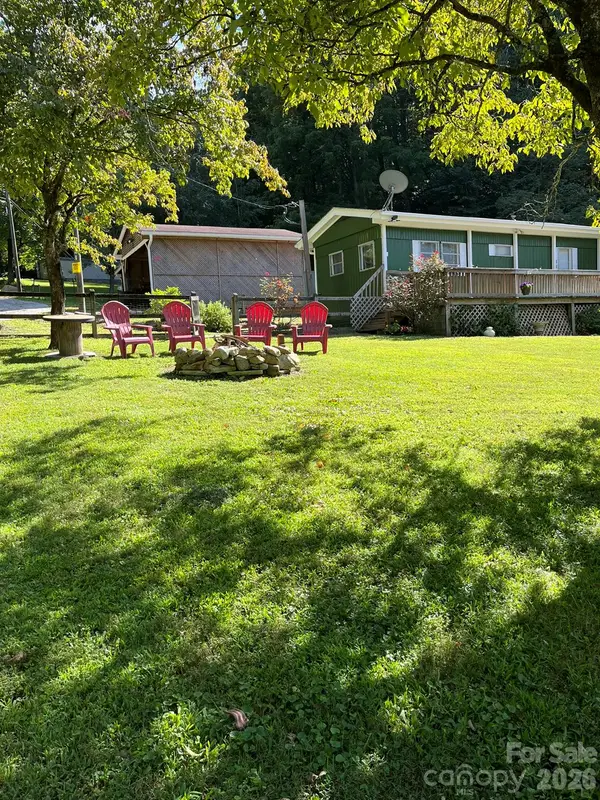 $150,000Coming Soon2 beds 1 baths756 sq. ft.
987 Angelwood Lane, Hendersonville, NC 28792
MLS# 4430092Listed by: KELLER WILLIAMS PROFESSIONALS - Coming SoonOpen Sat, 10am to 1pm
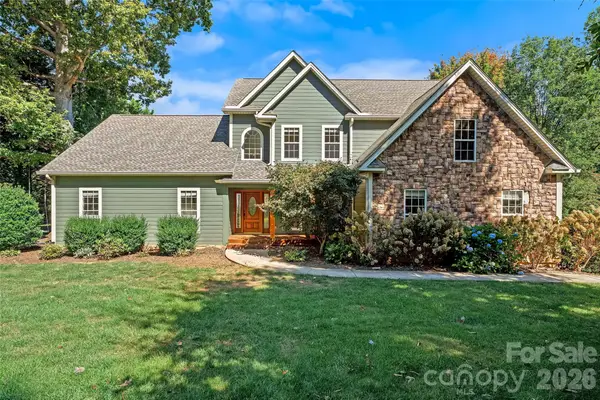 $710,000Coming Soon4 beds 4 baths2,855 sq. ft.
107 Berry Hill Drive, Hendersonville, NC 28791
MLS# 4427900Listed by: KELLER WILLIAMS MTN PARTNERS, LLC - Coming SoonOpen Sun, 2 to 4pm
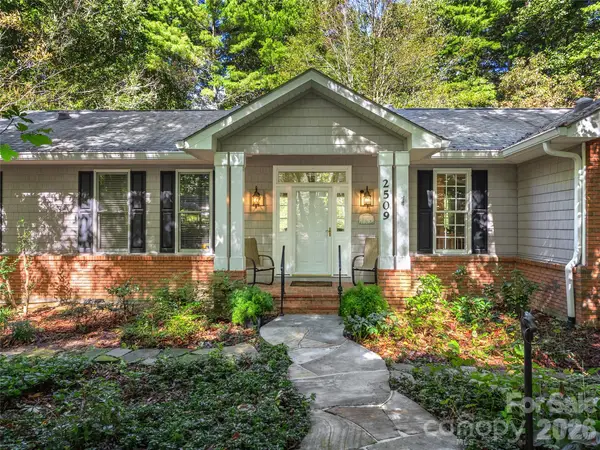 $749,000Coming Soon3 beds 3 baths2,624 sq. ft.
2509 Little River Road, Hendersonville, NC 28739
MLS# 4429108Listed by: HOWARD HANNA BEVERLY-HANKS - New
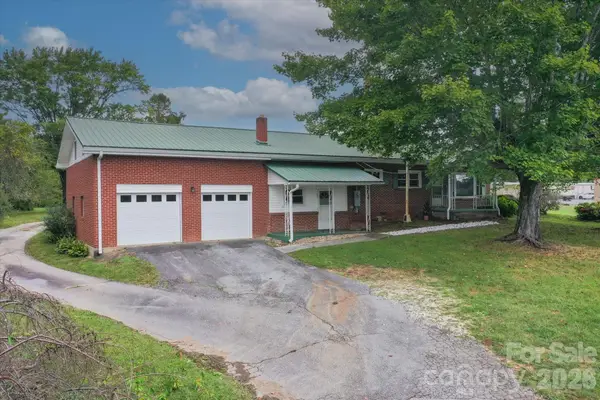 $430,000Active5 beds 3 baths1,392 sq. ft.
22 Madrid Lane, Hendersonville, NC 28792
MLS# 4426791Listed by: EXP REALTY LLC - New
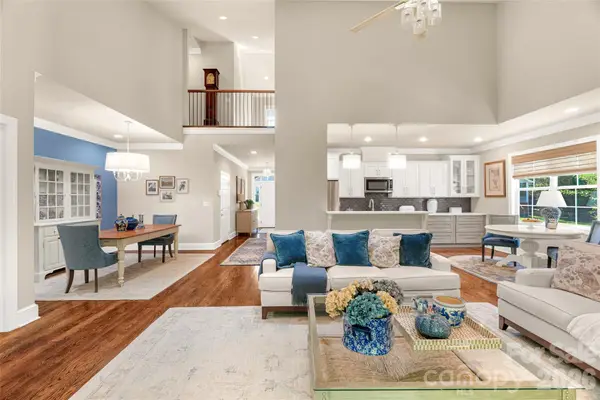 $639,000Active3 beds 4 baths3,018 sq. ft.
211 Towne Place Drive, Hendersonville, NC 28792
MLS# 4429007Listed by: UNIQUE: A REAL ESTATE COLLECTIVE - New
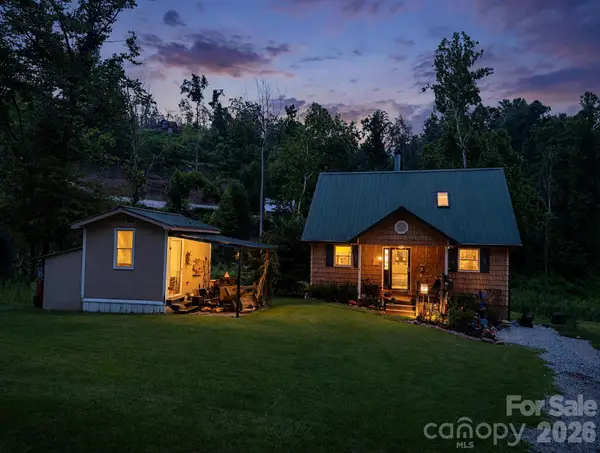 $260,000Active2 beds 3 baths1,595 sq. ft.
67 Alan Retreat Road, Hendersonville, NC 28792
MLS# 4430107Listed by: KELLER WILLIAMS PROFESSIONALS - New
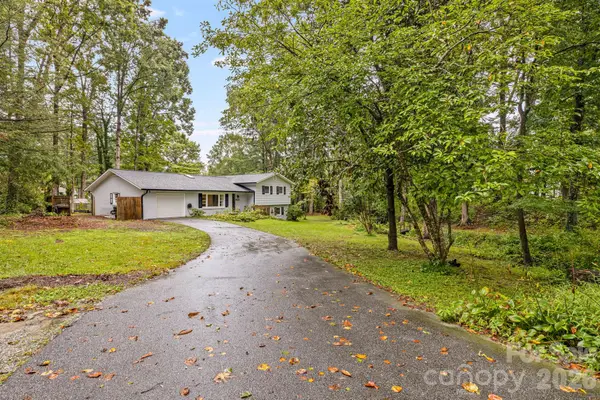 $570,000Active3 beds 3 baths2,531 sq. ft.
3238 Debbie Drive, Hendersonville, NC 28791
MLS# 4429560Listed by: CENTURY 21 CONNECTED  $324,000Active3.46 Acres
202 Hemlock Grove Trail, Hendersonville, NC 28792
MLS# 4401443Listed by: RE/MAX RESULTS- New
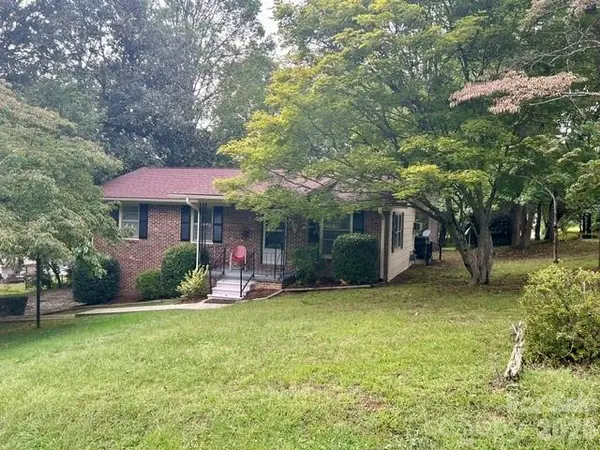 $394,900Active3 beds 2 baths1,067 sq. ft.
215 Norleon Avenue, Hendersonville, NC 28791
MLS# 4427206Listed by: RE/MAX RESULTS


Protect your home and budget from life's surprises with an Assurant Home Warranty, backed by a partner that supports you through every step of homeownership. Explore Plans.
© 2023 - 2026 ERA Franchise Systems LLC. All rights reserved. ERA Franchise Systems LLC fully supports the principles of the Fair Housing Act and the Equal Opportunity Act. ERA, ERA Real Estate powered, and their respective logos are registered service marks of ERA Franchise Systems LLC. Each office is independently owned and operated.