
8 Lakemoor Lane #8, Hendersonville, NC 28739
Local realty services provided by:ERA Live Moore
Listed by: jerri mccombs
Office: dogwood real estate services
MLS#:4345671
Source:CH
Price summary
- Price:$345,000
- Price per sq. ft.:$260.57
- Monthly HOA dues:$450
About this home
***NOTE: The HOA is in the process of painting and repairing the exterior of all buildings. This building has been completed. They replaced all rotten wood and painted the siding. The stairs have been repaired and painted, and the owner is having the back metal spiral staircase sanded and painted.
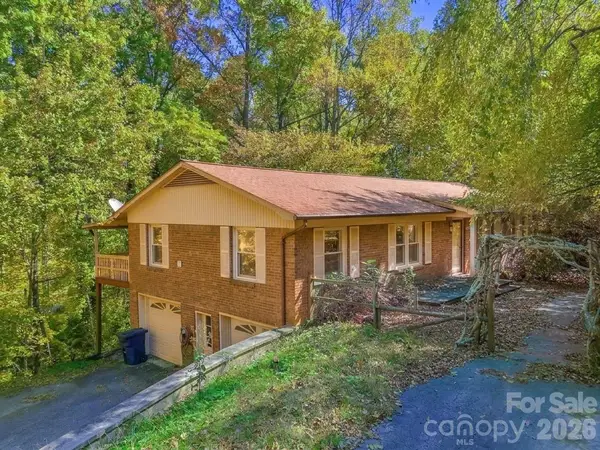
Great Location for this upper-floor end unit. Next to the Laurel Green Park (featuring walking paths, a playground, and a gazebo), a stones throw from the Southern Streams Coffee shop, and the paved Ecusta Trail.
Home features:
*Cathedral ceilings in the living room, with sliders to a screened porch overlooking a pond. Flooring is high-end Pergo, and looks like new! The kitchen has ample storage and counter space, an integrated no-leak sink, slate tile floors, and a breakfast nook.
*A split floor plan allows for privacy with 2 bedrooms and 2 baths. The large primary suite includes a roomy closet and an upgraded bathroom. High windows maintain privacy while allowing light to fill the bedroom.
*The loft is a large, flexible space for occasional company, a study, or a TV or craft room.
*You will find ample storage in this home, with multiple closets for flexible use and a large storage space behind the loft.
*The grounds feature a pond with benches and walking paths. A great place to sit and enjoy a warm day.
The community's monthly HOA of $450 covers care of public spaces, parking areas, building exteriors, AND water, sewer, and trash collection.
*A special assessment on each unit will be paid by the seller at closing, a savings passed on to the buyer....
Contact an agent
Home facts
- Year built:1973
- Subdivision & Development:Lakemoor Village
- Listing ID #:4345671
- Updated:October 25, 2026 at 01:19 PM
Rooms and interior
- Bedrooms:2
- Total bathrooms:2
- Full bathrooms:2
- Flooring:Hardwood, Laminate, Tile
- Kitchen Description:Dishwasher, Disposal, Electric Oven, Electric Range, Exhaust Fan, Microwave, Refrigerator
- Living area:1,324 sq. ft.
Heating and cooling
- Cooling:Heat Pump
- Heating:Forced Air, Heat Pump
- Central air:Yes
Structure and exterior
- Roof:Fiberglass
- Year built:1973
- Building area:1,324 sq. ft.
- Lot Features:Level
- Architectural Style:Contemporary
- Construction Materials:Wood
- Exterior Features:Lawn Maintenance
Schools
- High school:Hendersonville
- Elementary school:Bruce Drysdale
Utilities
- Sewer:Public Sewer
Finances and disclosures
- Price:$345,000
- Price per sq. ft.:$260.57
Features and amenities
- Laundry features:Dryer, Washer
- Amenities:Breakfast Bar, Open Floorplan
Parking
- Parking description:Assigned
 Listings courtesy of Canopy MLS as distributed by MLS GRID. Copyright 2021 Canopy MLS. All rights reserved. Canopy MLS, provides content displayed here (“provided content”) on an “as is” basis and makes no representations or warranties regarding the provided content, including, but not limited to those of non-infringement, timeliness, accuracy, or completeness. Individuals and companies using information presented are responsible for verification and validation of information they utilize and present to their customers and clients. Canopy MLS will not be liable for any damage or loss resulting from use of the provided content or the products available through Portals, IDX, VOW, and/or Syndication. Recipients of this information shall not resell, redistribute, reproduce, modify, or otherwise copy any portion thereof without the expressed written consent of Canopy MLS.
New listings near 8 Lakemoor Lane #8
- Coming Soon
 $335,000Coming Soon2 beds 1 baths720 sq. ft.
202 Lyndhurst Drive, Hendersonville, NC 28791
MLS# 4434538Listed by: COLDWELL BANKER ADVANTAGE - New
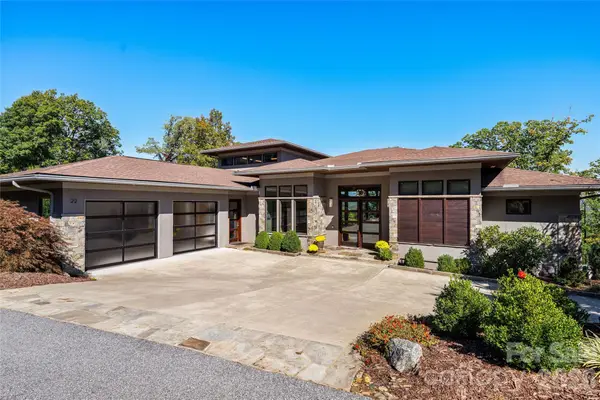 $1,550,000Active3 beds 4 baths3,390 sq. ft.
22 Quartz Trail, Hendersonville, NC 28791
MLS# 4434966Listed by: PREMIER SOTHEBYS INTERNATIONAL REALTY - New
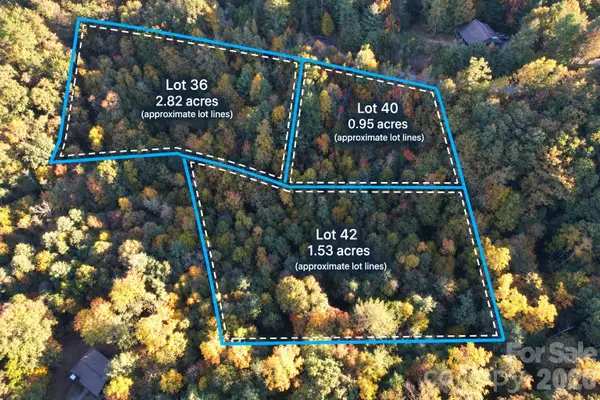 $119,000Active5.29 Acres
315 Silverglen Way #42, 40, 36, Hendersonville, NC 28792
MLS# 4436841Listed by: ASHEVILLE REALTY GROUP - New
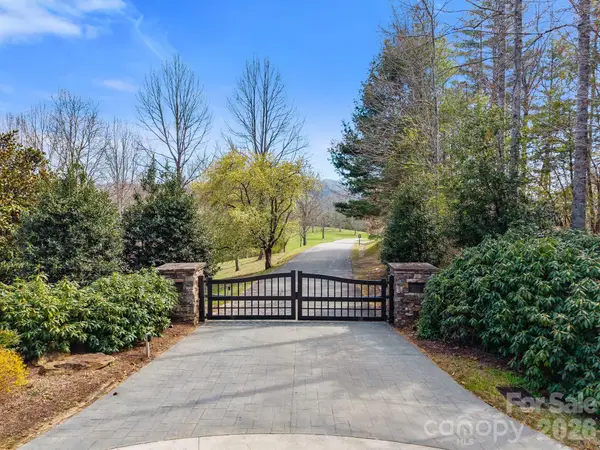 $69,000Active1.35 Acres
275 Stone Valley Way #11, Hendersonville, NC 28792
MLS# 4437316Listed by: WALNUT COVE REALTY/ALLEN TATE/BEVERLY-HANKS - New
 $85,000Active1.95 Acres
Lot #28 Awi Trail, Hendersonville, NC 28739
MLS# 4437567Listed by: KELLER WILLIAMS MTN PARTNERS, LLC - New
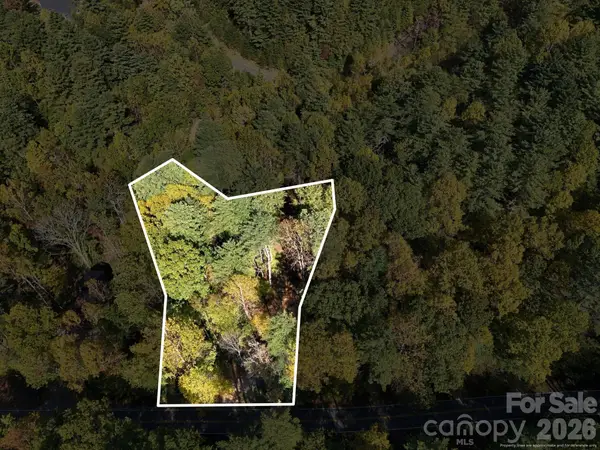 $140,000Active1.16 Acres
2230 Evans Road, Hendersonville, NC 28739
MLS# 4437575Listed by: KELLER WILLIAMS MTN PARTNERS, LLC - New
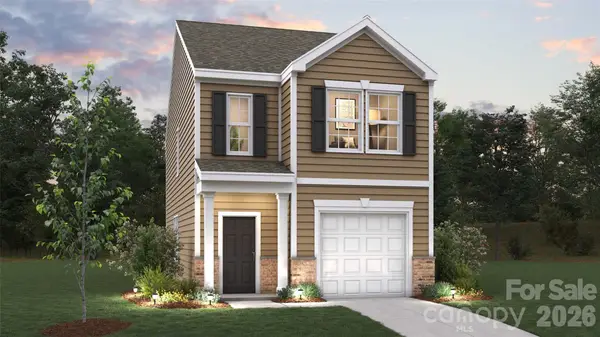 $323,390Active3 beds 3 baths1,430 sq. ft.
248 Lauren Lane, Hendersonville, NC 28792
MLS# 4437586Listed by: DR HORTON INC - New
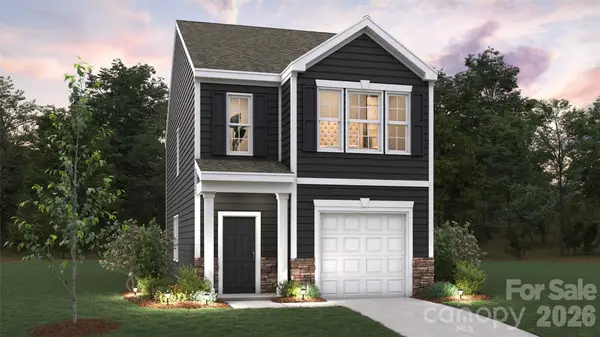 $322,390Active3 beds 3 baths1,430 sq. ft.
242 Lauren Lane, Hendersonville, NC 28792
MLS# 4437590Listed by: DR HORTON INC - New
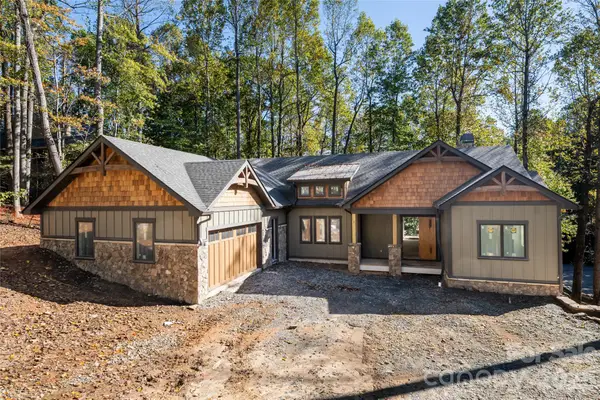 $2,395,000Active5 beds 5 baths5,406 sq. ft.
200 Bent Pine Trace, Hendersonville, NC 28739
MLS# 4434265Listed by: PREMIER SOTHEBYS INTERNATIONAL REALTY - New
 $349,000Active3 beds 3 baths2,130 sq. ft.
252 Foxhunt Lane, Hendersonville, NC 28791
MLS# 4437071Listed by: THE MAIN BROKERAGE, LLC


Protect your home and budget from life's surprises with an Assurant Home Warranty, backed by a partner that supports you through every step of homeownership. Explore Plans.
© 2023 - 2026 ERA Franchise Systems LLC. All rights reserved. ERA Franchise Systems LLC fully supports the principles of the Fair Housing Act and the Equal Opportunity Act. ERA, ERA Real Estate powered, and their respective logos are registered service marks of ERA Franchise Systems LLC. Each office is independently owned and operated.