
827 Forest Street, Hendersonville, NC 28739
Local realty services provided by:ERA Live Moore
Listed by: chuck gould
Office: lpt realty, llc.
MLS#:4416484
Source:CH
827 Forest Street,Hendersonville, NC 28739
$335,000
- 3 Beds
- 2 Baths
- 678 sq. ft.
- Multi-family
- Active
Price summary
- Price:$335,000
- Price per sq. ft.:$494.1
About this home
This older duplex is situated on a large established neighborhood lot. Less than half mile from Ecusta Trail. Approx. a half mile from downtown Hendersonville, minutes from Asheville Highway or I-26. Property has had good rental history, boasting a CAP rate 8.5%. Solid downstairs apartment features concrete block exterior walls, slab foundation and ceramic tile throughout. Natural gas furnace, this unit has washer and dryer connections. Updated shower with glass surround and upgraded fixtures. Kitchen provides a butcher block wood countertop. Electric, glass top range. Refrigerator. Cooled with window unit ac. Much of the ceiling downstairs is just under 7ft ceiling height. Main room and first bedroom, which has separate exterior entrance, have higher ceilings. Upstairs unit A, has newer LVP flooring, tile throughout kitchen and bath. Shower upgraded with newer surround with glass side and door. Upstairs unit is smaller with one bedroom. Unit A has natural gas range and furnace. Relies on window unit ac for cooling. Insulated windows in both units. Exterior siding is vinyl front and sides, fiber cement siding on rear. Storage space on lower level side of building. Roof replaced in 2017, no issues reported. Two separate driveways, one for each unit. This in-town duplex provides establish neighborhood lot with ample yard space. Hendersonville has recently revised its density planning for city lots. May be opportunity for additional structures, would encourage interested parties to investigate possibilities. Schedule a showing today. Tenants responsible for electricity, gas and lawn care. Owner has retained responsibility for water, sewer and garbage collection. Water services with garbage and sewer average approximately $120/mo. Unit A last rented for $1344.00/mo, unit B rented for $1550.00/mo. Recently vacant(unit B vacated July 31, 2026) allowing owner to prepare for sale of property....
Contact an agent
Home facts
- Year built:1955
- Subdivision & Development:Mcintosh Hill
- Listing ID #:4416484
- Updated:October 03, 2026 at 02:24 PM
Rooms and interior
- Bedrooms:3
- Total bathrooms:2
- Full bathrooms:2
- Flooring:Tile
- Kitchen Description:Electric Range, Gas Range, Refrigerator
- Basement:Yes
- Living area:678 sq. ft.
Heating and cooling
- Heating:Natural Gas
Structure and exterior
- Year built:1955
- Building area:678 sq. ft.
- Lot area:0.23 Acres
- Construction Materials:Vinyl
- Foundation Description:Basement, Slab
Schools
- High school:Unspecified
- Elementary school:Unspecified
Utilities
- Sewer:Public Sewer
Finances and disclosures
- Price:$335,000
- Price per sq. ft.:$494.1
Features and amenities
- Laundry features:Lower Level
Parking
- Parking description:Driveway
 Listings courtesy of Canopy MLS as distributed by MLS GRID. Copyright 2021 Canopy MLS. All rights reserved. Canopy MLS, provides content displayed here (“provided content”) on an “as is” basis and makes no representations or warranties regarding the provided content, including, but not limited to those of non-infringement, timeliness, accuracy, or completeness. Individuals and companies using information presented are responsible for verification and validation of information they utilize and present to their customers and clients. Canopy MLS will not be liable for any damage or loss resulting from use of the provided content or the products available through Portals, IDX, VOW, and/or Syndication. Recipients of this information shall not resell, redistribute, reproduce, modify, or otherwise copy any portion thereof without the expressed written consent of Canopy MLS.
New listings near 827 Forest Street
- Coming Soon
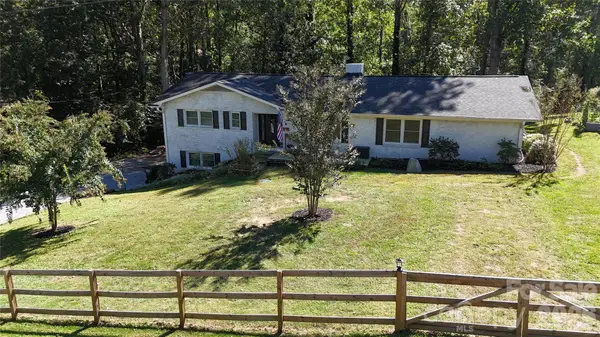 $624,000Coming Soon4 beds 2 baths2,882 sq. ft.
200 Whispering Hills Drive, Hendersonville, NC 28792
MLS# 4429905Listed by: CENTURY 21 MOUNTAIN LIFESTYLES - Coming Soon
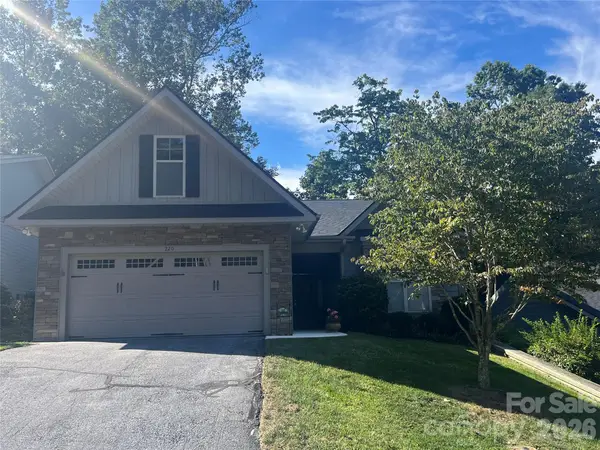 $599,000Coming Soon3 beds 2 baths1,853 sq. ft.
220 Waterside Drive, Hendersonville, NC 28791
MLS# 4430320Listed by: HOWARD HANNA BEVERLY-HANKS - Coming Soon
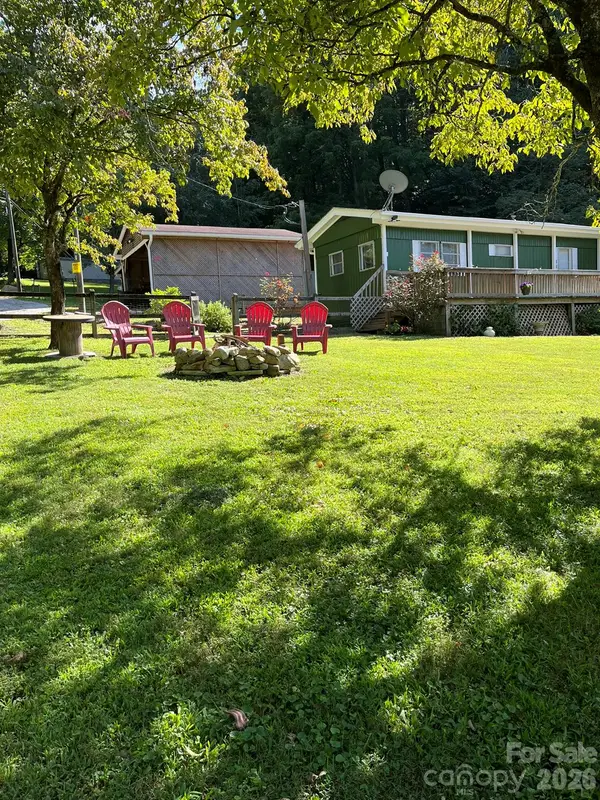 $150,000Coming Soon2 beds 1 baths756 sq. ft.
987 Angelwood Lane, Hendersonville, NC 28792
MLS# 4430092Listed by: KELLER WILLIAMS PROFESSIONALS - New
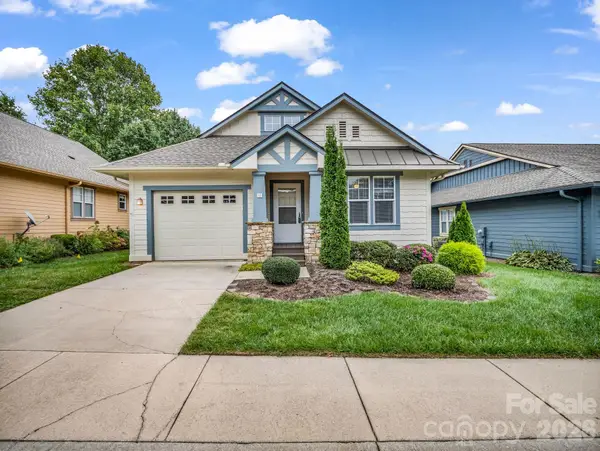 $325,000Active2 beds 2 baths1,187 sq. ft.
13 Gray Wolf Lane, Hendersonville, NC 28792
MLS# 4427754Listed by: PREMIER SOTHEBYS INTERNATIONAL REALTY - Open Sat, 1 to 3pmNew
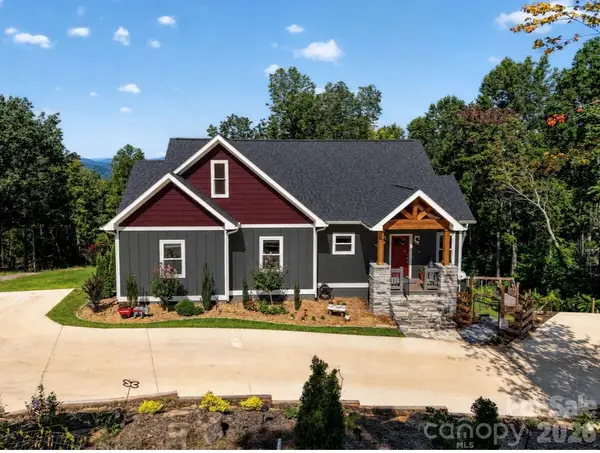 $599,000Active3 beds 2 baths1,600 sq. ft.
72 & 00 Jacks Paw Lane, Hendersonville, NC 28792
MLS# 4430669Listed by: KELLER WILLIAMS MTN PARTNERS, LLC - New
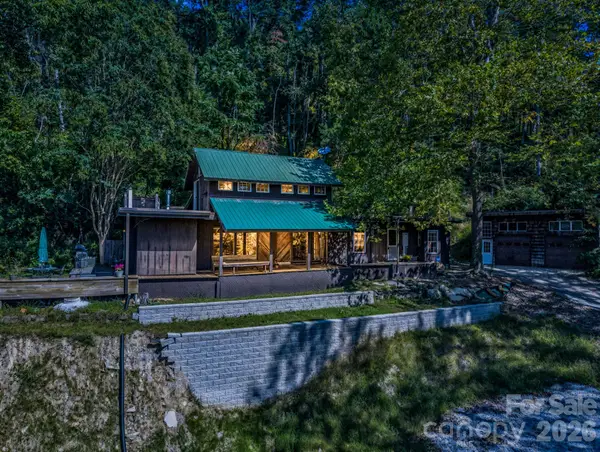 $310,000Active2 beds 2 baths2,195 sq. ft.
500 E Poplar Drive, Hendersonville, NC 28792
MLS# 4430839Listed by: BLUAXIS REALTY - New
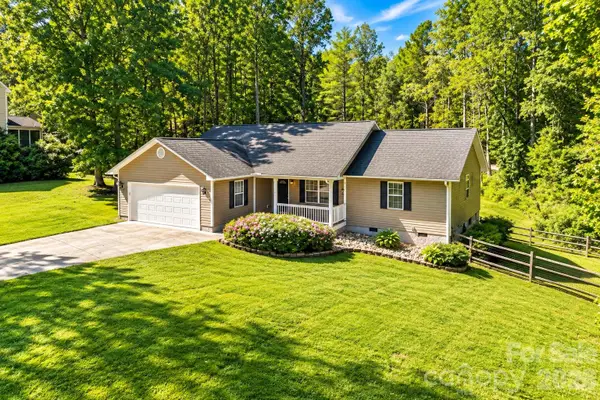 $499,900Active3 beds 2 baths1,424 sq. ft.
127 Chestnut Lane, Hendersonville, NC 28792
MLS# 4430931Listed by: SOUTHERN ROOTS REAL ESTATE - New
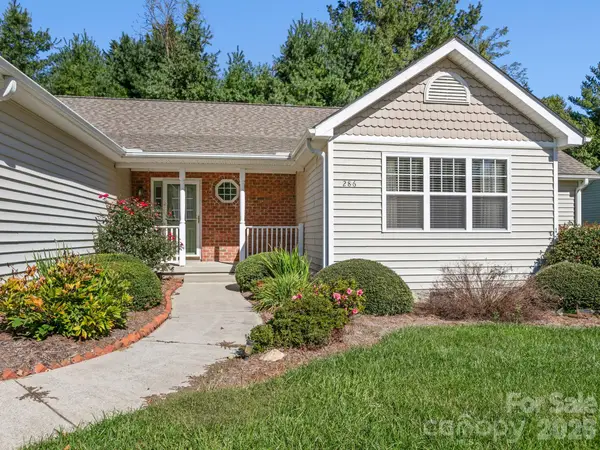 $435,000Active3 beds 2 baths1,774 sq. ft.
286 Charlestown Drive, Hendersonville, NC 28792
MLS# 4396372Listed by: PREMIER SOTHEBYS INTERNATIONAL REALTY - New
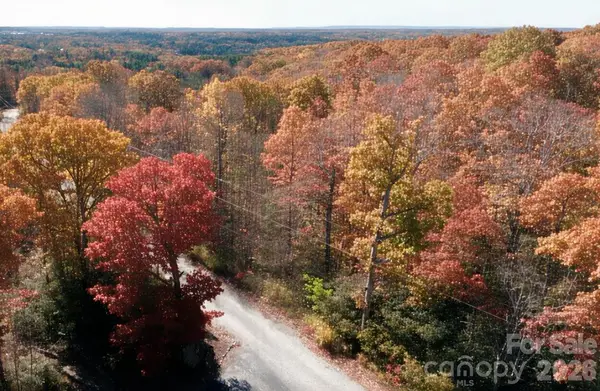 $50,900Active1.04 Acres
45 Autumn View Drive, Hendersonville, NC 28792
MLS# 4430871Listed by: BEYCOME BROKERAGE REALTY LLC - New
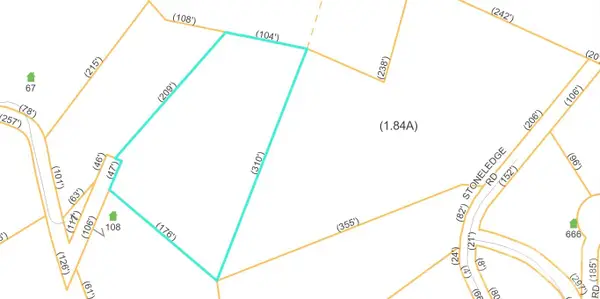 $35,000Active2.74 Acres
#20 48 Stoneledge Road, Hendersonville, NC 28792
MLS# 4430729Listed by: EXP REALTY LLC


Protect your home and budget from life's surprises with an Assurant Home Warranty, backed by a partner that supports you through every step of homeownership. Explore Plans.
© 2023 - 2026 ERA Franchise Systems LLC. All rights reserved. ERA Franchise Systems LLC fully supports the principles of the Fair Housing Act and the Equal Opportunity Act. ERA, ERA Real Estate powered, and their respective logos are registered service marks of ERA Franchise Systems LLC. Each office is independently owned and operated.