
106 Cedar Stretch Road, Hertford, NC 27944
Local realty services provided by:ERA Strother Real Estate
106 Cedar Stretch Road,Hertford, NC 27944
$170,000
- 2 Beds
- 1 Baths
- 1,152 sq. ft.
- Single family
- Pending
Listed by: travis and jessica james team
Office: taylor mueller realty, inc.
MLS#:100588685
Source:NC_CCAR
Price summary
- Price:$170,000
- Price per sq. ft.:$147.57
About this home
Enjoy peaceful country living with the convenience of city amenities in this spacious 2 bedroom, 1 bath home! Situated on nearly half an acre, this property offers scenic views of surrounding farmland while benefiting from city sewer and trash pickup.
The home was extensively remodeled approximately six years ago, featuring a new roof, HVAC system, flooring, and other updates that provide peace of mind. The spacious yard offers plenty of room to relax, garden, or entertain while enjoying the tranquil setting.
Best of all, all appliances convey, including the refrigerator, washer, and dryer, making this home truly move-in ready.
Contact an agent
Home facts
- Year built:1955
- Subdivision & Development:None
- Listing ID #:100588685
- Added:45 day(s) ago
- Updated:August 28, 2026 at 10:55 AM
Rooms and interior
- Bedrooms:2
- Total bathrooms:1
- Full bathrooms:1
- Rooms Total:5
- Dining Description:Eat-in Kitchen
- Kitchen Description:Eat-in Kitchen, Range, Refrigerator
- Living area:1,152 sq. ft.
Heating and cooling
- Cooling:Central Air
- Heating:Electric, Heat Pump, Heating
- Central air:Yes
Structure and exterior
- Roof:Architectural Shingle
- Year built:1955
- Building area:1,152 sq. ft.
- Lot area:0.48 Acres
- Construction Materials:Vinyl Siding, Wood Frame
- Exterior Features:Covered
- Foundation Description:Crawl Space
- Levels:1 Story
Schools
- High school:Perquimans County High School
- Middle school:Perquimans County Middle School
- Elementary school:Perquimans Central/Hertford Grammar
Finances and disclosures
- Price:$170,000
- Price per sq. ft.:$147.57
Features and amenities
- Appliances:Dryer, Range, Refrigerator, Washer
- Laundry features:Dryer, Washer, Washer Hookup
- Amenities:Ceiling Fan(s)
Parking
- Parking description:Concrete
- Carport spaces:1

New listings near 106 Cedar Stretch Road
- New
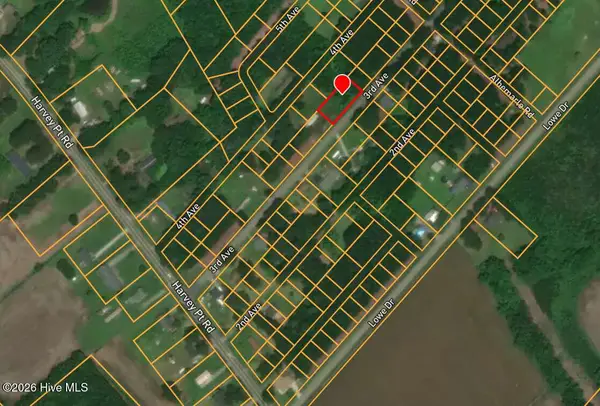 $12,499Active0.27 Acres
0 3rd Avenue, Hertford, NC 27944
MLS# 100599345Listed by: CHOSEN REALTY OF NC - New
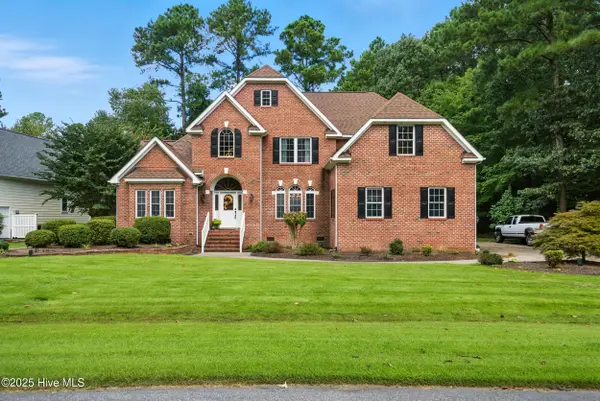 $499,000Active4 beds 4 baths3,005 sq. ft.
120 New River Drive, Hertford, NC 27944
MLS# 100599225Listed by: AP REALTY COMPANY, LLC - New
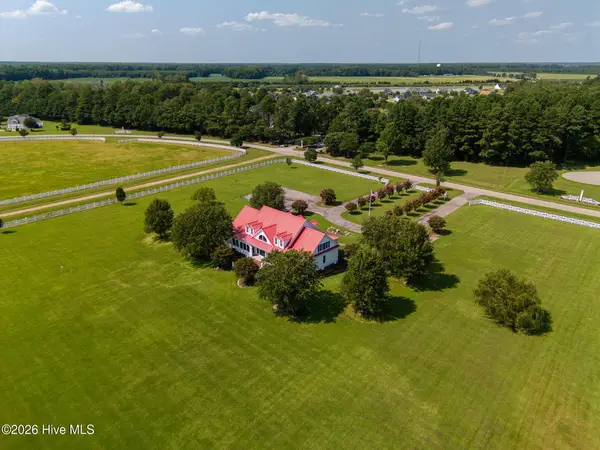 $1,299,000Active4 beds 5 baths5,531 sq. ft.
289 Pasquotank Boulevard, Hertford, NC 27944
MLS# 100599158Listed by: BERKSHIRE HATHAWAY HOMESERVICES RW TOWNE REALTY/MOYOCK - New
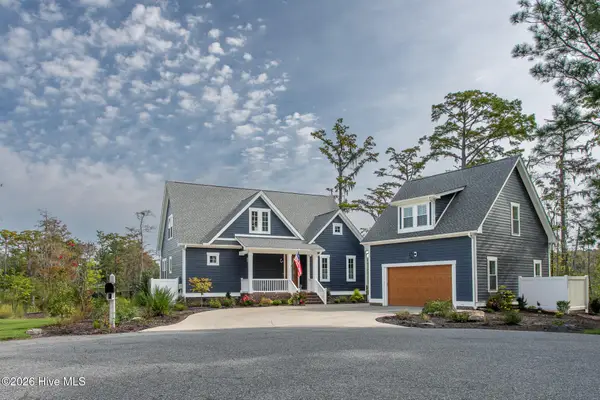 $899,500Active3 beds 4 baths2,855 sq. ft.
242 Beech Point Boulevard, Hertford, NC 27944
MLS# 100598731Listed by: AP REALTY COMPANY, LLC - New
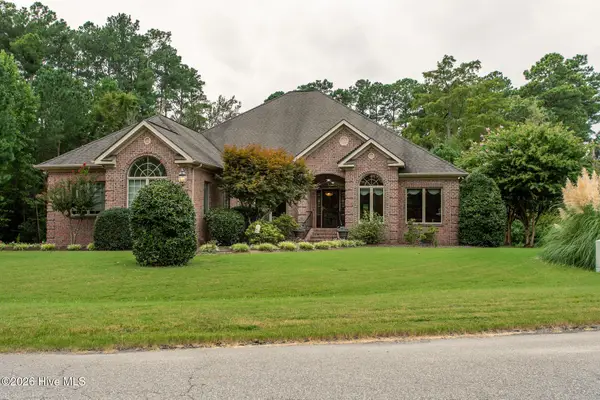 $589,000Active3 beds 4 baths2,996 sq. ft.
141 Scuppernong River Drive, Hertford, NC 27944
MLS# 100598644Listed by: AP REALTY COMPANY, LLC - New
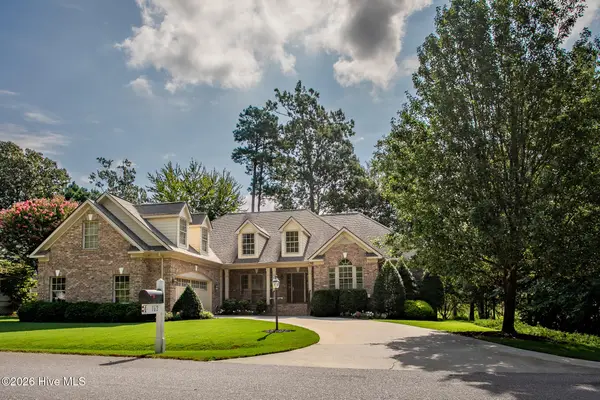 $642,900Active4 beds 3 baths3,416 sq. ft.
162 Roanoke Drive, Hertford, NC 27944
MLS# 100598324Listed by: UNITED COUNTRY FORBES REALTY & AUCTIONS LLC - New
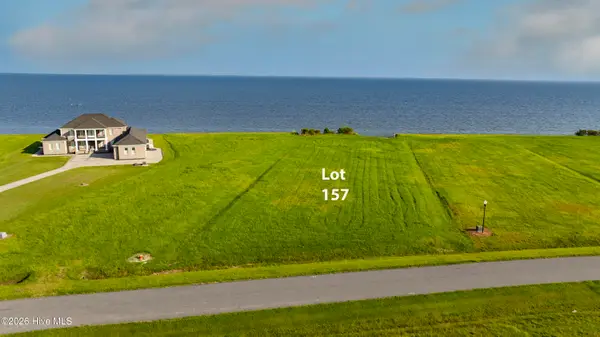 $189,900Active1.14 Acres
Lot 157 Bald Eagle Point Drive, Hertford, NC 27944
MLS# 100598218Listed by: CGP REALTY - New
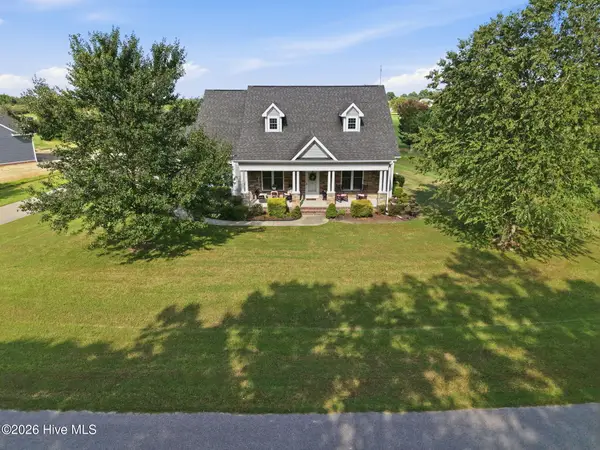 $465,000Active3 beds 3 baths1,943 sq. ft.
176 Quarter Horse Loop, Hertford, NC 27944
MLS# 100597969Listed by: WATER STREET REAL ESTATE GROUP - New
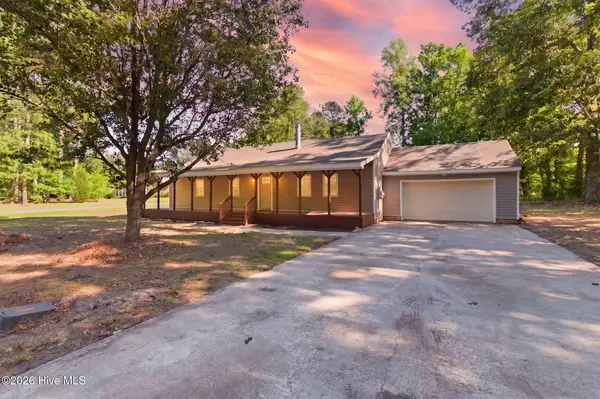 $267,000Active3 beds 2 baths1,584 sq. ft.
170 Discovery Trail, Hertford, NC 27944
MLS# 100598136Listed by: BERKSHIRE HATHAWAY HOMESERVICES RW TOWNE REALTY/CHESAPEAKE - New
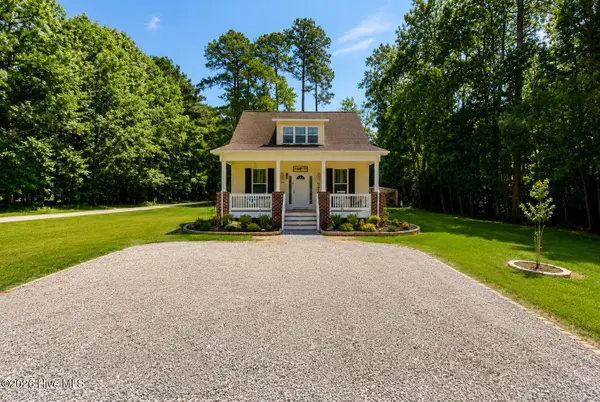 $330,000Active3 beds 2 baths1,512 sq. ft.
134 Chestnut Street, Hertford, NC 27944
MLS# 100597184Listed by: EXIT REALTY PREFERRED


Protect your home and budget from life's surprises with an Assurant Home Warranty, backed by a partner that supports you through every step of homeownership. Explore Plans.
© 2023 - 2026 ERA Franchise Systems LLC. All rights reserved. ERA Franchise Systems LLC fully supports the principles of the Fair Housing Act and the Equal Opportunity Act. ERA, ERA Real Estate powered, and their respective logos are registered service marks of ERA Franchise Systems LLC. Each office is independently owned and operated.